This stunning hilltop home truly has it all — sitting on 2.17 acres, it offers 3 spacious bedrooms, 3 full bathrooms, and a layout designed for both comfort and functionality. Step into a large open kitchen perfect for entertaining, which flows seamlessly into a sunken living room with a grand wood-burning fireplace — ideal for cozy evenings.
Take in breathtaking mountain views from the expansive deck, creating the perfect setting for outdoor relaxation or entertaining. Additional highlights include:
Bonus/Laundry room with a Murphy bed, ideal as a 3rd bedroom, guest space, home office, or den — complete with an updated bath featuring heated floors.
Primary suite with a luxurious jetted whirlpool tub. Updated appliances throughout. Two A/C units for year-round comfort. Metal roof for durability. Underground Sprinkler system, raised bed garden and Large 2-car garage with extra storage space. Fenced dog yard.
This home blends rustic charm with modern upgrades and spectacular natural beauty — the mountain views alone will make you fall in love.
For sale
Price cut: $26K (6/23)
$599,000
304 N Brooke St, Whitehall, MT 59759
3beds
2,102sqft
:
Get pre-qualified$3,775/mo
Single Family Residence
Built in 1973
2.17 Acres Lot
$-- Zestimate®
$285/sqft
$-- HOA
What's special
Updated appliances throughoutRaised bed gardenFenced dog yardUnderground sprinkler systemMetal roof for durability
- 300 days |
- 361 |
- 29 |
Zillow last checked:
Listing updated:
Listed by:
Toni Bowen 406-570-9233,
ERA Landmark Arrow RE,
Michelle Merle 406-902-9475,
ERA Landmark Arrow RE
Source: Big Sky Country MLS,MLS#: 405739Originating MLS: Big Sky Country MLS
Facts & features
Interior
Bedrooms & bathrooms
- Bedrooms: 3
- Bathrooms: 3
- Full bathrooms: 3
Rooms
- Room types: Bonus Room, Dining Room, Kitchen, Laundry, Living Room
Primary bedroom
- Level: Main
Bedroom
- Level: Main
Bonus room
- Level: Main
Dining room
- Level: Main
Other
- Level: Main
Kitchen
- Level: Main
Laundry
- Level: Main
Living room
- Level: Main
Heating
- Forced Air, Radiant Floor
Cooling
- Wall/Window Unit(s)
Appliances
- Included: Dishwasher, Microwave, Range, Refrigerator
Features
- Fireplace, Wood Burning Stove, Window Treatments
- Flooring: Carpet, Hardwood, Tile
- Windows: Window Coverings
- Has fireplace: Yes
- Fireplace features: Wood Burning, Wood BurningStove
Interior area
- Total structure area: 2,102
- Total interior livable area: 2,102 sqft
- Finished area above ground: 2,102
Video & virtual tour
Property
Parking
- Total spaces: 2
- Parking features: Detached, Garage
- Garage spaces: 2
- Has uncovered spaces: Yes
Features
- Levels: One
- Stories: 1
- Patio & porch: Deck
- Exterior features: Blacktop Driveway, Garden, Sprinkler/Irrigation, Landscaping
- Fencing: Chain Link,Partial
- Has view: Yes
- View description: Mountain(s)
- Waterfront features: None
Lot
- Size: 2.17 Acres
- Features: Lawn, Landscaped, Sprinklers In Ground
Details
- Additional structures: Shed(s)
- Additional parcels included: 00000A4057
- Parcel number: 0000003463
- Zoning description: R4
- Special conditions: None
Construction
Type & style
- Home type: SingleFamily
- Architectural style: Ranch
- Property subtype: Single Family Residence
Materials
- Stucco
- Roof: Metal
Condition
- New construction: No
- Year built: 1973
Utilities & green energy
- Sewer: Public Sewer
- Water: Public
- Utilities for property: Sewer Available, Water Available
Community & HOA
Community
- Security: Heat Detector, Smoke Detector(s)
- Subdivision: None
HOA
- Has HOA: No
Location
- Region: Whitehall
Financial & listing details
- Price per square foot: $285/sqft
- Tax assessed value: $534,204
- Annual tax amount: $3,172
- Date on market: 9/27/2025
- Cumulative days on market: 301 days
- Listing terms: Cash,3rd Party Financing
- Ownership: Full
- Road surface type: Gravel, Paved
Estimated market value
Not available
Estimated sales range
Not available
Not available
Price history
| Date | Event | Price |
|---|---|---|
| 6/23/2026 | Price change | $599,000-4.2%$285/sqft |
Source: Big Sky Country MLS #405739 Report a problem | ||
| 5/30/2026 | Price change | $625,000-2.3%$297/sqft |
Source: Big Sky Country MLS #405739 Report a problem | ||
| 1/6/2026 | Price change | $640,000-0.8%$304/sqft |
Source: Big Sky Country MLS #405739 Report a problem | ||
| 12/4/2025 | Price change | $645,000-0.8%$307/sqft |
Source: Big Sky Country MLS #405739 Report a problem | ||
| 9/27/2025 | Listed for sale | $650,000+16.3%$309/sqft |
Source: Big Sky Country MLS #405739 Report a problem | ||
| 8/28/2024 | Sold | -- |
Source: Big Sky Country MLS #393521 Report a problem | ||
| 7/2/2024 | Pending sale | $559,000$266/sqft |
Source: Big Sky Country MLS #393521 Report a problem | ||
| 6/26/2024 | Listed for sale | $559,000$266/sqft |
Source: Big Sky Country MLS #393521 Report a problem | ||
Public tax history
| Year | Property taxes | Tax assessment |
|---|---|---|
| 2025 | $2,660 -2.6% | $534,204 +32.9% |
| 2024 | $2,732 -1.1% | $402,073 |
| 2023 | $2,763 +32.5% | $402,073 +54.2% |
| 2022 | $2,084 +1.4% | $260,700 |
| 2021 | $2,056 +17% | $260,700 +19.3% |
| 2020 | $1,757 -1.3% | $218,600 |
| 2019 | $1,780 -0.8% | $218,600 +7.9% |
| 2018 | $1,795 +2.4% | $202,659 |
| 2017 | $1,752 +15.3% | $202,659 +13.4% |
| 2016 | $1,520 +8.8% | $178,700 |
| 2015 | $1,397 -2.7% | $178,700 +75.5% |
| 2014 | $1,436 | $101,813 |
Find assessor info on the county website
Monthly payment
Est. payment
Payment breakdown
Explore the cost of this home by adjusting the details. Changes won't be saved.Climate risks
Neighborhood: 59759
Nearby schools
GreatSchools rating
- 7/10Whitehall Elementary SchoolGrades: PK-5Distance: 0.2 mi
- 8/10Whitehall 7-8Grades: 6-8Distance: 0.2 mi
- 5/10Whitehall High SchoolGrades: 9-12Distance: 0.2 mi
- $--3 bd3 ba2.1k sqft304 N Brooke St, Whitehall, MT 59759Sold

- $479,1003 bd2 ba2.4k sqft416 N Noble St, Whitehall, MT 59759Off Market
- $262,9003 bd2 ba1.4k sqft410 N Noble St, Whitehall, MT 59759Off Market
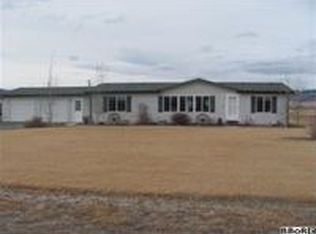
- $422,7003 bd2 ba2.5k sqft200 Brooke St, Whitehall, MT 59759Off Market

- $397,5004 bd3 ba1.2k sqft208 N Noble St, Whitehall, MT 59759Off Market
- $9,3503 bd1 ba910 sqft3rd St, Whitehall, MT 59759Off Market
- $9,5803 bd1 ba980 sqft3rd St, Whitehall, MT 59759Off Market
- $104,4002 bd2 ba408 sqft3rd St, Whitehall, MT 59759Off Market
A local agent can set up tours, give advice and negotiate with sellers.
Similar homes
- $625,0003 bd3 ba3k sqft7 Kountz Rd, Whitehall, MT 59759For Sale
 MLS ID #412981, Dawn Lewton, McLeod Real Estate Group, LLC. Big Sky Country MLS
 - $794,9003 bd1 ba2.4k sqft27 Sugar Beet Row, Whitehall, MT 59759For Sale
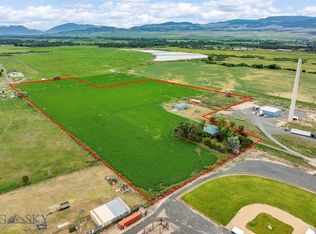 MLS ID #413473, Gina Ossello, McLeod Real Estate Group, LLC. Big Sky Country MLS
 - $549,9004 bd2 ba2k sqft11 Honor Ln, Whitehall, MT 59759Active
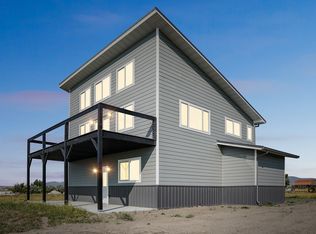
 MLS ID #30073164, Philip T Shields, The Synergy Group. MRMLS
 - $625,0003 bd2 ba2.2k sqft24 Lower Rader Creek Rd, Whitehall, MT 59759For Sale
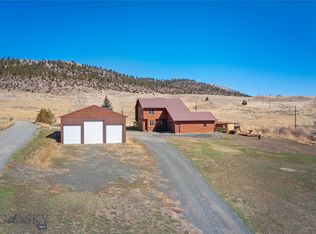 MLS ID #409809, Don Carr, Keller Williams Montana Realty. Big Sky Country MLS
 - $459,0003 bd2 ba1.8k sqft95 State Highway 2 E, Whitehall, MT 59759For SaleMLS ID #412565, Kelley Halle, Berkshire Hathaway - Bozeman. Big Sky Country MLS
- $549,0003 bd2 ba1.7k sqft9 Fraker Loop, Whitehall, MT 59759For SaleMLS ID #412297, Jaime Edmundson, Keller Williams Montana Realty. Big Sky Country MLS
- $459,0003 bd2 ba1.8k sqft81 Yellowstone Trl, Whitehall, MT 59759ActiveMLS ID #30073152, Gina Ossello, McLeod Real Estate Group. MRMLS
- $649,9003 bd2 ba1.6k sqft1551 Jackrabbit Ln, Whitehall, MT 59759ActiveMLS ID #30064393, Margaret Prosek, United Country - Montana Properties. MRMLS
- $349,9003 bd2 ba1.1k sqft1406 Jack Rabbit Ln, Whitehall, MT 59759For SaleMLS ID #413400, Joe Depew, Windermere Great Divide-Bozeman. Big Sky Country MLS
- $575,0002 bd1 ba1.2k sqft210 Friend Spring Rd, Whitehall, MT 59759For SaleMLS ID #409719, Joseph Cary, LPT Realty. Big Sky Country MLS
- $749,0003 bd2 ba1.4k sqft60 Wapiti Rd, Whitehall, MT 59759For SaleMLS ID #410694, Pam Menzel, REMAX Mountain Property. Big Sky Country MLS
- $890,0003 bd2 ba1.7k sqft86 Horseshoe Trl, Whitehall, MT 59759For SaleMLS ID #411986, Wendy Gardner, Gallatin Realty Group. Big Sky Country MLS
- $789,0003 bd2 ba1.9k sqft456 Friend Spring Rd, Whitehall, MT 59759For SaleMLS ID #407740, Gary Shea, Century 21 Shea Realty. Big Sky Country MLS
- $637,0004 bd2 ba2.9k sqft117 Aspen Ln, Butte, MT 59701ActiveMLS ID #30071125, Tana Bignell, Uncommon Ground, LLC. MRMLS
- $699,0003 bd1 ba1.1k sqft1105 S Boulder Rd, Cardwell, MT 59721For SaleMLS ID #410055, Pam Menzel, REMAX Mountain Property. Big Sky Country MLS
- $749,0006 bd3 ba1.9k sqft5 River Rest Ln, Silver Star, MT 59751For SaleMLS ID #407835, Miranda Wheeler, Berkshire Hathaway - Sheridan. Big Sky Country MLS
- $699,0003 bd3 ba2.3k sqft12 Stone Rd, Silver Star, MT 59751For SaleMLS ID #408183, Doyle Stucky, Keller Williams Montana Realty. Big Sky Country MLS
- $325,0003 bd3 ba2.2k sqft47 Tobacco Root Rd, Silver Star, MT 59751For SaleMLS ID #412207, Shannon Pumphrey, Berkshire Hathaway - Bozeman. Big Sky Country MLS
- $795,0003 bd2 ba2.9k sqft5 E Slope Rd, Cardwell, MT 59721For SaleMLS ID #409245, Pam Menzel, REMAX Mountain Property. Big Sky Country MLS
- $299,9003 bd2 ba1.2k sqft65 Tobacco Root Rd, Silver Star, MT 59751For SaleMLS ID #411051, Dot Merrill, Keller Williams Western MT. Big Sky Country MLS
