Motivated Seller! Welcome to Cable Mills, Williamstown's premier condo community, blending historic mill charm with modern living along the Green River. Unit 112 is a first-floor corner unit with 1 bedroom and 1.5 baths, featuring high ceilings, exposed brick and beams, and an open layout. Large windows fill the space with natural light and river views. Enjoy bamboo floors, ample storage, and a kitchen with granite counters, stainless steel appliances, and an eat-at island. The primary suite offers two closets, in-unit laundry, and a full bath. Includes central A/C and deeded covered parking. Amenities include a fitness center, lounge, riverwalk, and more. Close to Williams College, Taconic Golf Course, and Spring Street.
For sale
Price cut: $5K (5/20)
$449,900
160 Water St #112, Williamstown, MA 01267
1beds
850sqft
Condominium
Built in 1880
-- sqft lot
$436,600 Zestimate®
$529/sqft
$498/mo HOA
What's special
First-floor corner unitIn-unit laundryOpen layoutExposed brick and beamsKitchen with granite countersEat-at islandDeeded covered parking
- 119 days |
- 185 |
- 4 |
Zillow last checked:
Listing updated:
Listed by:
Rebecca Polumbo info@altonwestall.com,
ALTON & WESTALL REAL ESTATE AGENCY, LLC
Source: BCMLS,MLS#: 248971
Facts & features
Interior
Bedrooms & bathrooms
- Bedrooms: 1
- Bathrooms: 2
- Full bathrooms: 1
- 1/2 bathrooms: 1
Primary bedroom
- Description: large windows, ceiling fan, bamboo flors, large closet
- Level: First
Primary bathroom
- Description: Tile floor, tub/shower, linen closet
- Level: First
Half bathroom
- Description: Tile floor
- Level: First
Dining room
- Description: Open to living room and kitchen, bamboo floors
- Level: First
Kitchen
- Description: Granite counters, large island, stainless steel appl., Bamboo floor
- Level: First
Living room
- Description: Bamboo floors, ceiling fan, tall wintdows
- Level: First
Heating
- Nat Gas, Forced Air
Cooling
- Central Air
Appliances
- Included: Built-In Gas Oven, Dishwasher, Dryer, Microwave, Refrigerator, Washer
- Laundry: In Unit
Features
- Cable Avail, Elevator, Granite Counters
- Flooring: Bamboo, Ceramic Tile
- Basement: None
Interior area
- Total structure area: 850
- Total interior livable area: 850 sqft
Property
Parking
- Total spaces: 1
- Parking features: Carport
- Has carport: Yes
Features
- Stories: 1
- Patio & porch: Patio
- Exterior features: Lighting, Deciduous Shade Trees, Public Transportation within 1/2 Mile, Mature Landscaping
- Has view: Yes
- View description: Water, Scenic, Hill/Mountain, River
- Has water view: Yes
- Water view: Water,River
- Waterfront features: Waterfront
Details
- Parcel number: WILL M:121.0 B:091A L:1112.0
- Zoning description: Residential
Construction
Type & style
- Home type: Condo
- Architectural style: Multi Level
- Property subtype: Condominium
Materials
- Roof: Rubber
Condition
- Updated/Remodeled
- Year built: 1880
Utilities & green energy
- Electric: 150 Amp Service
- Sewer: Public Sewer
- Water: Public
- Utilities for property: Trash Private
Community & HOA
Community
- Features: Clubhouse, On Site Mgr, Waterfront, Pets Allowed, Landscaped
HOA
- Has HOA: Yes
- Services included: Clubroom, Elevator, Exercise Room, Maintenance Structure, Maintenance Grounds, Laundry Facilities, Insurance, Park, Recreation Facilitiy, Sewer, Snow Removal, Trash, Walking/Jogging Trls, Water
- HOA fee: $498 monthly
Location
- Region: Williamstown
Financial & listing details
- Price per square foot: $529/sqft
- Tax assessed value: $471,700
- Annual tax amount: $7,283
- Date on market: 3/24/2026
Estimated market value
$436,600
$415,000 - $458,000
$1,733/mo
Price history
| Date | Event | Price |
|---|---|---|
| 5/20/2026 | Price change | $449,900-1.1%$529/sqft |
Source:  BCMLS #248971 Report a problem BCMLS #248971 Report a problem | ||
| 3/24/2026 | Listed for sale | $454,900-2%$535/sqft |
Source: BCMLS #248971 Report a problem | ||
| 11/3/2025 | Listing removed | $464,000$546/sqft |
Source: MLS PIN #73422587 Report a problem | ||
| 10/5/2025 | Price change | $464,000-1.1%$546/sqft |
Source: BCMLS #245299 Report a problem | ||
| 9/2/2025 | Price change | $469,000-1.3%$552/sqft |
Source: BCMLS #245299 Report a problem | ||
| 6/29/2025 | Listed for sale | $475,000-5%$559/sqft |
Source: BCMLS #245299 Report a problem | ||
| 5/7/2025 | Listing removed | $499,900$588/sqft |
Source: BCMLS #245299 Report a problem | ||
| 1/2/2025 | Listed for sale | $499,900+8.7%$588/sqft |
Source: BCMLS #245299 Report a problem | ||
| 5/10/2023 | Sold | $460,000+5.7%$541/sqft |
Source: BCMLS #240135 Report a problem | ||
| 4/17/2023 | Pending sale | $435,000+67.4%$512/sqft |
Source: BCMLS #240135 Report a problem | ||
| 10/22/2014 | Listing removed | $259,900$306/sqft |
Source: HARSCH ASSOCIATES #186418 Report a problem | ||
| 5/29/2014 | Listed for sale | $259,900$306/sqft |
Source: HARSCH ASSOCIATES #186418 Report a problem | ||
Public tax history
| Year | Property taxes | Tax assessment |
|---|---|---|
| 2025 | $6,320 | $458,000 |
Find assessor info on the county website
Monthly payment
Est. payment
Payment breakdown
Explore the cost of this home by adjusting the details. Changes won't be saved.Climate risks
Neighborhood: 01267
Nearby schools
GreatSchools rating
- 6/10Williamstown ElementaryGrades: PK-6Distance: 0.7 mi
- 8/10Mt Greylock Regional High SchoolGrades: 7-12Distance: 3.2 mi
Schools provided by the listing agent
- Elementary: Williamstown
- Middle: Mount Greylock Reg.
- High: Mount Greylock Reg.
Source: BCMLS. This data may not be complete. We recommend contacting the local school district to confirm school assignments for this home.
- $615,0002 bd2 ba1k sqft160 Water St #310, Williamstown, MA 01267Sold
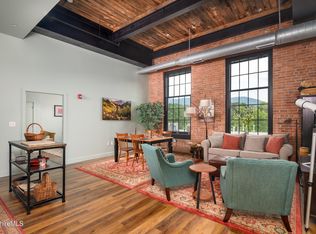
- $1,098,0002 bd3 ba1.8k sqft4 River Run, Williamstown, MA 01267Off Market
- $7,299,300-- bd-- ba-- sqft160 Water St, Williamstown, MA 01267Off Market
- $1,033,3002 bd2 ba2k sqft12 River Run, Williamstown, MA 01267Off Market
- $717,7002 bd2 ba1.3k sqft160 Water St #23, Williamstown, MA 01267Off Market
- $--1 bd1 ba-- sqft160 Water St #776F18CCB, Williamstown, MA 01267Off Market
- $--2 bd2 ba-- sqft160 Water St #F320A52C6, Williamstown, MA 01267Off Market
- $3,9502 bd2 ba1k sqft160 Water St #210, Williamstown, MA 01267For Rent
A local agent can set up tours, give advice and negotiate with sellers.
Similar homes
- $465,0001 bd2 ba1k sqftCable Mills, Williamstown, MA 01267For Sale
 MLS ID #73518476, Sarah Haskins, Streamline Communities - Williamstown. MLS PIN
 - $425,0001 bd1 ba1.1k sqftCable Mills, Williamstown, MA 01267For Sale
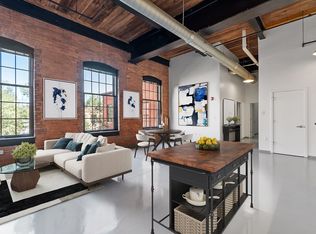 MLS ID #73517995, Sarah Haskins, Streamline Communities - Williamstown. MLS PIN
 - $550,0002 bd2 ba971 sqftCable Mills, Williamstown, MA 01267For Sale
 MLS ID #73518355, Sarah Haskins, Streamline Communities - Williamstown. MLS PIN
 - $229,9002 bd1 ba672 sqft189 Stratton Rd APT C4, Williamstown, MA 01267For Sale
 MLS ID #249973, Colleen Zajac, MONARCH REALTY, INC.. BCMLS
 - $259,9992 bd2 ba1k sqft33 Hancock Rd, Williamstown, MA 01267For SaleMLS ID #250237, Sean Taylor, MORESI REAL ESTATE PARTNERS. BCMLS
- $335,0003 bd1 ba1.2k sqft54 Charles St, Williamstown, MA 01267For SaleMLS ID #73521998, Laiken Rapisarda, Lamacchia Realty, Inc.. MLS PIN
- $395,0003 bd2 ba1k sqft472 & 0 E Hoosac St, Adams, MA 01220For SaleMLS ID #73548213, Jeffrey Loholdt, Engel & Volkers Wellesley. MLS PIN
- $450,0002 bd2 ba1k sqft37 Corey Rd #812, Hancock, MA 01237For SaleMLS ID #249022, Kevin F. Moderski, JIMINY REALTY. BCMLS
- $369,9003 bd2 ba1.1k sqft16 Anthony St, Adams, MA 01220For SaleMLS ID #249406, Mariah Worth, Lamacchia Realty, Inc. - Dalton. BCMLS
- $350,0004 bd2 ba1.2k sqft660 Jones Hollow Rd, Petersburgh, NY 12138For Sale By Owner
- $225,0003 bd2 ba1k sqft48 Foucher Ave, North Adams, MA 01247For SaleMLS ID #250166, Deb Trzcinski, Lamacchia Realty, Inc. - Adams. BCMLS
- $495,0001 bd1 ba940 sqftThe Lofts At Greylock Works, North Adams, MA 01247For SaleMLS ID #73478128, Selina Lamb, Birch Properties. MLS PIN
- $410,0002 bd1 ba1.1k sqft37 Corey Rd Unit 845, Lanesborough, MA 01237For SaleMLS ID #249316, Brenda Anne Durant, KEMPF-VANDERBURGH REALTY CONSULTANTS, INC.. BCMLS
- $439,9002 bd2 ba952 sqft51 Imperial St, Lanesborough, MA 01237For SaleMLS ID #248983, Seth Alden, ALTON & WESTALL REAL ESTATE AGENCY, LLC. BCMLS
- $--2 bd1 ba816 sqft65 Cecelia Ter, Pittsfield, MA 01201AuctionXome
- $249,9003 bd1 ba936 sqft651 E Main St, North Adams, MA 01247For SaleMLS ID #250153, Jesse Dimitropolis, RE/MAX COMPASS. BCMLS
- $269,9004 bd1 ba1k sqft1 Richmond Ln, Adams, MA 01220For SaleMLS ID #249999, Alice Kempf, KEMPF-VANDERBURGH REALTY CONSULTANTS, INC.. BCMLS
- $325,0003 bd2 ba1.2k sqft40 Longfellow Ave, Pittsfield, MA 01201For SaleMLS ID #250172, Rena Rose, KEMPF-VANDERBURGH REALTY CONSULTANTS, INC.. BCMLS
- $459,0003 bd2 ba1.2k sqft0 Crane Ave Suite 1, Dalton, MA 01226New ConstructionMLS ID #249908, Timothy Johnson, NOCHER REALTY. BCMLS
- $459,0003 bd2 ba1.2k sqft0 Crane Ave Suite 2, Dalton, MA 01226New ConstructionMLS ID #249909, Timothy Johnson, NOCHER REALTY. BCMLS
