Tucked away at the end of a quiet cul-de-sac, this extraordinary custom built Rivercrest home feels like the place where your favorite memories are waiting to be made. Soaring ceilings, rich hardwood floors, and an abundance of natural light create an elegant yet welcoming atmosphere. Every inch reflects meticulous care and thoughtful upgrades, making this home truly move-in ready. Step outside to an expansive backyard enclosed by wrought iron fencing, where peaceful pond views provide a country-like escape. The full unfinished walkout basement is already framed with a rough-in for a third bath, offering incredible potential. Enjoy Rivercrest's pool, splash pad, playground, golf cart parades, and year-round community events—all just minutes from shopping, dining, and schools.
Pending
$454,500
160 Williamsburg Ct, Mount Washington, KY 40047
3beds
1,711sqft
:
Get pre-qualified$2,967/mo
Single Family Residence
Built in 2019
0.32 Acres Lot
$451,200 Zestimate®
$266/sqft
$31/mo HOA
What's special
Peaceful pond viewsQuiet cul-de-sacSoaring ceilingsElegant yet welcoming atmosphereRich hardwood floorsAbundance of natural light
- 17 days |
- 254 |
- 14 |
Zillow last checked:
Listing updated:
Listed by:
Crystal J Roberts 502-428-5669,
Knob & Key Realty, LLC
Source: Metro Search Inc. LLC DBA Apex MLS,MLS#: 1723819
Facts & features
Interior
Bedrooms & bathrooms
- Bedrooms: 3
- Bathrooms: 2
- Full bathrooms: 2
Primary bedroom
- Level: First
Bedroom
- Level: First
Bedroom
- Level: First
Dining area
- Level: First
Great room
- Level: First
Kitchen
- Level: First
Laundry
- Level: First
Heating
- Electric
Cooling
- Central Air
Features
- Basement: Walkout Unfinished
- Number of fireplaces: 1
Interior area
- Total structure area: 1,711
- Total interior livable area: 1,711 sqft
- Finished area above ground: 1,711
- Finished area below ground: 0
Property
Parking
- Total spaces: 2
- Parking features: Attached, Entry Front, Driveway
- Attached garage spaces: 2
- Has uncovered spaces: Yes
Features
- Stories: 1
- Patio & porch: Deck, Patio, Porch
- Pool features: Association, Community
- Fencing: Full
Lot
- Size: 0.32 Acres
- Dimensions: 43.8 x 154.11
- Features: Cul-De-Sac, Sidewalk
Details
- Parcel number: 063W0012014
Construction
Type & style
- Home type: SingleFamily
- Architectural style: Ranch
- Property subtype: Single Family Residence
Materials
- Cement Siding, Stone Veneer
- Foundation: Concrete Perimeter
- Roof: Shingle
Condition
- Year built: 2019
Utilities & green energy
- Sewer: Public Sewer
- Water: Public
- Utilities for property: Electricity Connected
Community & HOA
Community
- Subdivision: River Crest
HOA
- Has HOA: Yes
- Amenities included: Playground, Pool
- HOA fee: $375 annually
Location
- Region: Mount Washington
Financial & listing details
- Price per square foot: $266/sqft
- Tax assessed value: $325,000
- Annual tax amount: $4,092
- Date on market: 7/20/2026
- Electric utility on property: Yes
Estimated market value
$451,200
$429,000 - $474,000
$2,448/mo
Price history
| Date | Event | Price |
|---|---|---|
| 7/22/2026 | Pending sale | $454,500$266/sqft |
Source:  Metro Search Inc. LLC DBA Apex MLS #1723819 Report a problem Metro Search Inc. LLC DBA Apex MLS #1723819 Report a problem | ||
| 7/20/2026 | Listed for sale | $454,500+6.9%$266/sqft |
Source: Metro Search Inc. LLC DBA Apex MLS #1723819 Report a problem | ||
| 3/12/2024 | Sold | $425,000-3.2%$248/sqft |
Source: Metro Search Inc. LLC DBA Apex MLS #1652971 Report a problem | ||
| 2/12/2024 | Pending sale | $438,999$257/sqft |
Source: Metro Search Inc. LLC DBA Apex MLS #1652971 Report a problem | ||
| 2/2/2024 | Price change | $438,9990%$257/sqft |
Source: Metro Search Inc. LLC DBA Apex MLS #1652971 Report a problem | ||
| 1/22/2024 | Listed for sale | $439,000+35.1%$257/sqft |
Source: Metro Search Inc. LLC DBA Apex MLS #1652971 Report a problem | ||
| 7/19/2019 | Sold | $325,000$190/sqft |
Source: Metro Search Inc. LLC DBA Apex MLS #1532848 Report a problem | ||
Public tax history
| Year | Property taxes | Tax assessment |
|---|---|---|
| 2024 | $4,092 +0.6% | $325,000 |
| 2023 | $4,066 -1% | $325,000 |
| 2022 | $4,105 -0.2% | $325,000 |
| 2021 | $4,112 +1190.9% | $325,000 |
| 2020 | $319 | $325,000 +623% |
| 2019 | $319 +1205.9% | $44,950 +104.6% |
| 2018 | $24 | $21,975 |
| 2017 | $24 | $21,975 |
Find assessor info on the county website
Monthly payment
Est. payment
Payment breakdown
Explore the cost of this home by adjusting the details. Changes won't be saved.Climate risks
Neighborhood: 40047
Nearby schools
GreatSchools rating
- 6/10Pleasant Grove Elementary SchoolGrades: PK-5Distance: 0.7 mi
- 6/10Eastside Middle SchoolGrades: 6-8Distance: 1.1 mi
- 6/10Bullitt East High SchoolGrades: 9-12Distance: 5.3 mi
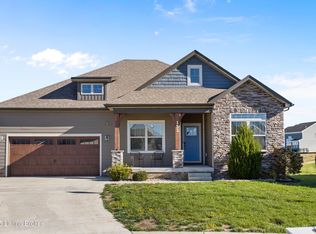
- $490,0004 bd3 ba3.2k sqft152 Williamsburg Ct, Mount Washington, KY 40047Sold
- $580,900-- bd-- ba-- sqft245 River Crst S, Mount Washington, KY 40047Off Market
- $475,100-- bd-- ba-- sqft235 River Crst S, Mount Washington, KY 40047Off Market
- $437,600-- bd-- ba-- sqft225 River Crst S, Mount Washington, KY 40047Off Market
- $389,0003 bd2 ba1.8k sqft225 River Crst S, Mt Washington, KY 40047Off Market
- $420,8004 bd4 ba2.2k sqft144 Williamsburg Ct, Mount Washington, KY 40047Off Market
- $627,400-- bd-- ba-- sqft279 River Crst S, Mount Washington, KY 40047Off Market
- $495,1004 bd3 ba1.7k sqft147 Williamsburg Ct, Mount Washington, KY 40047Off Market
A local agent can set up tours, give advice and negotiate with sellers.
Similar homes
- $425,0004 bd3 ba2.1k sqft141 River Crst S, Mount Washington, KY 40047For Sale

 MLS ID #1722643, Presley R Baker, Knob & Key Realty, LLC. Metro Search Inc. LLC DBA Apex MLS
 - $454,0003 bd3 ba2.1k sqft125 Broken Arrow Ct, Mount Washington, KY 40047For Sale
 MLS ID #1721756, Brian Koellish, The K Group Real Estate, LLC. Metro Search Inc. LLC DBA Apex MLS
 - $486,5273 bd3 ba2.4k sqft210 Preserves Blvd, Mount Washington, KY 40047New Construction
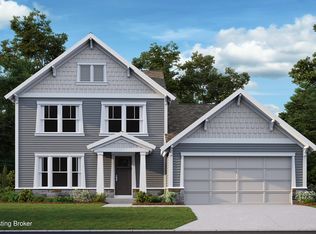 MLS ID #1723837, Al A Hencheck, HMS Real Estate. Metro Search Inc. LLC DBA Apex MLS
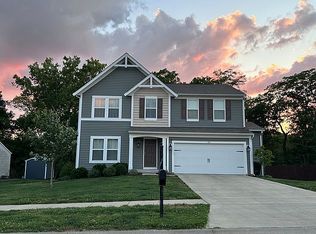
 - $439,0003 bd3 ba2.2k sqft127 Blue Ridge Cir, Mount Washington, KY 40047For Sale By Owner
- $384,0003 bd2 ba1.9k sqft287 Oakridge Dr, Mount Washington, KY 40047For SaleMLS ID #1720198, Bobby Vormbrock, Knob & Key Realty, LLC. Metro Search Inc. LLC DBA Apex MLS
- $360,0003 bd3 ba2.3k sqft157 Broken Branch Ct, Mount Washington, KY 40047For SaleMLS ID #1722907, Reed Martin, RE/MAX FIRST. Metro Search Inc. LLC DBA Apex MLS
- $368,0003 bd3 ba1.7k sqft109 Cypress Ct, Mount Washington, KY 40047For SaleMLS ID #1725348, Joy Hogan, Coldwell Banker McMahan. Metro Search Inc. LLC DBA Apex MLS
- $426,9333 bd2 ba1.7k sqft174 Misty Green Ct, Mount Washington, KY 40047New ConstructionMetro Search Inc. LLC DBA Apex MLS
- $385,0004 bd2 ba2k sqft367 Copper Creek Dr, Mount Washington, KY 40047For SaleMLS ID #1724809, Jamey Cox, 85W Real Estate. Metro Search Inc. LLC DBA Apex MLS
- $410,0004 bd2 ba1.8k sqft574 Pine Creek Dr, Shepherdsville, KY 40165For SaleMLS ID #1725582, Gabrielle Dunaway, Totally About Houses. Metro Search Inc. LLC DBA Apex MLS
- $368,0003 bd2 ba1.6k sqft242 Potomac Bnd, Mount Washington, KY 40047For SaleMLS ID #1723726, Keith Pound, Pound Realty. Metro Search Inc. LLC DBA Apex MLS
- from $330,9903 bd2 ba1.9k sqftGreenbriar Plan, River Crest, Mount Washington, KY 40047New ConstructionFischer Homes
- $--3 bd2 ba1.5k sqft3619 Garden Ct, Shepherdsville, KY 40165AuctionAuction.com 2
- $449,9004 bd2 ba2.1k sqft253 Country Manor Ln, Shepherdsville, KY 40165For SaleMLS ID #1725039, John Finnegan, Weichert Realtors-ABG. Metro Search Inc. LLC DBA Apex MLS
- $486,5273 bd2 ba2.4k sqftPreserves Blvd Homesite 210, Mount Washington, KY 40047New ConstructionFischer Homes
- $439,6334 bd3 ba2.2k sqft160 Misty Green Ct, Mount Washington, KY 40047New ConstructionMetro Search Inc. LLC DBA Apex MLS
- $385,0004 bd3 ba1.8k sqft559 Ford Dr, Mount Washington, KY 40047For SaleMLS ID #1724962, Cynthia Garcia Suarez, Segrest Flaherty Realtors LLC. Metro Search Inc. LLC DBA Apex MLS
- from $420,9904 bd2 ba2.5k sqftAvery Plan, River Crest, Mount Washington, KY 40047New ConstructionFischer Homes
- $499,9003 bd2 ba2.2k sqft1193 Castlerock Dr, Shepherdsville, KY 40165For SaleMLS ID #1725187, Joe K Bradshaw, simpler.realestate. Metro Search Inc. LLC DBA Apex MLS
- $459,9003 bd2 ba2k sqft722 Cameron Ridge Rd, Shepherdsville, KY 40165For SaleMLS ID #1724229, Maria Thurman, United Real Estate Louisville. Metro Search Inc. LLC DBA Apex MLS
