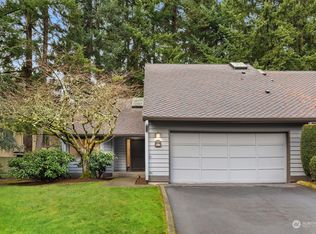
Experience a lock-and-leave lifestyle in this sun-drenched Craftsman townhouse, nestled within the serene Inglebrook community. Sharing only a garage wall, this 2BR/2BA residence lives like a single-family home, offering rare privacy and a sprawling floor plan just 12 blocks from Microsoft. Stepping inside, you are greeted by an open, airy layout featuring soaring vaulted ceilings, elegant oak hardwood floors throughout, and a large living room anchored by a cozy gas fireplace. Renovated kitchen boasting granite countertops, hardwood cabinetry, and a spacious dining area. A main-floor bedroom with a Murphy bed sits next to a full bathroom, easily converting into a gym or home office. The second floor is dedicated to the primary suite, featuring a steam shower retreat. Both bathrooms are beautifully updated with contemporary floating cabinets, sleek quartz counters and designer glass shower doors. HOA dues covers everything from siding replacement, exterior painting, roof/skylight/gutter replacement (2019) to landscaping, driveway upkeep, & master insurance w/earthquake coverage. Key highlights include fresh interior paint, central A/C, a new water heater (2026), and a 2-car garage with 2 driveway spaces plus 3 guest parking nearby. Step outside to a generous private backyard—a rare find that is perfect for pets, gardening, and outdoor enjoyment. Community amenity includes club house, athletic court and gym. Mins to Crossroad mall, and easy access to 520 and I-405.
Sold
Listed by: WeLakeside • Ling Drost
Bought with: Real Broker LLC
$750,000
1600 159th Avenue NE #17A, Bellevue, WA 98008
2beds
1,217sqft
Townhouse, Single Family Residence
Built in 1980
7.67 Acres Lot
$741,200 Zestimate®
$616/sqft
$3,073 Estimated rent
Home value
$741,200
$682,000 - $800,000
$3,073/mo
Zestimate® history
Owner options
List your home for rent
$3,073/mo
Rent Zestimate®
Find your next renter with Zillow Rental Manager. Plus, with online applications, you can quickly screen prospective tenants – for free.
$3,073/mo
Rent Zestimate®
Refinance and save
$5,235/mo
Est. payment
Refinancing to a lower rate could help reduce your monthly payments and save thousands over the life of the loan.
$5,235/mo
Est. payment
Explore your selling options
Work with a Zillow partner agent
Leverage their expertise and Zillow's premium Showcase listings to get your home seen by more buyers.
Get startedList with your own agent
Get your home in front of millions of buyers by listing it on Zillow.
Learn how to do itSell it yourself
Take full control of how buyers see your home on Zillow by listing For Sale by Owner (FSBO).
List your homeWhat's special
Sleek quartz countersDesigner glass shower doorsSun-drenched craftsman townhouseSprawling floor planFresh interior paintSpacious dining areaHardwood cabinetry
Zillow last checked:
Listing updated:
Offers reviewed: Apr 15
Listed by:
Ling Drost,
WeLakeside
Bought with:
David Harris, 23033772
Real Broker LLC
Source: NWMLS as distributed by MLS GRID,MLS#: 2487672
Facts & features
Interior
Bedrooms & bathrooms
- Bedrooms: 2
- Bathrooms: 2
- Full bathrooms: 1
- 3/4 bathrooms: 1
- Main level bathrooms: 1
- Main level bedrooms: 1
Primary bedroom
- Level: Second
Bedroom
- Level: Main
Bathroom three quarter
- Level: Second
Bathroom full
- Level: Main
Dining room
- Level: Main
Entry hall
- Level: Main
Kitchen without eating space
- Level: Main
Living room
- Level: Main
Utility room
- Level: Main
Heating
- Fireplace, Forced Air, Electric, Natural Gas
Cooling
- Has cooling: Yes
Appliances
- Included: Dishwasher, Disposal, Dryer, Microwave, Refrigerator, Stove(s)/Range(s), Washer, Dishwasher(s), Dryer(s), Garbage Disposal, Microwave(s), Refrigerator(s), Washer(s), Water Heater: gas, Water Heater Location: garage
Features
- Bath Off Primary, Dining Room
- Flooring: Ceramic Tile, Hardwood
- Windows: Dbl Pane/Storm Window, Skylight(s)
- Basement: None
- Number of fireplaces: 1
- Fireplace features: Gas, Main Level: 1, Fireplace
Interior area
- Total structure area: 1,217
- Total interior livable area: 1,217 sqft
Property
Parking
- Total spaces: 4
- Parking features: Attached Garage
- Has attached garage: Yes
- Covered spaces: 2
- Uncovered spaces: 2
Features
- Levels: Multi/Split
- Entry location: Main
- Patio & porch: Bath Off Primary, Dbl Pane/Storm Window, Dining Room, Fireplace, Security System, Skylight(s), Vaulted Ceiling(s), Walk-In Closet(s), Water Heater
Lot
- Size: 7.67 Acres
- Features: Corner Lot, Paved, Athletic Court, Fenced-Fully, Gas Available, Patio, Sprinkler System
- Topography: Level
- Residential vegetation: Garden Space
Details
- Parcel number: 3574500400
- Zoning description: Jurisdiction: City
- Special conditions: Standard
Construction
Type & style
- Home type: Townhouse
- Architectural style: Craftsman,Townhouse
- Property subtype: Townhouse, Single Family Residence
Materials
- Wood Siding
- Foundation: Poured Concrete
- Roof: Composition
Condition
- Very Good
- Year built: 1980
- Major remodel year: 1980
Utilities & green energy
- Electric: Company: PSE
- Sewer: Sewer Connected, Company: City of Bellevue
- Water: Public, Company: City of Bellevue
- Utilities for property: Xfinity
Community & HOA
Community
- Features: Athletic Court, CCRs, Clubhouse
- Security: Security System
- Subdivision: Crossroads
HOA
- Services included: Common Area Maintenance, Earthquake Insurance, Maintenance Grounds, Road Maintenance, See Remarks, Snow Removal
- HOA fee: $646 monthly
- HOA phone: 425-458-1700
Location
- Region: Bellevue
Financial & listing details
- Price per square foot: $616/sqft
- Tax assessed value: $667,000
- Annual tax amount: $5,096
- Offers reviewed: 04/15/2026
- Date on market: 5/21/2026
- Cumulative days on market: 62 days
- Listing terms: Conventional,FHA,USDA Loan,VA Loan
- Inclusions: Dishwasher(s), Dryer(s), Garbage Disposal, Microwave(s), Refrigerator(s), Stove(s)/Range(s), Washer(s)
Price history
| Date | Event | Price |
|---|---|---|
| 4/30/2026 | Sold | $750,000-3.8%$616/sqft |
Source:  NWMLS as distributed by MLS GRID #2487672 Report a problem NWMLS as distributed by MLS GRID #2487672 Report a problem | ||
| 4/20/2026 | Pending sale | $780,000$641/sqft |
Source: NWMLS as distributed by MLS GRID #2506038 Report a problem | ||
| 4/10/2026 | Listed for sale | $780,000-6.4%$641/sqft |
Source: NWMLS as distributed by MLS GRID #2487672 Report a problem | ||
| 7/14/2022 | Sold | $833,000+7.5%$684/sqft |
Source: NWMLS as distributed by MLS GRID #1949000 Report a problem | ||
| 6/15/2022 | Pending sale | $775,000$637/sqft |
Source: NWMLS as distributed by MLS GRID #1949000 Report a problem | ||
| 6/9/2022 | Listed for sale | $775,000+103.1%$637/sqft |
Source: NWMLS as distributed by MLS GRID #1949000 Report a problem | ||
| 6/15/2007 | Sold | $381,500+62.3%$313/sqft |
Source: Public Record Report a problem | ||
| 2/13/2004 | Sold | $235,000$193/sqft |
Source: Public Record Report a problem | ||
Public tax history
| Year | Property taxes | Tax assessment |
|---|---|---|
| 2025 | $4,975 -2.4% | $667,000 -3.8% |
| 2024 | $5,096 -10.8% | $693,000 -4.9% |
| 2023 | $5,712 +28.1% | $729,000 +16.1% |
| 2022 | $4,459 -4.3% | $628,000 +11% |
| 2021 | $4,659 -0.2% | $566,000 +7.6% |
| 2020 | $4,670 +6% | $526,000 +4.4% |
| 2019 | $4,405 +6.1% | $504,000 |
| 2018 | $4,154 +8% | $504,000 +20.9% |
| 2017 | $3,847 +40.6% | $417,000 +22.3% |
| 2016 | $2,736 | $341,000 +9.6% |
| 2015 | $2,736 | $311,000 +1.3% |
| 2014 | $2,736 | $307,000 +30.6% |
| 2013 | $2,736 | $235,000 +3.5% |
| 2012 | -- | $227,000 -12.4% |
| 2011 | -- | $259,000 -11.9% |
| 2010 | -- | $294,000 |
| 2009 | -- | $294,000 +4.6% |
| 2007 | -- | $281,000 +15.6% |
| 2006 | -- | $243,000 +5.7% |
| 2005 | -- | $230,000 +80.1% |
| 2001 | $566 -6.9% | $127,700 |
| 2000 | $608 | $127,700 |
Find assessor info on the county website
Neighborhood: Crossroads
Nearby homes
- $799,0002 bd2 ba1.3k sqft1700 159th Pl NE #43, Bellevue, WA 98008Sold

- $870,0002 bd2 ba1.3k sqft1745 159th Ave NE #4, Bellevue, WA 98008Sold
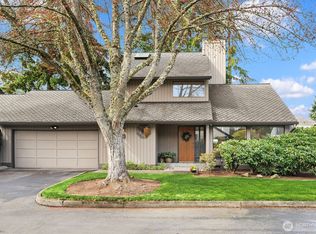
- $855,0002 bd2 ba1.4k sqft1617 159th Ave NE #13, Bellevue, WA 98008Sold
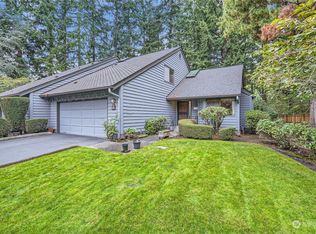
- $810,0002 bd2 ba1.3k sqft1765 159th Ave NE, Bellevue, WA 98008Sold
- $700,0002 bd2 ba1.3k sqft15924 NE 16th Pl, Bellevue, WA 98008Sold
- $789,0002 bd2 ba1.2k sqft1711 159th Pl NE #29, Bellevue, WA 98008Sold
- $591,9002 bd2 ba1.3k sqft1700 159th Pl NE, Bellevue, WA 98008Off Market
- $865,0002 bd2 ba1.3k sqft1720 159th Pl NE #1720, Bellevue, WA 98008Sold
Nearby schools
GreatSchools rating
- 4/10Stevenson Elementary SchoolGrades: PK-5Distance: 1.1 mi
- 4/10Highland Middle SchoolGrades: 6-8Distance: 0.6 mi
- 9/10Interlake Senior High SchoolGrades: 9-12Distance: 0.3 mi
Schools provided by the listing agent
- Elementary: Stevenson Elem
- Middle: Highland Mid
- High: Interlake Snr High
Source: NWMLS as distributed by MLS GRID. This data may not be complete. We recommend contacting the local school district to confirm school assignments for this home.
Get a cash offer in 3 minutes
Find out how much your home could sell for in as little as 3 minutes with a no-obligation cash offer.
Estimated market value
$741,200
Get a cash offer in 3 minutes
Find out how much your home could sell for in as little as 3 minutes with a no-obligation cash offer.
Estimated market value
$741,200
- Washington
- King County
- Bellevue
- 98008
- Crossroads
- 1600 159th Avenue NE Unit 17A
Nearby cities
Nearby neighborhoods
Nearby zip codes
Other Bellevue Topics
