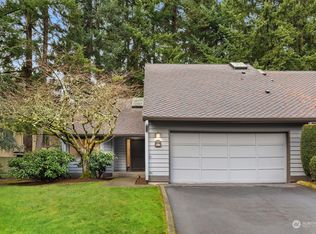
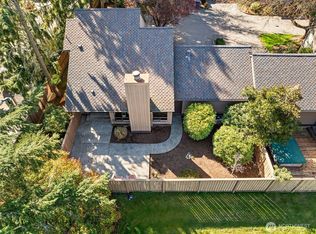
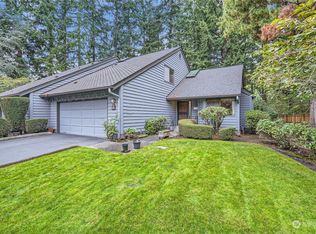
Hidden gem in the heart of Bellevue! Light & bright end unit townhome features all NEW: Interior paint, hardwood-style flooring & carpet! A layout that lives like a single-family home w/two-car attached garage & large, fenced private backyard! Inviting great room has soaring ceilings, oversized windows, cozy frpl, charming wet bar & flexible floor plan. Kitchen has brand-new stainless appl's, white cabinets & opens to dining rm. Desirable main level bdrm & full bath. Upper level offers expansive bdrm suite w/wall of closets, office nook & 3/4 bath. Step outside to private, fully fenced yard w/Trex-style deck & lawn area–perfect for outdoor enjoyment. Prime location-Close to MS, Crossroads shopping,dining, parks & easy freeway access.Pets OK
Sold
Listed by: Windermere Real Estate/East • Julia H. Krill
Bought with: Coldwell Banker Danforth
$855,000
1617 159th Avenue NE #13, Bellevue, WA 98008
2beds
1,424sqft
Townhouse, Condominium
Built in 1980
-- sqft lot
$828,200 Zestimate®
$600/sqft
$3,130 Estimated rent
Home value
$828,200
$762,000 - $903,000
$3,130/mo
Zestimate® history
Owner options
List your home for rent
$3,130/mo
Rent Zestimate®
Find your next renter with Zillow Rental Manager. Plus, with online applications, you can quickly screen prospective tenants – for free.
$3,130/mo
Rent Zestimate®
Refinance and save
$5,971/mo
Est. payment
Refinancing to a lower rate could help reduce your monthly payments and save thousands over the life of the loan.
$5,971/mo
Est. payment
Explore your selling options
Work with a Zillow partner agent
Leverage their expertise and Zillow's premium Showcase listings to get your home seen by more buyers.
Get startedList with your own agent
Get your home in front of millions of buyers by listing it on Zillow.
Learn how to do itSell it yourself
Take full control of how buyers see your home on Zillow by listing For Sale by Owner (FSBO).
List your homeWhat's special
Lawn areaEnd unit townhomeHardwood-style flooringOffice nookPrivate fully fenced yardOversized windowsSoaring ceilings
Zillow last checked:
Listing updated:
Listed by:
Julia H. Krill,
Windermere Real Estate/East,
Mark A. Krill,
Windermere Real Estate/East
Bought with:
Julie C. Seaborn, 18693
Coldwell Banker Danforth
Source: NWMLS as distributed by MLS GRID,MLS#: 2344183
Facts & features
Interior
Bedrooms & bathrooms
- Bedrooms: 2
- Bathrooms: 2
- Full bathrooms: 1
- 3/4 bathrooms: 1
- Main level bathrooms: 1
- Main level bedrooms: 1
Bedroom
- Level: Main
Bathroom full
- Level: Main
Dining room
- Level: Main
Entry hall
- Level: Main
Kitchen with eating space
- Level: Main
Living room
- Level: Main
Utility room
- Level: Main
Heating
- Fireplace, 90%+ High Efficiency, Forced Air, Electric, Natural Gas
Cooling
- None
Appliances
- Included: Dishwasher(s), Disposal, Dryer(s), Microwave(s), Refrigerator(s), Stove(s)/Range(s), Washer(s), Garbage Disposal, Water Heater: Gas, Water Heater Location: Garage, Cooking - Electric Hookup, Cooking-Electric, Dryer-Electric, Washer
- Laundry: Electric Dryer Hookup, Washer Hookup
Features
- Flooring: Laminate, Carpet
- Windows: Insulated Windows, Coverings: Included
- Number of fireplaces: 1
- Fireplace features: Gas, Main Level: 1, Fireplace
Interior area
- Total structure area: 1,424
- Total interior livable area: 1,424 sqft
Property
Parking
- Total spaces: 2
- Parking features: Individual Garage
- Garage spaces: 2
Features
- Levels: Multi/Split
- Entry location: Main
- Patio & porch: Cooking-Electric, Dryer-Electric, Fireplace, Washer, Water Heater
Lot
- Features: Curbs, Paved
Details
- Parcel number: 3574500360
- Special conditions: Standard
- Other equipment: Leased Equipment: None
Construction
Type & style
- Home type: Townhouse
- Architectural style: Townhouse
- Property subtype: Townhouse, Condominium
Materials
- Wood Siding
- Roof: Composition
Condition
- Year built: 1980
Utilities & green energy
- Electric: Company: PSE
- Sewer: Company: City of Bellevue
- Water: Company: City of Bellevue
- Utilities for property: Xfinity, Xfinity
Green energy
- Energy efficient items: Insulated Windows
Community & HOA
Community
- Features: Game/Rec Rm, Garden Space, Outside Entry
- Subdivision: Bellevue
HOA
- Services included: Common Area Maintenance, Maintenance Grounds
- HOA fee: $694 monthly
- HOA phone: 425-747-5900
Location
- Region: Bellevue
Financial & listing details
- Price per square foot: $600/sqft
- Tax assessed value: $752,000
- Annual tax amount: $6,414
- Date on market: 5/25/2025
- Cumulative days on market: 423 days
- Listing terms: Conventional
- Inclusions: Dishwasher(s), Dryer(s), Garbage Disposal, LeasedEquipment, Microwave(s), Refrigerator(s), Stove(s)/Range(s), Washer(s)
Price history
| Date | Event | Price |
|---|---|---|
| 5/2/2025 | Sold | $855,000-2.6%$600/sqft |
Source:  NWMLS as distributed by MLS GRID #2344183 Report a problem NWMLS as distributed by MLS GRID #2344183 Report a problem | ||
| 4/12/2025 | Pending sale | $878,000$617/sqft |
Source: NWMLS as distributed by MLS GRID #2344183 Report a problem | ||
| 4/3/2025 | Listed for sale | $878,000+405.5%$617/sqft |
Source: NWMLS as distributed by MLS GRID #2344183 Report a problem | ||
| 3/29/1996 | Sold | $173,700+17.4%$122/sqft |
Source: Public Record Report a problem | ||
| 11/4/1994 | Sold | $148,000$104/sqft |
Source: Public Record Report a problem | ||
Public tax history
| Year | Property taxes | Tax assessment |
|---|---|---|
| 2025 | $5,606 -2.3% | $752,000 -3.7% |
| 2024 | $5,741 -10.5% | $781,000 -4.6% |
| 2023 | $6,414 +28.8% | $819,000 +16.7% |
| 2022 | $4,982 -3.1% | $702,000 +12.3% |
| 2021 | $5,143 -1.1% | $625,000 +6.7% |
| 2020 | $5,201 +5.9% | $586,000 +4.3% |
| 2019 | $4,910 +5.1% | $562,000 -0.9% |
| 2018 | $4,671 +7.5% | $567,000 +20.4% |
| 2017 | $4,343 +39.3% | $471,000 +23% |
| 2016 | $3,118 | $383,000 +9.1% |
| 2015 | $3,118 | $351,000 +0.3% |
| 2014 | $3,118 | $350,000 +31.1% |
| 2013 | $3,118 | $267,000 +3.1% |
| 2012 | -- | $259,000 -10.1% |
| 2011 | -- | $288,000 -13.3% |
| 2010 | -- | $332,000 |
| 2009 | -- | $332,000 +4.7% |
| 2007 | -- | $317,000 +15.7% |
| 2006 | -- | $274,000 +5.8% |
| 2005 | -- | $259,000 +22.4% |
| 2001 | $2,016 +16.1% | $211,600 +28.3% |
| 2000 | $1,737 | $164,900 |
Find assessor info on the county website
Neighborhood: Crossroads
Nearby homes
- $799,0002 bd2 ba1.3k sqft1700 159th Pl NE #43, Bellevue, WA 98008Sold

- $870,0002 bd2 ba1.3k sqft1745 159th Ave NE #4, Bellevue, WA 98008Sold
- $750,0002 bd2 ba1.2k sqft1600 159th Ave NE #17A, Bellevue, WA 98008Sold
- $810,0002 bd2 ba1.3k sqft1765 159th Ave NE, Bellevue, WA 98008Sold
- $700,0002 bd2 ba1.3k sqft15924 NE 16th Pl, Bellevue, WA 98008Sold
- $789,0002 bd2 ba1.2k sqft1711 159th Pl NE #29, Bellevue, WA 98008Sold
- $601,6002 bd2 ba1.3k sqft1700 159th Pl NE, Bellevue, WA 98008Off Market
- $865,0002 bd2 ba1.3k sqft1720 159th Pl NE #1720, Bellevue, WA 98008Sold
Nearby schools
GreatSchools rating
- 4/10Stevenson Elementary SchoolGrades: PK-5Distance: 1.1 mi
- 4/10Highland Middle SchoolGrades: 6-8Distance: 0.6 mi
- 9/10Interlake Senior High SchoolGrades: 9-12Distance: 0.3 mi
Schools provided by the listing agent
- Elementary: Stevenson Elem
- Middle: Highland Mid
- High: Interlake Snr High
Source: NWMLS as distributed by MLS GRID. This data may not be complete. We recommend contacting the local school district to confirm school assignments for this home.
Get a cash offer in 3 minutes
Find out how much your home could sell for in as little as 3 minutes with a no-obligation cash offer.
Estimated market value
$828,200
Get a cash offer in 3 minutes
Find out how much your home could sell for in as little as 3 minutes with a no-obligation cash offer.
Estimated market value
$828,200
- Washington
- King County
- Bellevue
- 98008
- Crossroads
- 1617 159th Avenue NE Unit 13
Nearby cities
Nearby neighborhoods
Nearby zip codes
Other Bellevue Topics
