Back on the market at no fault of the seller. Step into the charm of old Florida with this stunning historic home in the heart of Winter Park's exclusive Sevilla neighborhood. Built in 1973 by Charles Clayton, this beautifully preserved residence seamlessly blends timeless elegance with modern comforts. Featuring original hardwood floors, intricate crown molding, and a cozy wood-burning fireplace, every detail reflects meticulous craftsmanship and a timeless aesthetic. The updated gourmet kitchen boasts high-end appliances while maintaining its classic appeal. Nestled on a tree-lined brick street, the home sits on a lushly landscaped lot with a spacious backyard, including a 64,000 gallon custom pool, perfect for enjoying Florida's warm evenings. Just minutes from Park Avenue's boutiques, restaurants, and within walking distance of A-rated schools, this rare gem offers the perfect blend of history, luxury, and location. Don't miss your chance to own a piece of Winter Park's rich heritage!
Sold for $1,305,000
$1,305,000
1600 Barcelona Way, Winter Park, FL 32789
4beds
3,014sqft
Single Family Residence
Built in 1972
0.43 Acres Lot
$1,314,900 Zestimate®
$433/sqft
$4,986 Estimated rent
Home value
$1,314,900
$1.20M - $1.45M
$4,986/mo
Zestimate® history
Owner options
List your home for rent
$4,986/mo
Rent Zestimate®
Find your next renter with Zillow Rental Manager. Plus, with online applications, you can quickly screen prospective tenants – for free.
$4,986/mo
Rent Zestimate®
Refinance and save
$9,520/mo
Est. payment
Refinancing to a lower rate could help reduce your monthly payments and save thousands over the life of the loan.
$9,520/mo
Est. payment
Explore your selling options
Work with a Zillow partner agent
Leverage their expertise and Zillow's premium Showcase listings to get your home seen by more buyers.
Get startedList with your own agent
Get your home in front of millions of buyers by listing it on Zillow.
Learn how to do itSell it yourself
Take full control of how buyers see your home on Zillow by listing For Sale by Owner (FSBO).
List your homeWhat's special
Updated gourmet kitchenSpacious backyardIntricate crown moldingCozy wood-burning fireplaceOriginal hardwood floorsLushly landscaped lotHigh-end appliances
Zillow last checked:
Listing updated:
Listed by:
Laura Ascenso 401-338-2968,
LPT REALTY, LLC 877-366-2213
Bought with:
Non-Member Agent
STELLAR NON-MEMBER OFFICE
Source: Stellar MLS,MLS#: O6288843 Originating MLS: Lake and Sumter
Originating MLS: Lake and Sumter
Facts & features
Interior
Bedrooms & bathrooms
- Bedrooms: 4
- Bathrooms: 4
- Full bathrooms: 3
- 1/2 bathrooms: 1
Rooms
- Room types: Attic, Breakfast Room Separate, Den/Library/Office, Family Room, Dining Room, Living Room, Great Room, Utility Room
Primary bedroom
- Features: Walk-In Closet(s)
- Level: First
- Area: 288 Square Feet
- Dimensions: 16x18
Bedroom 2
- Features: Built-in Closet
- Level: First
- Area: 192 Square Feet
- Dimensions: 12x16
Bedroom 3
- Features: Built-in Closet
- Level: First
- Area: 154 Square Feet
- Dimensions: 11x14
Bedroom 4
- Features: Built-in Closet
- Level: First
- Area: 210 Square Feet
- Dimensions: 15x14
Primary bathroom
- Level: First
- Area: 72 Square Feet
- Dimensions: 9x8
Bathroom 2
- Level: First
- Area: 80 Square Feet
- Dimensions: 8x10
Bathroom 3
- Level: First
- Area: 55 Square Feet
- Dimensions: 11x5
Bathroom 4
- Level: First
- Area: 42 Square Feet
- Dimensions: 6x7
Dining room
- Level: First
- Area: 182 Square Feet
- Dimensions: 14x13
Great room
- Level: First
- Area: 340 Square Feet
- Dimensions: 20x17
Kitchen
- Features: Pantry
- Level: First
- Area: 308 Square Feet
- Dimensions: 14x22
Laundry
- Level: First
- Area: 176 Square Feet
- Dimensions: 22x8
Living room
- Level: First
- Area: 252 Square Feet
- Dimensions: 14x18
Heating
- Central, Electric
Cooling
- Central Air
Appliances
- Included: Bar Fridge, Oven, Cooktop, Dishwasher, Disposal, Dryer, Range, Refrigerator, Wine Refrigerator
- Laundry: Electric Dryer Hookup, Inside, Laundry Room, Washer Hookup
Features
- Attic Fan, Attic Ventilator, Built-in Features, Ceiling Fan(s), Crown Molding, Dry Bar, Eating Space In Kitchen, High Ceilings, Kitchen/Family Room Combo, Open Floorplan, Primary Bedroom Main Floor, Solid Surface Counters, Solid Wood Cabinets, Stone Counters, Thermostat, Walk-In Closet(s)
- Flooring: Carpet, Tile, Hardwood
- Doors: French Doors, Outdoor Grill, Outdoor Kitchen, Outdoor Shower, Sliding Doors
- Windows: Double Pane Windows, Insulated Windows, Shutters, Window Treatments
- Has fireplace: Yes
- Fireplace features: Wood Burning
Interior area
- Total structure area: 4,212
- Total interior livable area: 3,014 sqft
Property
Parking
- Total spaces: 2
- Parking features: Circular Driveway, Driveway, Garage Door Opener, Garage Faces Side, Ground Level, Off Street, Workshop in Garage
- Attached garage spaces: 2
- Has uncovered spaces: Yes
Features
- Levels: One
- Stories: 1
- Patio & porch: Covered, Deck, Enclosed, Front Porch, Patio, Rear Porch
- Exterior features: Garden, Gray Water System, Irrigation System, Lighting, Outdoor Grill, Outdoor Kitchen, Outdoor Shower, Private Mailbox, Rain Gutters, Sidewalk
- Has private pool: Yes
- Pool features: Auto Cleaner, Child Safety Fence, Diving Board, Heated, In Ground, Outside Bath Access, Screen Enclosure, Solar Heat, Tile
- Has spa: Yes
- Spa features: Heated, In Ground
- Fencing: Other,Wood
- Has view: Yes
- View description: Garden, Pool, Trees/Woods
Lot
- Size: 0.43 Acres
- Features: Cleared, Corner Lot, Cul-De-Sac, City Lot, Landscaped, Level, Near Golf Course, Oversized Lot, Sidewalk, Sloped, Street Dead-End
- Residential vegetation: Mature Landscaping, Oak Trees, Trees/Landscaped
Details
- Parcel number: 072230793900130
- Zoning: R-1AA
- Special conditions: None
Construction
Type & style
- Home type: SingleFamily
- Architectural style: Colonial,Custom
- Property subtype: Single Family Residence
Materials
- Block, Brick, Stucco, Wood Siding
- Foundation: Block, Concrete Perimeter, Slab
- Roof: Shingle
Condition
- Completed
- New construction: No
- Year built: 1972
Details
- Builder model: Custom
- Builder name: Charles Clayton
Utilities & green energy
- Electric: Photovoltaics Seller Owned
- Sewer: Public Sewer
- Water: Public
- Utilities for property: Electricity Available, Electricity Connected, Public, Underground Utilities, Water Available
Green energy
- Energy efficient items: Pool
- Energy generation: Solar
- Indoor air quality: No Smoking-Interior Buildg
Community & HOA
Community
- Features: Sidewalks
- Security: Fire Alarm, Security Gate, Security System, Smoke Detector(s)
- Pet fee: $0 monthly
- Subdivision: SEVILLA
HOA
- Has HOA: Yes
- Amenities included: Maintenance
- Services included: Common Area Taxes
- HOA fee: $77 monthly
- HOA name: Gerald Sutton
- HOA phone: 407-463-3683
Location
- Region: Winter Park
Financial & listing details
- Price per square foot: $433/sqft
- Tax assessed value: $1,103,496
- Annual tax amount: $11,626
- Date on market: 3/13/2025
- Cumulative days on market: 150 days
- Listing terms: Cash,Conventional,FHA,VA Loan
- Ownership: Fee Simple
- Total actual rent: 0
- Electric utility on property: Yes
- Road surface type: Brick, Paved
Price history
| Date | Event | Price |
|---|---|---|
| 11/5/2025 | Sold | $1,305,000+0.5%$433/sqft |
Source:  Stellar MLS #O6288843 Report a problem Stellar MLS #O6288843 Report a problem | ||
| 9/6/2025 | Pending sale | $1,299,000$431/sqft |
Source: Stellar MLS #O6288843 Report a problem | ||
| 8/1/2025 | Price change | $1,299,000-7.1%$431/sqft |
Source: Stellar MLS #O6288843 Report a problem | ||
| 7/22/2025 | Pending sale | $1,399,000$464/sqft |
Source: Stellar MLS #O6288843 Report a problem | ||
| 7/18/2025 | Price change | $1,399,000-5.2%$464/sqft |
Source: Stellar MLS #O6288843 Report a problem | ||
| 7/9/2025 | Pending sale | $1,475,000$489/sqft |
Source: Stellar MLS #O6288843 Report a problem | ||
| 3/13/2025 | Listed for sale | $1,475,000+1.7%$489/sqft |
Source: Stellar MLS #O6288843 Report a problem | ||
| 2/19/2024 | Listing removed | -- |
Source: Stellar MLS #O6144100 Report a problem | ||
| 12/9/2023 | Price change | $1,450,000-6.5%$481/sqft |
Source: Stellar MLS #O6144100 Report a problem | ||
| 10/19/2023 | Price change | $1,550,000-3.1%$514/sqft |
Source: Stellar MLS #O6144100 Report a problem | ||
| 9/22/2023 | Listed for sale | $1,600,000+68.4%$531/sqft |
Source: Stellar MLS #O6144100 Report a problem | ||
| 11/24/2020 | Listing removed | $949,900$315/sqft |
Source: KELLY PRICE & COMPANY LLC #O5898999 Report a problem | ||
| 11/2/2020 | Price change | $949,900-1.6%$315/sqft |
Source: KELLY PRICE & COMPANY LLC #O5898999 Report a problem | ||
| 10/26/2020 | Price change | $965,000-1.5%$320/sqft |
Source: KELLY PRICE & COMPANY LLC #O5898999 Report a problem | ||
| 10/16/2020 | Listed for sale | $980,000+28.2%$325/sqft |
Source: KELLY PRICE & COMPANY LLC #O5898999 Report a problem | ||
| 10/7/2015 | Sold | $764,200-3.9%$254/sqft |
Source: Stellar MLS #O5388525 Report a problem | ||
| 8/25/2015 | Listed for sale | $795,000$264/sqft |
Source: PARKLAND INTERNATIONAL REALTY #O5388525 Report a problem | ||
Public tax history
| Year | Property taxes | Tax assessment |
|---|---|---|
| 2024 | $11,626 +3.9% | $754,476 +3% |
| 2023 | $11,187 +7.3% | $732,501 +3% |
| 2022 | $10,421 +1% | $711,166 +3% |
| 2021 | $10,314 -0.2% | $690,452 +1.4% |
| 2020 | $10,336 +0.7% | $680,919 +2.3% |
| 2019 | $10,266 +0.5% | $665,610 +1.9% |
| 2018 | $10,214 | $653,199 -2.3% |
| 2017 | $10,214 +0.8% | $668,847 +6.7% |
| 2016 | $10,129 +2.1% | $626,605 +14.4% |
| 2015 | $9,925 +17.3% | $547,752 +13.3% |
| 2014 | $8,463 +11.7% | $483,512 +12.5% |
| 2013 | $7,577 -1.3% | $429,804 -0.6% |
| 2012 | $7,678 -2.5% | $432,204 -2.2% |
| 2011 | $7,877 -5% | $441,857 -7.9% |
| 2010 | $8,289 | $479,958 -12% |
| 2009 | -- | $545,164 -12.6% |
| 2008 | $10,262 -4.9% | $623,591 -5.6% |
| 2007 | $10,792 +0.5% | $660,260 +10.4% |
| 2006 | $10,743 +10.5% | $598,194 +14.2% |
| 2005 | $9,722 +22.9% | $523,773 +21.6% |
| 2004 | $7,908 +4.1% | $430,759 +0.6% |
| 2003 | $7,599 +2.1% | $428,089 +2.1% |
| 2002 | $7,440 +5.2% | $419,310 +6.7% |
| 2001 | $7,070 +12.8% | $393,098 +13.9% |
| 2000 | $6,268 | $345,250 |
Find assessor info on the county website
Neighborhood: 32789
Nearby homes
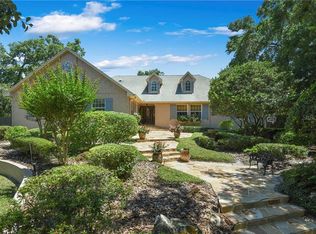
- $1,777,9004 bd4 ba4k sqft1608 Barcelona Way, Winter Park, FL 32789Off Market
- $1000.793 Acres1348 S Pennsylvania Ave, Winter Park, FL 32789Off Market
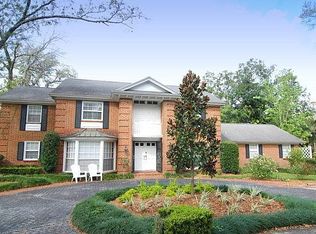
- $1,841,9005 bd5 ba4k sqft1607 Barcelona Way, Winter Park, FL 32789Off Market
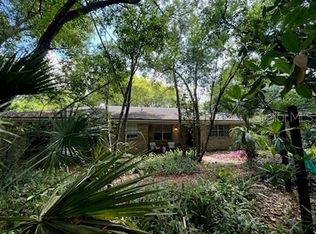
- $775,0004 bd2 ba2.4k sqft1350 S Pennsylvania Ave, Winter Park, FL 32789Sold
- $325,6002 bd1 ba830 sqft1306 S Pennsylvania Ave, Winter Park, FL 32789Off Market
- $3,174,0004 bd6 ba4.9k sqft317 Valera Ct, Winter Park, FL 32789Off Market
- $2,235,0003 bd3 ba3.8k sqft1624 Barcelona Way, Winter Park, FL 32789For Sale
- $1,827,0005 bd4 ba3.6k sqft1615 Barcelona Way, Winter Park, FL 32789Off Market
Nearby schools
GreatSchools rating
- 10/10AUDUBON PARK SCHOOLGrades: PK-8Distance: 1.4 mi
- 7/10Winter Park High SchoolGrades: 9-12Distance: 2 mi
Schools provided by the listing agent
- Elementary: Audubon Park K8
- Middle: Audubon Park K-8
- High: Winter Park High
Source: Stellar MLS. This data may not be complete. We recommend contacting the local school district to confirm school assignments for this home.
Get a cash offer in 3 minutes
Find out how much your home could sell for in as little as 3 minutes with a no-obligation cash offer.
Estimated market value
$1,314,900
Get a cash offer in 3 minutes
Find out how much your home could sell for in as little as 3 minutes with a no-obligation cash offer.
Estimated market value
$1,314,900
- Florida
- Orange County
- Winter Park
- 32789
- 1600 Barcelona Way
Nearby cities
Nearby neighborhoods
Nearby zip codes
Other Winter Park Topics
