Under contract-accepting backup offers. Once closed, call LA for Effective sales price. Totally traditional luxury single-story home is located in the desirable Sevilla neighborhood in Winter Park. Sitting high and dry on approximately a half-acre beautifully landscaped lot. Original home was mostly gutted down to the studs in 2011-2012 and COMPLETELY re-done. Multi-generational potential as this home has a complete attached guesthouse. Interior layout boasts formal living with bay window and tall ceilings, dining room with antiqued mirror set into extensive moldings and trim, plus a library/den with a tongue and groove wood vaulted ceiling and a wall of bookshelves and built-ins. The spacious family room with a white-washed brick, wood-burning fireplace wall and vaulted ceiling is all open to the breakfast area and kitchen. The gourmet kitchen features custom inset cabinet drawers and doors, white marble slab backsplashes, Kohler farmhouse sink and a large island with a deep prep sink. The kitchen is a chef’s delight with a 48-inch Viking gas range, Viking warming drawer, Jenn-Air refrigerator, wine refrigerator and a Bosch dishwasher. The kitchen also has amazing storage and two large pantries. There are a total of four bedrooms (the 4th is currently the living room of the in-law suite suite) and three full baths. Throughout the home are beautiful real ¾-inch-thick and 5-inch-wide plank walnut floors, beam and coffered ceilings, French doors, oversized picture windows and designer accents lighting. French doors off the family room open to seamlessly blend indoor and outdoor living, leading to a covered lanai with travertine stone tile overlooking a resort and entertaining backyard. Huge swimming pool and a 30-by-15-foot pergola with Bistro lighting, which is a wonderful spot to relax, dine and play, all on a tiny pebble surface, like an Italian driveway! French garden fountain, rose garden and synthetic turf for pets make the backyard a haven. The home’s floor plan offers a desirable layout with huge primary bedroom with a generously sized un-suite bath with dual sink counters, amazing Roman walk-in shower, jetted tub with bubblers and two large walk-in closets. Guest wing features a spacious bedroom and bath and the West Wing is a full In-law apartment, including a bedroom, handicapped bath, full kitchen and its living room (which would be easy to be converted back into the 4th bedroom - plans available). Imagine having a wonderful space for in-laws or an adult family member that needs space of their own. Just a short drive or bike ride from Park Avenue, this open and inviting home has easy access to downtown Winter Park, AdventHealth, downtown Orlando and is zoned for A-rated schools. Surround sound through most of the house and CAT 6 wiring throughout. Recent additional remodeling and updating have taken place including all new windows, paint inside and out, as well as a new roof and gutters in 2022. A detailed list of all renovations is available upon request.
Under contract
Price cut: $15K (5/30)
$2,235,000
1624 Barcelona Way, Winter Park, FL 32789
3beds
3,818sqft
Single Family Residence
Built in 1972
0.45 Acres Lot
$-- Zestimate®
$585/sqft
$87/mo HOA
What's special
Huge swimming poolFour bedroomsFrench garden fountainOversized picture windowsComplete attached guesthouseFrench doorsResort and entertaining backyard
- 72 days |
- 133 |
- 9 |
Zillow last checked:
Listing updated:
Listed by:
Jan Walker 407-718-9644,
PREMIER SOTHEBY'S INTL. REALTY 407-644-3295
Source: Stellar MLS,MLS#: O6362124 Originating MLS: Orlando Regional
Originating MLS: Orlando Regional
Facts & features
Interior
Bedrooms & bathrooms
- Bedrooms: 3
- Bathrooms: 3
- Full bathrooms: 3
Rooms
- Room types: Den/Library/Office, Family Room, Dining Room, Living Room, Great Room, Utility Room
Primary bedroom
- Features: Walk-In Closet(s)
- Level: First
- Area: 320 Square Feet
- Dimensions: 20x16
Bedroom 2
- Features: Built-in Closet
- Level: First
- Area: 226.8 Square Feet
- Dimensions: 16.2x14
Bedroom 4
- Features: Built-in Closet
- Level: First
- Area: 182 Square Feet
- Dimensions: 14x13
Primary bathroom
- Features: Bath w Spa/Hydro Massage Tub, Bath With Whirlpool, Built-In Shower Bench, Ceiling Fan(s), Dual Sinks, En Suite Bathroom, Garden Bath, Granite Counters, Makeup/Vanity Space, Multiple Shower Heads, Split Vanities, Sunken Shower, Tub with Separate Shower Stall, Urinal, Water Closet/Priv Toilet, Walk-In Closet(s)
- Level: First
- Area: 348 Square Feet
- Dimensions: 30x11.6
Bathroom 2
- Features: Tub With Shower
- Level: First
- Area: 52.48 Square Feet
- Dimensions: 8.2x6.4
Bathroom 3
- Features: Walk-In Closet(s)
- Level: First
- Area: 168 Square Feet
- Dimensions: 12x14
Den
- Features: Built-In Shelving
- Level: First
- Area: 186.66 Square Feet
- Dimensions: 15.3x12.2
Dining room
- Level: First
- Area: 269.1 Square Feet
- Dimensions: 20.7x13
Family room
- Level: First
- Area: 409.2 Square Feet
- Dimensions: 22x18.6
Foyer
- Features: Coat Closet
- Level: First
- Area: 92.4 Square Feet
- Dimensions: 14x6.6
Kitchen
- Features: Granite Counters, Kitchen Island, Pantry, Walk-In Closet(s)
- Level: First
- Area: 323.4 Square Feet
- Dimensions: 22x14.7
Living room
- Level: First
- Area: 278.85 Square Feet
- Dimensions: 16.9x16.5
Heating
- Central, Electric, Zoned
Cooling
- Central Air, Zoned
Appliances
- Included: Convection Oven, Dishwasher, Disposal, Gas Water Heater, Kitchen Reverse Osmosis System, Microwave, Range, Range Hood, Refrigerator, Tankless Water Heater, Wine Refrigerator
- Laundry: Inside, Laundry Room
Features
- Built-in Features, Cathedral Ceiling(s), Ceiling Fan(s), Chair Rail, Coffered Ceiling(s), Crown Molding, Eating Space In Kitchen, High Ceilings, Kitchen/Family Room Combo, Open Floorplan, Primary Bedroom Main Floor, Solid Wood Cabinets, Split Bedroom, Stone Counters, Tray Ceiling(s), Vaulted Ceiling(s), Walk-In Closet(s), In-Law Floorplan
- Flooring: Ceramic Tile, Other, Quarry Tile, Travertine, Hardwood
- Doors: French Doors, Outdoor Shower
- Windows: Skylight(s), Window Treatments
- Has fireplace: Yes
- Fireplace features: Family Room, Gas, Master Bedroom, Wood Burning
Interior area
- Total structure area: 5,205
- Total interior livable area: 3,818 sqft
Video & virtual tour
Property
Parking
- Total spaces: 2
- Parking features: Garage - Attached
- Attached garage spaces: 2
- Details: Garage Dimensions: 26x22
Accessibility
- Accessibility features: Accessible Bedroom, Visitor Bathroom, Accessible Kitchen
Features
- Levels: One
- Stories: 1
- Patio & porch: Covered, Front Porch, Patio, Porch, Rear Porch
- Exterior features: Fire Pit, Irrigation System, Outdoor Shower, Permeable Paving, Private Yard, Sidewalk
- Has private pool: Yes
- Pool features: In Ground, Salt Water
Lot
- Size: 0.45 Acres
- Features: Cul-De-Sac, City Lot, Irregular Lot, Landscaped, Oversized Lot, Sidewalk
- Residential vegetation: Mature Landscaping, Oak Trees, Trees/Landscaped
Details
- Additional structures: Gazebo, Storage
- Parcel number: 072230793900110
- Zoning: R-1AA
- Special conditions: None
Construction
Type & style
- Home type: SingleFamily
- Architectural style: Cape Cod,Cottage,Custom,Florida,Traditional
- Property subtype: Single Family Residence
Materials
- Brick
- Foundation: Slab
- Roof: Shingle
Condition
- New construction: No
- Year built: 1972
Utilities & green energy
- Sewer: Public Sewer
- Water: Public
- Utilities for property: Cable Connected, Electricity Connected, Propane, Sewer Connected, Sprinkler Well, Street Lights, Underground Utilities, Water Connected
Community & HOA
Community
- Pet fee: $0 monthly
- Subdivision: SEVILLA
HOA
- Has HOA: Yes
- HOA fee: $87 monthly
- HOA name: Vista CAM
- HOA phone: 407-682-3443
Location
- Region: Winter Park
Financial & listing details
- Price per square foot: $585/sqft
- Tax assessed value: $1,214,329
- Annual tax amount: $12,501
- Date on market: 11/20/2025
- Cumulative days on market: 177 days
- Listing terms: Cash,Conventional
- Ownership: Fee Simple
- Total actual rent: 0
- Electric utility on property: Yes
- Road surface type: Paved
Estimated market value
Not available
Estimated sales range
Not available
Not available
Price history
| Date | Event | Price |
|---|---|---|
| 7/8/2026 | Contingent | $2,235,000$585/sqft |
Source:  Stellar MLS #O6362124 Report a problem Stellar MLS #O6362124 Report a problem | ||
| 6/22/2026 | Pending sale | $2,235,000$585/sqft |
Source: Stellar MLS #O6362124 Report a problem | ||
| 5/30/2026 | Price change | $2,235,000-0.7%$585/sqft |
Source: Stellar MLS #O6362124 Report a problem | ||
| 5/11/2026 | Listed for sale | $2,250,000+0.4%$589/sqft |
Source: Stellar MLS #O6362124 Report a problem | ||
| 4/22/2026 | Listing removed | $2,240,000$587/sqft |
Source: Stellar MLS #O6362124 Report a problem | ||
| 4/17/2026 | Price change | $2,240,000-1.5%$587/sqft |
Source: Stellar MLS #O6362124 Report a problem | ||
| 3/30/2026 | Price change | $2,275,000-0.9%$596/sqft |
Source: Stellar MLS #O6362124 Report a problem | ||
| 3/12/2026 | Price change | $2,295,000-0.9%$601/sqft |
Source: Stellar MLS #O6362124 Report a problem | ||
| 2/18/2026 | Price change | $2,315,000-0.2%$606/sqft |
Source: Stellar MLS #O6362124 Report a problem | ||
| 2/13/2026 | Price change | $2,320,000-2.5%$608/sqft |
Source: Stellar MLS #O6362124 Report a problem | ||
| 2/6/2026 | Price change | $2,380,000+1.3%$623/sqft |
Source: Stellar MLS #O6362124 Report a problem | ||
| 1/20/2026 | Pending sale | $2,350,000$616/sqft |
Source: Stellar MLS #O6362124 Report a problem | ||
| 12/15/2025 | Price change | $2,350,000-1.3%$616/sqft |
Source: Stellar MLS #O6362124 Report a problem | ||
| 11/20/2025 | Listed for sale | $2,380,000+344.9%$623/sqft |
Source: Stellar MLS #O6362124 Report a problem | ||
| 4/28/2011 | Sold | $535,000-10.7%$140/sqft |
Source: Stellar MLS #O5014216 Report a problem | ||
| 1/20/2011 | Listed for sale | $599,000$157/sqft |
Source: Kelly Price & Company #O5014216 Report a problem | ||
Public tax history
| Year | Property taxes | Tax assessment |
|---|---|---|
| 2024 | $12,501 +4.1% | $794,276 +3% |
| 2023 | $12,005 +9.1% | $771,142 +3% |
| 2022 | $11,001 +1% | $748,682 +3% |
| 2021 | $10,888 -0.2% | $726,876 +1.4% |
| 2020 | $10,912 +36.9% | $716,840 +36.4% |
| 2019 | $7,969 +0.5% | $525,353 +1.9% |
| 2018 | $7,926 | $515,557 -29.3% |
| 2017 | $7,926 +0.9% | $728,821 +6.9% |
| 2016 | $7,858 +2.1% | $681,744 +4.5% |
| 2015 | $7,699 -3.2% | $652,319 +7.1% |
| 2014 | $7,949 +2.2% | $608,838 +11.4% |
| 2013 | $7,781 +1% | $546,681 +15.8% |
| 2012 | $7,701 -7.8% | $472,007 -7.6% |
| 2011 | $8,349 +5% | $511,003 -7.7% |
| 2010 | $7,953 | $553,488 -10.9% |
| 2009 | -- | $621,469 -13.3% |
| 2008 | $7,356 +0.7% | $717,047 -5.4% |
| 2007 | $7,307 -6.5% | $757,590 +14.1% |
| 2006 | $7,818 -0.1% | $664,182 +15.8% |
| 2005 | $7,828 +10.1% | $573,457 +18.7% |
| 2003 | $7,107 +2.6% | $483,264 +2.8% |
| 2002 | $6,927 +0.4% | $470,065 +4.5% |
| 2001 | $6,903 +2.3% | $449,763 +10.2% |
| 2000 | $6,747 | $408,035 |
Find assessor info on the county website
Monthly payment
Est. payment
Payment breakdown
Explore the cost of this home by adjusting the details. Changes won't be saved.Climate risks
Neighborhood: 32789
Nearby schools
GreatSchools rating
- 10/10AUDUBON PARK SCHOOLGrades: PK-8Distance: 1.4 mi
- 7/10Winter Park High SchoolGrades: 9-12Distance: 2 mi
Schools provided by the listing agent
- Elementary: Audubon Park K8
- Middle: Audubon Park K-8
- High: Winter Park High
Source: Stellar MLS. This data may not be complete. We recommend contacting the local school district to confirm school assignments for this home.
- $1,579,2003 bd3 ba3k sqft1648 Barcelona Way, Winter Park, FL 32789Off Market
- $1,750,4004 bd4 ba4k sqft1608 Barcelona Way, Winter Park, FL 32789Off Market
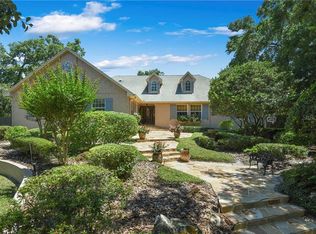
- $1,846,5005 bd3 ba3.5k sqft325 Valera Ct, Winter Park, FL 32789Off Market
- $1,821,8005 bd3 ba3.8k sqft1639 Barcelona Way, Winter Park, FL 32789Off Market
- $1,832,2004 bd3 ba3.9k sqft1631 Barcelona Way, Winter Park, FL 32789Off Market
- $1,305,0004 bd4 ba3k sqft1600 Barcelona Way, Winter Park, FL 32789Sold
- $1,769,0005 bd4 ba3.4k sqft1647 Barcelona Way, Winter Park, FL 32789Off Market
- $2,181,2005 bd6 ba5.1k sqft1623 Barcelona Way, Winter Park, FL 32789Off Market
A local agent can set up tours, give advice and negotiate with sellers.
Similar homes
- $2,200,0005 bd4 ba4k sqft1130 Park North Pl, Winter Park, FL 32789For Sale

 MLS ID #O6392394, Jennifer King, CORCORAN PREMIER REALTY. Stellar MLS
 - $1,995,0004 bd4 ba3.4k sqft922 N Pennsylvania Ave, Winter Park, FL 32789For Sale
 MLS ID #O6424685, Mick Night, PREMIER SOTHEBY'S INTL. REALTY. Stellar MLS
 - $2,095,0004 bd4 ba3.4k sqft1398 Grove Ter, Winter Park, FL 32789For Sale
 MLS ID #O6399698, Liz Jones, ORANGE SLICE PROPERTIES. Stellar MLS
 - $2,500,0005 bd6 ba4.5k sqft450 Lakewood Dr, Winter Park, FL 32789For Sale
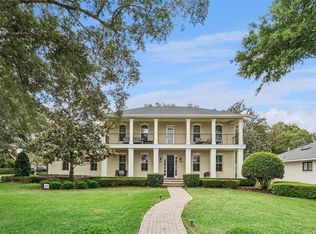 MLS ID #O6403490, Vonda Fields, CHARLES RUTENBERG REALTY ORLANDO. Stellar MLS
 - $1,795,0003 bd4 ba2.3k sqft621 Huntington Ave, Winter Park, FL 32789For SaleMLS ID #O6394464, Noelle Leblanc, OLDE TOWN BROKERS INC. Stellar MLS
- $2,290,0004 bd3 ba3.8k sqft112 Laken Ln, Orlando, FL 32804For SaleMLS ID #O6392122, Julie Bowyer, KELLER WILLIAMS REALTY AT THE PARKS. Stellar MLS
- $1,780,0004 bd4 ba3.2k sqft1750 Carollee Ln, Winter Park, FL 32789For SaleMLS ID #O6391179, Michelle Hochfelder, PREMIER SOTHEBY'S INTL. REALTY. Stellar MLS
- $1,725,0004 bd4 ba3.7k sqft1840 Bryan Ave, Winter Park, FL 32789For SaleMLS ID #O6391922, Alison Mosley, PREMIER SOTHEBY'S INTL. REALTY. Stellar MLS
- $1,995,0004 bd4 ba3k sqft220 Adams Dr, Maitland, FL 32751For SaleMLS ID #O6413737, Kelly Price, KELLY PRICE & COMPANY LLC. Stellar MLS
- $1,850,0004 bd4 ba2.6k sqft721 Pansy Ave, Winter Park, FL 32789For SaleMLS ID #O6352857, Drew Henner, PREMIER SOTHEBY'S INTL. REALTY. Stellar MLS
- $2,695,0003 bd4 ba3k sqft413 W Morse Blvd, Winter Park, FL 32789For SaleMLS ID #O6412134, AV Blalock, COLDWELL BANKER REALTY. Stellar MLS
- $1,695,0004 bd4 ba3.1k sqft1420 Magnolia Ave, Winter Park, FL 32789For SaleMLS ID #O6404564, Audra Wilks, PREMIER SOTHEBY'S INTL. REALTY. Stellar MLS
- $1,599,0005 bd4 ba3k sqft1864 Grinnell Ter, Winter Park, FL 32789For SaleMLS ID #O6403822, Robyn Brehne-Glass, COLDWELL BANKER REALTY. Stellar MLS
- $1,795,0003 bd3 ba2.3k sqft631 Lake Catherine Dr, Maitland, FL 32751For SaleMLS ID #O6408700, Kelly Price, KELLY PRICE & COMPANY LLC. Stellar MLS
- $2,399,0003 bd3 ba3.6k sqft4910 E Lake Dr, Winter Springs, FL 32708For SaleMLS ID #O6398929, Kris Kennedy, COMPASS FLORIDA LLC. Stellar MLS
- $2,490,0005 bd5 ba3.9k sqft2656 Meeting Pl, Orlando, FL 32814For SaleMLS ID #O6419004, Chocky Burks, CORCORAN PREMIER REALTY. Stellar MLS
- $1,465,0004 bd4 ba2.7k sqft1581 Magnolia Ave, Winter Park, FL 32789For SaleMLS ID #O6396118, Jo Ann Lamar, PREMIER SOTHEBY'S INTL. REALTY. Stellar MLS
- $2,125,0005 bd5 ba4.1k sqft16038 Johns Lake Overlook Dr, Winter Garden, FL 34787For SaleMLS ID #O6426648, Drew Belani, COMPASS FLORIDA LLC. Stellar MLS
- $1,790,0004 bd5 ba4.4k sqft1244 E Lake Colony Dr, Maitland, FL 32751For SaleMLS ID #O6402702, Jennifer Sloan, COMPASS FLORIDA LLC. Stellar MLS
- $1,249,0004 bd3 ba2.8k sqft363 N Phelps Ave, Winter Park, FL 32789For SaleMLS ID #O6401811, Chris Creegan, CREEGAN GROUP. Stellar MLS
