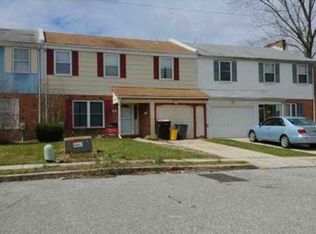
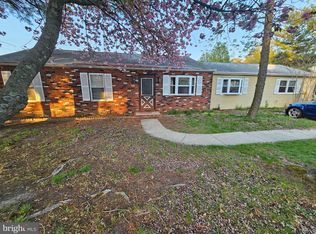
Welcome to Cherrywood! This spacious two-story townhome offers approximately 2,048 square feet of living space and endless potential. Featuring 4 generously sized bedrooms, 1.5 baths, a bright living room, formal dining room, kitchen, family room, and a versatile den (converted garage), there’s plenty of room to spread out and make this home your own. Enjoy relaxing mornings and peaceful evenings on the rear screened porch. Major updates include a newer roof with solar panels, plus gas heat and central air (appprox 10 yrs) for year-round comfort and efficiency. While some cosmetic updates such as paint, flooring, and wallpaper removal may be desired, the home offers solid bones and presents an excellent opportunity for buyers to add their personal style and build instant equity over time. Whether you’re a first-time homebuyer, investor, or someone looking for a spacious home at an attractive price point, this property is full of possibilities. Move in and update at your own pace while enjoying all the space and value this home has to offer. Property is being sold strictly As-Is. Home inspections are for informational purposes only, and the seller will make no repairs. Seller requires suitable housing and will need time for same. Don’t miss this opportunity to own one of the larger townhomes in Cherrywood at an exceptional value!
Pending
$249,900
1600 Beechwood Pl, Clementon, NJ 08021
4beds
2,048sqft
Townhouse
Built in 1973
3,100 Square Feet Lot
$254,300 Zestimate®
$122/sqft
$-- HOA
What's special
- 36 days |
- 322 |
- 10 |
Likely to sell faster than
Zillow last checked:
Listing updated:
Listed by:
Ann Chain 856-939-0668,
Family Five Homes
Source: Bright MLS,MLS#: NJCD2118952
Facts & features
Interior
Bedrooms & bathrooms
- Bedrooms: 4
- Bathrooms: 2
- Full bathrooms: 1
- 1/2 bathrooms: 1
- Main level bathrooms: 1
Rooms
- Room types: Living Room, Dining Room, Kitchen, Family Room, Den, Half Bath
Den
- Level: Main
Dining room
- Level: Main
Family room
- Level: Main
Half bath
- Level: Main
Kitchen
- Level: Main
Living room
- Level: Main
Heating
- Forced Air, Natural Gas
Cooling
- Central Air, Electric
Appliances
- Included: Built-In Range, Dishwasher, Refrigerator, Gas Water Heater
- Laundry: Main Level
Features
- Family Room Off Kitchen, Formal/Separate Dining Room
- Flooring: Carpet, Ceramic Tile, Laminate
- Doors: Sliding Glass
- Has basement: No
- Has fireplace: No
Interior area
- Total structure area: 2,048
- Total interior livable area: 2,048 sqft
- Finished area above ground: 2,048
Property
Parking
- Total spaces: 2
- Parking features: Concrete, Driveway
- Uncovered spaces: 2
Accessibility
- Accessibility features: None
Features
- Levels: Bi-Level,Two
- Stories: 2
- Patio & porch: Screened, Porch
- Pool features: None
Lot
- Size: 3,100 Square Feet
- Dimensions: 31 x 100
Details
- Additional structures: Above Grade
- Parcel number: 151350300008
- Zoning: RES
- Special conditions: Standard
Construction
Type & style
- Home type: Townhouse
- Property subtype: Townhouse
Materials
- T-1-11, Brick
- Foundation: Slab
- Roof: Fiberglass
Condition
- Average
- New construction: No
- Year built: 1973
Utilities & green energy
- Electric: 100 Amp Service
- Sewer: Public Sewer
- Water: Public
- Utilities for property: Cable
Community & HOA
Community
- Subdivision: Cherrywood
HOA
- Has HOA: No
Location
- Region: Clementon
- Municipality: GLOUCESTER TWP
Financial & listing details
- Price per square foot: $122/sqft
- Tax assessed value: $127,600
- Annual tax amount: $5,763
- Date on market: 5/31/2026
- Listing agreement: Exclusive Right To Sell
- Listing terms: Cash,Conventional,FHA,VA Loan
- Inclusions: Refrigerator, Dishwasher, Range-all Being Conveyed In Their Present "as Is" Condition
- Exclusions: Washer / Dryer Negotiable
- Ownership: Fee Simple
Estimated market value
$254,300
$242,000 - $267,000
$2,902/mo
Price history
| Date | Event | Price |
|---|---|---|
| 6/12/2026 | Pending sale | $249,900$122/sqft |
Source:  Bright MLS #NJCD2118952 Report a problem Bright MLS #NJCD2118952 Report a problem | ||
| 5/31/2026 | Listed for sale | $249,900$122/sqft |
Source: Bright MLS #NJCD2118952 Report a problem | ||
Public tax history
| Year | Property taxes | Tax assessment |
|---|---|---|
| 2025 | $5,332 +1.8% | $127,600 |
| 2024 | $5,239 -4.4% | $127,600 |
| 2023 | $5,483 +1.1% | $127,600 |
| 2022 | $5,424 +2.4% | $127,600 |
| 2021 | $5,298 +2.4% | $127,600 |
| 2020 | $5,172 +0.5% | $127,600 |
| 2019 | $5,144 | $127,600 |
| 2018 | $5,144 +6.4% | $127,600 |
| 2017 | $4,833 +7.9% | $127,600 |
| 2016 | $4,480 +0.8% | $127,600 |
| 2015 | $4,446 -7.2% | $127,600 |
| 2014 | $4,791 +1.7% | $127,600 -12.1% |
| 2013 | $4,713 +1.5% | $145,100 |
| 2012 | $4,643 +1.7% | $145,100 |
| 2011 | $4,566 -1.6% | $145,100 |
| 2010 | $4,640 +4.6% | $145,100 +73.4% |
| 2009 | $4,435 | $83,700 |
| 2008 | -- | $83,700 |
| 2007 | -- | $83,700 |
| 2006 | -- | $83,700 |
| 2005 | -- | $83,700 |
| 2004 | -- | $83,700 |
| 2003 | -- | $83,700 |
| 2002 | -- | $83,700 |
| 2001 | -- | $83,700 |
Find assessor info on the county website
Monthly payment
Est. payment$--/mo
Payment breakdown
Explore the cost of this home by adjusting the details. Changes won't be saved.All calculations are estimates and provided by Zillow, Inc. for informational purposes only. Actual amounts may vary.
HOA fees may include property taxes on listings classified as Co-Ops. Contact the listing agent and/or owner for fee details.
Mortgage interest rates are dependent on a number of factors, including credit score, down payment, and repayment length. Interest rate data provided by Zillow Group Marketplace, Inc. as of 1/1/1970 from various mortgage lenders with which we have lead or other similar arrangements; the Estimated Payment is an average of those rates.
See how much you could borrow to make a competitive offer.
Climate risks
Neighborhood: 08021
Nearby schools
GreatSchools rating
- 4/10Blackwood Elementary SchoolGrades: K-5Distance: 1.4 mi
- 6/10Charles W. Lewis Middle SchoolGrades: 6-8Distance: 0.4 mi
- 3/10Highland High SchoolGrades: 9-12Distance: 0.9 mi
Schools provided by the listing agent
- High: Highland H.s.
- District: Gloucester Township Public Schools
Source: Bright MLS. This data may not be complete. We recommend contacting the local school district to confirm school assignments for this home.
A local agent can set up tours, give advice and negotiate with sellers.



- New Jersey
- Camden County
- Clementon
- 08021
- 1600 Beechwood Pl
Nearby cities
Nearby zip codes
Other Clementon Topics
