Welcome to your exquisite new home-a charming 5-bedroom, 3.5-bath colonial masterpiece nestled on a generous 1.5-acre lot in the highly sought-after, award winning D96 and Stevenson school districts. Prepare to be enchanted by the meticulous craftsmanship showcased in the detailed millwork and elegant hardwood flooring that graces the entire main level. Step into the heart of the home, where the updated kitchen beckons with custom cabinetry, ample dining space and convenient large pantry. It effortlessly flows into the expansive family room, adorned with a cozy fireplace and a wall of sliders that seamlessly merge indoor and outdoor living, opening up to the picturesque yard. For formal gatherings, the separate living and dining rooms provide the perfect setting to entertain and delight your guests. Convenience meets functionality on the main level, featuring a versatile office or bedroom, catering to your specific needs. A sprawling laundry room with its own separate entrance adds an element of practicality. Ascend to the second level, where the primary suite awaits, boasting a grand walk-in closet complete with custom built-ins. The ensuite bath exudes tranquility, featuring dual sinks, vaulted ceiling and newer skylights that bathe the space in natural light. Additionally, four more spacious bedrooms await, each with large built-in closets, including one room that could be utilized as an enormous bonus space, accentuated by a newer skylight. Another large updated bathroom with two sinks, gorgeous shower and linen closet complete the second level. The finished basement is a true showstopper. Here, a custom bar with a mini kitchen sets the stage for unforgettable gatherings. A generous rec room and a bonus room provide additional versatile spaces, while a gorgeous full bath adds convenience and luxury. Abundant storage space ensures that everything has its place. With updated windows, newer roof and skylights and a whole house generator, this home is both aesthetically pleasing and functionally sound. The three car garage provides ample room for all your vehicles and more. All of this with the convenience of a fabulous location near quaint Downtown Long Grove with shops and restaurants, Buffalo Creek Forest Preserve trails and easy highway access.
Closed
$770,000
1600 Brittany Ln, Long Grove, IL 60047
5beds
3,204sqft
Single Family Residence
Built in 1980
1.5 Acres Lot
$893,000 Zestimate®
$240/sqft
$5,015 Estimated rent
Home value
$893,000
$848,000 - $938,000
$5,015/mo
Zestimate® history
Owner options
List your home for rent
$5,015/mo
Rent Zestimate®
Find your next renter with Zillow Rental Manager. Plus, with online applications, you can quickly screen prospective tenants – for free.
$5,015/mo
Rent Zestimate®
Refinance and save
$5,893/mo
Est. payment
Refinancing to a lower rate could help reduce your monthly payments and save thousands over the life of the loan.
$5,893/mo
Est. payment
Explore your selling options
Work with a Zillow partner agent
Leverage their expertise and Zillow's premium Showcase listings to get your home seen by more buyers.
Get startedList with your own agent
Get your home in front of millions of buyers by listing it on Zillow.
Learn how to do itSell it yourself
Take full control of how buyers see your home on Zillow by listing For Sale by Owner (FSBO).
List your homeWhat's special
Cozy fireplaceCustom barFinished basementGenerous rec roomUpdated windowsDetailed millworkLarge updated bathroom
Zillow last checked:
Listing updated:
Listed by:
Judy Greenberg 847-306-6145,
Compass,
Susan Libman 847-533-7252,
Compass
Bought with:
Helen Oliveri
Helen Oliveri Real Estate
Source: MRED as distributed by MLS GRID,MLS#: 11792507
Facts & features
Interior
Bedrooms & bathrooms
- Bedrooms: 5
- Bathrooms: 4
- Full bathrooms: 3
- 1/2 bathrooms: 1
Rooms
- Room types: Bedroom 5, Eating Area, Office, Recreation Room, Bonus Room
Primary bedroom
- Features: Flooring (Carpet), Bathroom (Full, Double Sink)
- Level: Second
- Area: 266 Square Feet
- Dimensions: 14X19
Bedroom 2
- Features: Flooring (Carpet)
- Level: Second
- Area: 210 Square Feet
- Dimensions: 14X15
Bedroom 3
- Features: Flooring (Carpet)
- Level: Second
- Area: 165 Square Feet
- Dimensions: 11X15
Bedroom 4
- Features: Flooring (Carpet)
- Level: Second
- Area: 150 Square Feet
- Dimensions: 10X15
Bedroom 5
- Features: Flooring (Carpet)
- Level: Second
- Area: 600 Square Feet
- Dimensions: 20X30
Bonus room
- Features: Flooring (Wood Laminate)
- Level: Basement
- Area: 104 Square Feet
- Dimensions: 8X13
Dining room
- Features: Flooring (Hardwood)
- Level: Main
- Area: 180 Square Feet
- Dimensions: 12X15
Eating area
- Features: Flooring (Hardwood)
- Level: Main
- Area: 150 Square Feet
- Dimensions: 10X15
Family room
- Features: Flooring (Hardwood)
- Level: Main
- Area: 322 Square Feet
- Dimensions: 14X23
Kitchen
- Features: Kitchen (Eating Area-Table Space, Island, Pantry-Walk-in), Flooring (Hardwood)
- Level: Main
- Area: 120 Square Feet
- Dimensions: 10X12
Laundry
- Features: Flooring (Hardwood)
- Level: Main
- Area: 130 Square Feet
- Dimensions: 10X13
Living room
- Features: Flooring (Hardwood)
- Level: Main
- Area: 252 Square Feet
- Dimensions: 14X18
Office
- Features: Flooring (Hardwood)
- Level: Main
- Area: 182 Square Feet
- Dimensions: 13X14
Recreation room
- Features: Flooring (Wood Laminate)
- Level: Basement
- Area: 645 Square Feet
- Dimensions: 15X43
Heating
- Natural Gas
Cooling
- Central Air
Appliances
- Included: Microwave, Dishwasher, Refrigerator, Washer, Dryer, Disposal, Cooktop, Water Softener Owned
- Laundry: Main Level
Features
- Walk-In Closet(s), Pantry
- Flooring: Hardwood
- Windows: Skylight(s)
- Basement: Finished,Full
- Number of fireplaces: 1
- Fireplace features: Family Room
Interior area
- Total structure area: 0
- Total interior livable area: 3,204 sqft
Property
Parking
- Total spaces: 3
- Parking features: Garage Door Opener, On Site, Garage Owned, Attached, Garage
- Attached garage spaces: 3
- Has uncovered spaces: Yes
Accessibility
- Accessibility features: No Disability Access
Features
- Stories: 2
- Patio & porch: Patio
Lot
- Size: 1.5 Acres
- Dimensions: 251 X 348 X 173 X 378
Details
- Parcel number: 15312010240000
- Special conditions: None
- Other equipment: Water-Softener Owned, Ceiling Fan(s), Sump Pump, Generator
Construction
Type & style
- Home type: SingleFamily
- Property subtype: Single Family Residence
Materials
- Cedar
- Roof: Asphalt
Condition
- New construction: No
- Year built: 1980
Utilities & green energy
- Sewer: Public Sewer
- Water: Well
Community & HOA
Community
- Subdivision: Lasavanne
HOA
- Services included: None
Location
- Region: Long Grove
Financial & listing details
- Price per square foot: $240/sqft
- Tax assessed value: $521,806
- Annual tax amount: $14,799
- Date on market: 6/15/2023
- Listing terms: Conventional
- Ownership: Fee Simple
Price history
| Date | Event | Price |
|---|---|---|
| 8/21/2023 | Sold | $770,000-1.9%$240/sqft |
Source:  MRED as distributed by MLS GRID #11792507 Report a problem MRED as distributed by MLS GRID #11792507 Report a problem | ||
| 7/12/2023 | Contingent | $785,000$245/sqft |
Source: MRED as distributed by MLS GRID #11792507 Report a problem | ||
| 6/15/2023 | Listed for sale | $785,000+30.8%$245/sqft |
Source: MRED as distributed by MLS GRID #11792507 Report a problem | ||
| 12/3/2019 | Listing removed | $600,000$187/sqft |
Source: @properties #10398066 Report a problem | ||
| 9/9/2019 | Price change | $600,000-4%$187/sqft |
Source: @properties #10398066 Report a problem | ||
| 8/30/2019 | Price change | $625,000-1.6%$195/sqft |
Source: @properties #10398066 Report a problem | ||
| 7/30/2019 | Price change | $635,000-2.3%$198/sqft |
Source: @properties #10398066 Report a problem | ||
| 6/24/2019 | Price change | $650,000-3.7%$203/sqft |
Source: @properties #10398066 Report a problem | ||
| 5/30/2019 | Listed for sale | $675,000-9.9%$211/sqft |
Source: @properties #10398066 Report a problem | ||
| 7/8/2016 | Listing removed | $749,000$234/sqft |
Source: Long Grove - WEICHERT, REALTORS - McKee Real Estate #09206290 Report a problem | ||
| 4/26/2016 | Listed for sale | $749,000+26.7%$234/sqft |
Source: Weichert Realtors-McKee Real Estate #09206290 Report a problem | ||
| 10/26/2007 | Sold | $591,000$184/sqft |
Source: MRED as distributed by MLS GRID #06203758 Report a problem | ||
Public tax history
| Year | Property taxes | Tax assessment |
|---|---|---|
| 2024 | $15,844 +3% | $212,167 +22% |
| 2023 | $15,389 +3.9% | $173,918 +6% |
| 2022 | $14,805 +3.5% | $164,104 +3.4% |
| 2021 | $14,304 +2.3% | $158,706 +0.7% |
| 2020 | $13,982 +2.7% | $157,530 +0.4% |
| 2019 | $13,615 -11.6% | $156,950 -15.8% |
| 2018 | $15,393 | $186,333 +2.4% |
| 2017 | $15,393 +5.9% | $181,983 +4.4% |
| 2016 | $14,535 +10.3% | $174,263 +6.9% |
| 2015 | $13,173 +1.7% | $162,969 +13.2% |
| 2014 | $12,955 +0.1% | $143,974 -0.2% |
| 2012 | $12,946 +1% | $144,263 -11.2% |
| 2011 | $12,820 -1% | $162,531 -10% |
| 2010 | $12,955 +2.6% | $180,556 -5.3% |
| 2009 | $12,630 +5.5% | $190,561 +3.7% |
| 2008 | $11,974 +4.7% | $183,714 +7.3% |
| 2006 | $11,441 +14.3% | $171,223 |
| 2005 | $10,009 +2.3% | -- |
| 2004 | $9,781 +5.6% | -- |
| 2003 | $9,262 +2.5% | -- |
| 2002 | $9,040 +119.7% | -- |
| 2001 | $4,116 -45.8% | $127,072 +7.4% |
| 2000 | $7,595 | $118,328 |
Find assessor info on the county website
Neighborhood: 60047
Nearby homes
- $742,0004 bd3 ba2.6k sqft1602 Brittany Ln, Long Grove, IL 60047Sold
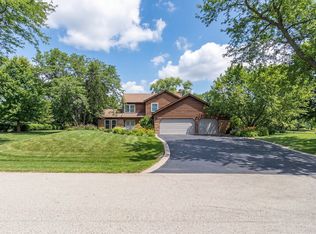
- $754,500-- bd3 ba2.7k sqft1644 Brittany Ct, Long Grove, IL 60047Off Market
- $829,600-- bd2 ba3k sqft1605 Brittany Ln, Long Grove, IL 60047Off Market
- $458,4003 bd2 ba1.6k sqft801 Aspen Dr, Buffalo Grove, IL 60089Off Market
- $449,300-- bd2 ba1.6k sqft795 Aspen Dr, Buffalo Grove, IL 60089Off Market
- $551,000-- bd2 ba2.1k sqft2 Aspen Ct, Buffalo Grove, IL 60089Off Market
- $499,900-- bd2 ba2.1k sqft813 Aspen Dr, Buffalo Grove, IL 60089Off Market
- $605,100-- bd2 ba2.2k sqft1604 Brittany Ln, Long Grove, IL 60047Off Market
Nearby schools
GreatSchools rating
- NAWillow Grove Kindergarten CenterGrades: PK-KDistance: 0.4 mi
- 9/10Woodlawn Middle SchoolGrades: 6-8Distance: 3.7 mi
- 9/10Adlai E Stevenson High SchoolGrades: 9-12Distance: 3 mi
Schools provided by the listing agent
- Elementary: Kildeer Countryside Elementary S
- Middle: Woodlawn Middle School
- High: Adlai E Stevenson High School
- District: 96
Source: MRED as distributed by MLS GRID. This data may not be complete. We recommend contacting the local school district to confirm school assignments for this home.
Get a cash offer in 3 minutes
Find out how much your home could sell for in as little as 3 minutes with a no-obligation cash offer.
Estimated market value
$893,000
Get a cash offer in 3 minutes
Find out how much your home could sell for in as little as 3 minutes with a no-obligation cash offer.
Estimated market value
$893,000
- Illinois
- Lake County
- Long Grove
- 60047
- 1600 Brittany Ln
Nearby cities
Nearby zip codes
Other Long Grove Topics
