Skip main navigation
Closed
  • $742,000

    1602 Brittany Ln, Long Grove, IL 60047

    4beds
    2,600sqft
    Single Family Residence
    Built in 1979
    1.15 Acres Lot
    $716,900 Zestimate®
    $285/sqft
    $3,992 Estimated rent

    Home value

    $716,900

    $681,000 - $753,000

    $3,992/mo

    Zestimate® history
    Loading
    Loading...

    Owner options

    List your home for rent

    $3,992/mo

    Rent Zestimate®

    Find your next renter with Zillow Rental Manager. Plus, with online applications, you can quickly screen prospective tenants – for free.

    Learn more

    $3,992/mo

    Rent Zestimate®

    Refinance and save

    $5,710/mo

    Est. payment

    Refinancing to a lower rate could help reduce your monthly payments and save thousands over the life of the loan.

    See today's rates

    $5,710/mo

    Est. payment

    Explore your selling options

    Work with a Zillow partner agent

    Leverage their expertise and Zillow's premium Showcase listings to get your home seen by more buyers.

    Get started

    List with your own agent

    Get your home in front of millions of buyers by listing it on Zillow.

    Learn how to do it

    Sell it yourself

    Take full control of how buyers see your home on Zillow by listing For Sale by Owner (FSBO).

    List your home

    What's special

    Generously sized bedroomsBright oversized eat-in kitchenWide open green spaceConveniently located laundry room
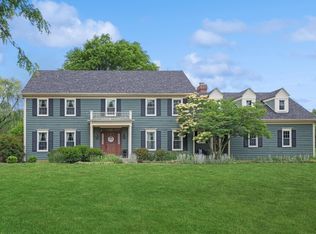
    Set on a stunning 1.15-acre estate in sought-after Long Grove, this meticulously maintained 4-bedroom, 2.5-bath residence offers an exceptional blend of space, natural light, and opportunity. A dramatic two-story foyer with an open staircase creates an impressive welcome and sets the tone upon entry. The home features an expansive family room with fireplace, formal living and dining rooms, and generously sized bedrooms throughout, complemented by large windows that showcase beautiful views of the surrounding grounds. A bright, oversized eat-in kitchen flows seamlessly into the main living areas, creating an ideal layout for both everyday living and entertaining. The full, unfinished basement offers incredible potential for additional living space, recreation, or customization to suit your needs. The primary suite provides a spacious retreat with an en suite bath and walk-in closet. Enjoy park-like front and backyard settings with mature trees, wide open green space, and a peaceful, private atmosphere, ideal for entertaining, play, or quiet relaxation. Additional highlights include a large 3-car garage with ample storage, an expansive driveway with abundant parking, and a conveniently located laundry room. Major recent updates include roof and gutters (2025), furnaces (2021), appliances and humidifier (2021), water system updates (2020), A/C units (2018), sump pump with backup and water heater (2017), and windows (2016), offering peace of mind for years to come. Ideally located within the highly acclaimed Stevenson High School District 125 and just minutes from historic downtown Long Grove, offering charming shops, dining, and year-round events. A rare opportunity to secure space, setting, and location in one exceptional property with endless potential.

    Zillow last checked:

    Listing updated:

    Listed by:

    Maria DelBoccio 773-859-2183,

    @properties Christie's International Real Estate

    Bought with:

    Cory Green

    Compass

    Source: MRED as distributed by MLS GRID,MLS#: 12596588MLS Logo

    Facts & features

    Interior

    Bedrooms & bathrooms
    • Bedrooms: 4
    • Bathrooms: 3
    • Full bathrooms: 2
    • 1/2 bathrooms: 1
    Rooms
    • Room types: Eating Area
    Primary bedroom
    • Features: Flooring (Carpet), Bathroom (Full)
    • Level: Second
    • Area: 224 Square Feet
    • Dimensions: 16X14
    Bedroom 2
    • Features: Flooring (Carpet)
    • Level: Second
    • Area: 140 Square Feet
    • Dimensions: 10X14
    Bedroom 3
    • Features: Flooring (Carpet)
    • Level: Second
    • Area: 121 Square Feet
    • Dimensions: 11X11
    Bedroom 4
    • Features: Flooring (Carpet)
    • Level: Second
    • Area: 121 Square Feet
    • Dimensions: 11X11
    Dining room
    • Features: Flooring (Carpet)
    • Level: Main
    • Area: 168 Square Feet
    • Dimensions: 12X14
    Eating area
    • Level: Main
    • Area: 162 Square Feet
    • Dimensions: 9X18
    Family room
    • Features: Flooring (Hardwood)
    • Level: Main
    • Area: 322 Square Feet
    • Dimensions: 14X23
    Kitchen
    • Features: Kitchen (Eating Area-Table Space, Breakfast Room), Flooring (Laminate)
    • Level: Main
    • Area: 132 Square Feet
    • Dimensions: 11X12
    Laundry
    • Features: Flooring (Laminate)
    • Level: Main
    • Area: 77 Square Feet
    • Dimensions: 7X11
    Living room
    • Features: Flooring (Carpet)
    • Level: Main
    • Area: 260 Square Feet
    • Dimensions: 13X20
    Heating
    • Natural Gas
    Cooling
    • Central Air
    Appliances
    • Included: Range, Microwave, Dishwasher, Refrigerator, Washer, Dryer, Water Softener, Water Softener Owned
    • Laundry: In Unit
    Features
    • Separate Dining Room
    • Flooring: Hardwood, Carpet
    • Basement: Unfinished,Full
    • Number of fireplaces: 1
    • Fireplace features: Gas Starter, Family Room
    Interior area
    • Total structure area: 2,318
    • Total interior livable area: 2,600 sqft

    Property

    Parking
    • Total spaces: 7
    • Parking features: Asphalt, Garage Door Opener, Yes, Garage Owned, Attached, Owned, Garage
    • Attached garage spaces: 3
    • Has uncovered spaces: Yes
    Accessibility
    • Accessibility features: No Disability Access
    Features
    • Stories: 2
    Lot
    • Size: 1.15 Acres
    • Dimensions: 270.39 x 155 x 342.02 x 159.48
    • Features: Irregular Lot, Landscaped, Mature Trees, Garden
    Details
    • Parcel number: 15312010230000
    • Special conditions: List Broker Must Accompany

    Construction

    Type & style
    • Home type: SingleFamily
    • Property subtype: Single Family Residence
    Materials
    • Brick
    • Foundation: Concrete Perimeter
    • Roof: Asphalt
    Condition
    • New construction: No
    • Year built: 1979

    Utilities & green energy

    • Sewer: Public Sewer
    • Water: Shared Well

    Community & HOA

    HOA
    • Services included: None
    Location
    • Region: Long Grove

    Financial & listing details

    • Price per square foot: $285/sqft
    • Tax assessed value: $493,405
    • Annual tax amount: $14,176
    • Date on market: 3/25/2026
    • Listing terms: Conventional
    • Ownership: Fee Simple

    Price history

    DateEventPrice
    7/1/2026Sold$742,000+1%$285/sqft
    Source: MRED as distributed by MLS GRID #12596588 Report a problem
    5/22/2026Pending sale$735,000$283/sqft
    Source: MRED as distributed by MLS GRID #12596588 Report a problem
    5/20/2026Listing removed$735,000$283/sqft
    Source: MRED as distributed by MLS GRID #12596588 Report a problem
    4/27/2026Pending sale$735,000$283/sqft
    Source: MRED as distributed by MLS GRID #12596588 Report a problem
    3/31/2026Contingent$735,000$283/sqft
    Source: MRED as distributed by MLS GRID #12596588 Report a problem
    3/25/2026Listed for sale$735,000$283/sqft
    Source: MRED as distributed by MLS GRID #12596588 Report a problem

    Public tax history

    YearProperty taxesTax assessment
    2024$14,176 +3.3%$200,618 +22%
    2023$13,720 +1.8%$164,452 +6%
    2022$13,478 +3.5%$155,173 +3.4%
    2021$13,021 +2.3%$150,068 +0.7%
    2020$12,729 +2.7%$148,957 +0.4%
    2019$12,400 -11.8%$148,408 -13.1%
    2018$14,060 $170,721 +2.4%
    2017$14,060 +5.9%$166,736 +4.4%
    2016$13,271 +7%$159,663 +6.9%
    2015$12,399 +1.7%$149,316 +9.9%
    2014$12,194 +0.9%$135,863 -0.2%
    2012$12,083 +1.6%$136,135 -9.9%
    2011$11,891 -6.9%$151,177 -15.1%
    2010$12,767 +2.6%$178,018 -5.3%
    2009$12,446 +4%$187,882 +2.3%
    2008$11,967 +3.7%$183,602 +6.2%
    2006$11,534 +8.3%$172,905
    2005$10,647 +6%--
    2004$10,049 +5.6%--
    2003$9,514 +2.5%--
    2002$9,286 +9.9%--
    2001$8,453 +8.4%$130,404 +7.4%
    2000$7,797 $121,393
    Find assessor info on the county website

    Neighborhood: 60047

    Nearby schools

    GreatSchools rating
    Schools provided by the listing agent
    • High: Adlai E Stevenson High School
    • District: 96

    Source: MRED as distributed by MLS GRID. This data may not be complete. We recommend contacting the local school district to confirm school assignments for this home.

    Get a cash offer in 3 minutes
    Find out how much your home could sell for in as little as 3 minutes with a no-obligation cash offer.
    Estimated market value
    $716,900
    Get a cash offer in 3 minutes
    Find out how much your home could sell for in as little as 3 minutes with a no-obligation cash offer.
    Estimated market value
    $716,900