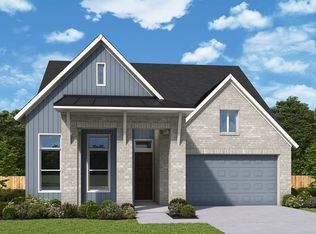
Welcome to your dream oasis! Step into this sun-drenched haven, where every corner whispers luxury and comfort. This single-story stunner boasts 4 spacious bedrooms, 3.5 baths, and a study perfect for work or play. Prepare to be dazzled by the heart of the home - a chef's paradise kitchen, flooded with natural light and adorned with G.E. appliances. The expansive layout invites gatherings and culinary adventures, while the walk-in butler's pantry ensures effortless organization. Movie nights just got an upgrade with your very own TV room, promising countless hours of entertainment and relaxation. And for the eco-conscious, rejoice in the energy-efficient design that not only saves on bills but also helps preserve our planet. Forget the stress of parking with a generous 4-car tandem garage, providing ample space for all your vehicles and hobbies. And let's not overlook the family foyer - a dedicated space to streamline busy days and keep clutter at bay. Embrace the epitome of luxury living in this radiant abode, where every detail of this David Weekley Home, has been crafted with your utmost satisfaction in mind. Welcome home to a lifetime of cherished memories!
Pending
Price increase: $3K (8/12)
$724,104
1600 Cedarberry Dr, Northlake, TX 76226
4beds
3,034sqft
Single Family Residence
Built in 2026
7,318 Square Feet Lot
$708,200 Zestimate®
$239/sqft
$124/mo HOA
What's special
Flooded with natural lightSun-drenched havenExpansive layoutTv room
- 85 days
- 23
- 0
Zillow last checked:
Listing updated:
Listed by:
Jimmy Rado 0221720 877-933-5539,
David M. Weekley 877-933-5539
Source: NTREIS,MLS#: 21295507
Facts & features
Interior
Bedrooms & bathrooms
- Bedrooms: 4
- Bathrooms: 4
- Full bathrooms: 3
- 1/2 bathrooms: 1
Primary bedroom
- Level: First
- Dimensions: 18 x 13
Bedroom
- Level: First
- Dimensions: 12 x 11
Bedroom
- Level: First
- Dimensions: 13 x 10
Bedroom
- Level: First
- Dimensions: 13 x 13
Primary bathroom
- Level: First
- Dimensions: 16 x 7
Game room
- Level: First
- Dimensions: 12 x 13
Kitchen
- Level: First
- Dimensions: 16 x 12
Living room
- Level: First
- Dimensions: 21 x 15
Media room
- Level: First
- Dimensions: 16 x 12
Office
- Level: First
- Dimensions: 12 x 12
Utility room
- Level: First
- Dimensions: 8 x 6
Appliances
- Included: Dishwasher, Electric Oven, Disposal
Features
- Decorative/Designer Lighting Fixtures, Cable TV, Vaulted Ceiling(s), Wired for Sound
- Flooring: Carpet, Ceramic Tile, Laminate
- Has basement: No
- Has fireplace: No
Interior area
- Total interior livable area: 3,034 sqft
Property
Parking
- Total spaces: 4
- Parking features: Door-Multi
- Attached garage spaces: 4
Features
- Levels: One
- Stories: 1
- Pool features: None
Lot
- Size: 7,318 Square Feet
- Dimensions: 60 x 122
Details
- Parcel number: 00
Construction
Type & style
- Home type: SingleFamily
- Architectural style: Traditional,Detached
- Property subtype: Single Family Residence
Materials
- Brick
Condition
- Under Construction
- New construction: Yes
- Year built: 2026
Utilities & green energy
- Sewer: Public Sewer
- Water: Public
- Utilities for property: Sewer Available, Water Available, Cable Available
Community & HOA
Community
- Subdivision: Ridge At Northlake
HOA
- Has HOA: Yes
- Services included: Association Management
- HOA fee: $371 quarterly
- HOA name: The Ridge At Northlake
- HOA phone: 945-298-3150
Location
- Region: Northlake
Financial & listing details
- Price per square foot: $239/sqft
- Date on market: 6/8/2026
- Cumulative days on market: 157 days
Estimated market value
$708,200
$673,000 - $744,000
$3,826/mo
Price history
| Date | Event | Price |
|---|---|---|
| 8/14/2026 | Pending sale | $724,104$239/sqft |
Source: NTREIS #21295507 Report a problem | ||
| 8/12/2026 | Price change | $724,104+0.4%$239/sqft |
Source:  David Weekley Homes Report a problem David Weekley Homes Report a problem | ||
| 6/29/2026 | Pending sale | $721,104$238/sqft |
Source: NTREIS #21295507 Report a problem | ||
| 6/1/2026 | Price change | $721,104+0.3%$238/sqft |
Source: David Weekley Homes Report a problem | ||
| 5/22/2026 | Listed for sale | $719,104$237/sqft |
Source: David Weekley Homes Report a problem | ||
Public tax history
Tax history is unavailable.
Monthly payment
Est. payment
Payment breakdown
Explore the cost of this home by adjusting the details. Changes won't be saved.Climate risks
Neighborhood: 76226
Nearby schools
Schools provided by the listing agent
- Elementary: Argyle South
- Middle: Argyle
- High: Argyle
- District: Argyle ISD
Source: NTREIS. This data may not be complete. We recommend contacting the local school district to confirm school assignments for this home.


Similar homes
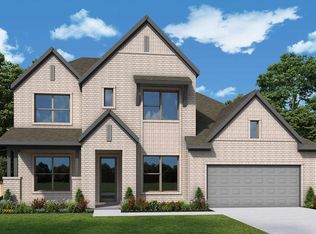

- $724,0004 bd4 ba3k sqft1611 Cedarberry Dr, Northlake, TX 76226New Construction
 NTREIS
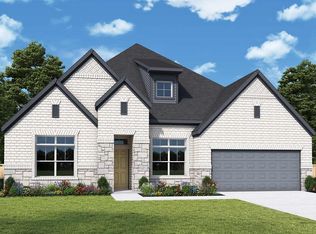
 - $709,1204 bd3 ba3k sqft1605 Cedarberry Dr, Northlake, TX 76226New Construction
 NTREIS
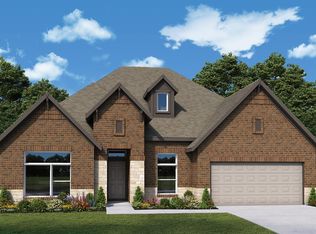
 - $744,2774 bd4 ba2.5k sqft1816 Peppervine Ln, Bartonville, TX 76226New Construction
 NTREIS
 - from $663,9905 bd5 ba3.4k sqftEmmett Plan, The Ridge at Northlake, Northlake, TX 76226New Construction
 David Weekley Homes
