Skip main navigation
Closed
  • Price Unknown

    1600 Heatherwood Dr, Harvey, LA 70058

    5beds
    4,058sqft
    Single Family Residence
    Built in 2023
    0.36 Acres Lot
    $749,000 Zestimate®
    $--/sqft
    $4,196 Estimated rent

    Home value

    $749,000

    $667,000 - $846,000

    $4,196/mo

    Zestimate® history
    Loading
    Loading...

    Owner options

    List your home for rent

    $4,196/mo

    Rent Zestimate®

    Find your next renter with Zillow Rental Manager. Plus, with online applications, you can quickly screen prospective tenants – for free.

    Learn more

    $4,196/mo

    Rent Zestimate®

    Refinance and save

    $650/mo

    Est. payment

    Refinancing to a lower rate could help reduce your monthly payments and save thousands over the life of the loan.

    See today's rates

    $650/mo

    Est. payment

    Explore your selling options

    Work with a Zillow partner agent

    Leverage their expertise and Zillow's premium Showcase listings to get your home seen by more buyers.

    Get started

    List with your own agent

    Get your home in front of millions of buyers by listing it on Zillow.

    Learn how to do it

    Sell it yourself

    Take full control of how buyers see your home on Zillow by listing For Sale by Owner (FSBO).

    List your home

    What's special

    Architectural detailArchitectural beautyPrivate backyardGourmet kitchenUnique cabinetryUnmatched curb appealSpacious three-car garage
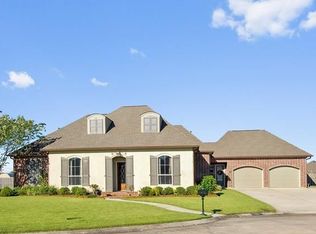
    Stunning Custom-Built house completed in 2023, nestled in the gated community of Barkley Estates in Harvey, Louisiana. Situated on an oversized lot, this luxurious five-bedroom, four-and-a-half-bathroom home offers refined elegance, modern amenities, and thoughtful design throughout. Step inside to discover a spacious open-concept floor plan with a beautifully LED lit coffered ceiling in the living room, accentuating the architectural detail and grandeur of the space. Oversized windows flood the home with natural light, creating a bright and inviting ambiance. The gourmet kitchen is a chef’s dream, featuring built-in Jenn-Air appliances, quartzite countertops, unique cabinetry, just off the kitchen is a walk-in hidden pantry for discreet and ample storage. A generous sized walk-in laundry room, offering both convenience and organization. Designed for comfort and entertainment, the home boasts a dedicated theater room, for movie nights and gatherings. Two luxurious primary suites provide ultimate privacy and comfort—one with a spa-like bathroom creating an airy retreat-like feel with a vaulted ceiling and color changing recessed lights, the other with a second story room that can be used for storage, crafting or wherever your imagination takes you. The home includes a spacious three-car garage, offering abundant storage and parking space, along with cellulose insulation throughout for energy efficiency and sound reduction. Step outside to your private backyard, complete with an outdoor kitchen for entertaining or enjoying tranquil Louisiana evenings. As night falls, enjoy the show-stopping color-changing recessed lighting that wraps around the entire exterior, highlighting the home’s architectural beauty and offering unmatched curb appeal. Don’t miss your opportunity to own a truly exceptional home in Harvey, LA. With high-end finishes, modern design, and custom features throughout, this Barkley Estates gem offers unmatched luxury and livability. *OWNER/AGENT*

    Zillow last checked:

    Listing updated:

    Listed by:

    Samantha Bush 504-575-8986,

    Samantha Bush Real Estate Services LLC

    Bought with:

    Phuong Tran

    Mirambell Realty

    Source: GSREIN,MLS#: 2509114MLS Logo

    Facts & features

    Interior

    Bedrooms & bathrooms
    • Bedrooms: 5
    • Bathrooms: 5
    • Full bathrooms: 4
    • 1/2 bathrooms: 1
    Primary bedroom
    • Description: Flooring: Concrete,Painted/Stained
    • Level: First
    • Dimensions: 18x18
    Primary bedroom
    • Description: Flooring: Concrete,Painted/Stained
    • Level: First
    • Dimensions: 14x12 5x6
    Bedroom
    • Description: Flooring: Concrete,Painted/Stained
    • Level: First
    • Dimensions: 12x12
    Bedroom
    • Description: Flooring: Concrete,Painted/Stained
    • Level: First
    • Dimensions: 12x12
    Bedroom
    • Description: Flooring: Wood
    • Level: Second
    • Dimensions: 25x12
    Primary bathroom
    • Description: Flooring: Concrete,Painted/Stained
    • Level: First
    • Dimensions: 12x14
    Bathroom
    • Description: Flooring: Concrete,Painted/Stained
    • Level: First
    • Dimensions: 5x9
    Bathroom
    • Description: Flooring: Concrete,Painted/Stained
    • Level: First
    • Dimensions: 8x6 6x7
    Bathroom
    • Description: Flooring: Tile
    • Level: Second
    • Dimensions: 9x5
    Dining room
    • Description: Flooring: Concrete,Painted/Stained
    • Level: First
    • Dimensions: 7x11
    Half bath
    • Description: Flooring: Concrete,Painted/Stained
    • Level: First
    • Dimensions: 3x8
    Kitchen
    • Description: Flooring: Concrete,Painted/Stained
    • Level: First
    • Dimensions: 18x11
    Laundry
    • Description: Flooring: Concrete,Painted/Stained
    • Level: First
    • Dimensions: 8x10
    Living room
    • Description: Flooring: Concrete,Painted/Stained
    • Level: First
    • Dimensions: 18x16
    Office
    • Description: Flooring: Concrete,Painted/Stained
    • Level: First
    • Dimensions: 10x10
    Other
    • Description: Flooring: Carpet
    • Level: Third
    • Dimensions: 28x17 9x8
    Other
    • Description: Flooring: Laminate,Simulated Wood
    • Level: Second
    • Dimensions: 22x7
    Pantry
    • Description: Flooring: Concrete,Painted/Stained
    • Level: First
    • Dimensions: 8x7
    Heating
    • Central, Multiple Heating Units
    Cooling
    • Central Air, 3+ Units
    Appliances
    • Included: Dishwasher, Disposal, Microwave, Oven, Range, Refrigerator
    Features
    • Attic, Butler's Pantry, Ceiling Fan(s), Carbon Monoxide Detector, Pantry, Pull Down Attic Stairs, Stone Counters, Stainless Steel Appliances
    • Windows: Screens
    • Attic: Pull Down Stairs
    • Has fireplace: Yes
    • Fireplace features: Other
    Interior area
    • Total structure area: 5,456
    • Total interior livable area: 4,058 sqft

    Property

    Parking
    • Parking features: Attached, Garage, Three or more Spaces
    • Has attached garage: Yes
    Features
    • Levels: Two
    • Stories: 2
    • Patio & porch: Concrete, Covered, Porch
    • Exterior features: Porch, Outdoor Kitchen
    • Pool features: None
    Lot
    • Size: 0.36 Acres
    • Dimensions: 55 x 97.57 x 142.92 x 53.25 x 18.96 x 13
    • Features: Irregular Lot, Outside City Limits
    Details
    • Parcel number: 0400005705
    • Special conditions: None

    Construction

    Type & style
    • Home type: SingleFamily
    • Architectural style: Contemporary
    • Property subtype: Single Family Residence
    Materials
    • Brick
    • Foundation: Slab
    • Roof: Shingle
    Condition
    • Excellent
    • Year built: 2023

    Utilities & green energy

    • Sewer: Public Sewer
    • Water: Public
    Green energy
    • Energy efficient items: Insulation, Lighting, Water Heater, Windows

    Community & HOA

    Community
    • Security: Closed Circuit Camera(s)
    HOA
    • Has HOA: Yes
    • HOA fee: $650 annually
    Location
    • Region: Harvey

    Financial & listing details

    • Tax assessed value: $565,000
    • Annual tax amount: $6,432
    • Date on market: 6/28/2025

    Price history

    DateEventPrice
    10/31/2025Sold--
    Source: GSREIN #2509114 Report a problem
    7/11/2025Contingent$750,000$185/sqft
    Source: GSREIN #2509114 Report a problem
    6/28/2025Listed for sale$750,000-16.7%$185/sqft
    Source: GSREIN #2509114 Report a problem
    6/26/2025Listing removed$899,900$222/sqft
    Source: GSREIN #2501872 Report a problem
    5/23/2025Listed for sale$899,900+1039.1%$222/sqft
    Source: GSREIN #2501872 Report a problem
    7/24/2020Sold--
    Source: Public Record Report a problem
    1/14/2019Sold--
    Source: GSREIN #2074441 Report a problem
    9/21/2016Listed for sale$79,000-0.6%$19/sqft
    Source: Keller Williams - Slidell #2074441 Report a problem
    5/24/2016Listing removed$79,500$20/sqft
    Source: Gardner Realtors #940369 Report a problem
    4/22/2016Sold--
    Source: Agent Provided Report a problem
    5/27/2013Price change$79,500-9.3%$20/sqft
    Source: Algiers Office #940369 Report a problem
    2/2/2013Listed for sale$87,660-10.6%$22/sqft
    Source: Algiers Office #940369 Report a problem
    6/13/2012Listing removed$98,000$24/sqft
    Source: Latter & Blum INC/REALTORS? #862203 Report a problem
    2/15/2012Listed for sale$98,000$24/sqft
    Source: Latter & Blum INC/REALTORS? #862203 Report a problem
    1/1/2012Listing removed$98,000$24/sqft
    Source: Latter & Blum INC/REALTORS? #862203 Report a problem
    11/23/2011Listed for sale$98,000$24/sqft
    Source: Latter & Blum INC/REALTORS? #862203 Report a problem
    9/23/2011Listing removed$98,000$24/sqft
    Source: Latter & Blum INC/REALTORS? #862203 Report a problem
    6/10/2011Listed for sale$98,000$24/sqft
    Source: Latter & Blum INC/REALTORS? #862203 Report a problem

    Public tax history

    YearProperty taxesTax assessment
    2024$6,432 +525.4%$56,500 +653.3%
    2023$1,028 +2.5%$7,500
    2022$1,004 +5.8%$7,500
    2021$949 +32.1%$7,500 +29.3%
    2020$718 -4.7%$5,800
    2019$754 -4.9%$5,800 -10.8%
    2018$792 $6,500
    2017$792 +4%$6,500
    2016$762 +17.2%$6,500 +15.7%
    2015$650 $5,620
    2014$650 $5,620
    Find assessor info on the county website

    Neighborhood: 70058

    Nearby schools

    GreatSchools rating
    Get a cash offer in 3 minutes
    Find out how much your home could sell for in as little as 3 minutes with a no-obligation cash offer.
    Estimated market value
    $749,000
    Get a cash offer in 3 minutes
    Find out how much your home could sell for in as little as 3 minutes with a no-obligation cash offer.
    Estimated market value
    $749,000