Skip main navigation
Closed
  • $715,000

    1600 Inverness Dr, Spring Hill, TN 37174

    4beds
    2,556sqft
    Single Family Residence, Residential
    Built in 2016
    0.31 Acres Lot
    $715,200 Zestimate®
    $280/sqft
    $2,853 Estimated rent

    Home value

    $715,200

    $679,000 - $751,000

    $2,853/mo

    Zestimate® history
    Loading
    Loading...

    Owner options

    List your home for rent

    $2,853/mo

    Rent Zestimate®

    Find your next renter with Zillow Rental Manager. Plus, with online applications, you can quickly screen prospective tenants – for free.

    Learn more

    $2,853/mo

    Rent Zestimate®

    Refinance and save

    $4,131/mo

    Est. payment

    Refinancing to a lower rate could help reduce your monthly payments and save thousands over the life of the loan.

    See today's rates

    $4,131/mo

    Est. payment

    Explore your selling options

    Work with a Zillow partner agent

    Leverage their expertise and Zillow's premium Showcase listings to get your home seen by more buyers.

    Get started

    List with your own agent

    Get your home in front of millions of buyers by listing it on Zillow.

    Learn how to do it

    Sell it yourself

    Take full control of how buyers see your home on Zillow by listing For Sale by Owner (FSBO).

    List your home

    What's special

    New carpetingVinyl privacy fencingElegant custom rounded wallsStainless steel appliancesVaulted ceilingsUpgraded lvp flooringGranite countertops
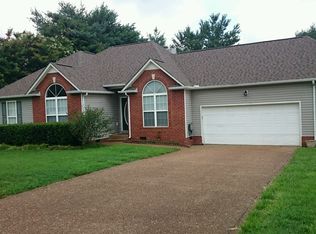
    Welcome to 1600 Inverness Drive, where quality construction meets thoughtful upgrades in the sought after Williamson County. This Custom home was Built in 2016 and has 4 bedroom, 3 bath, an open floor plan filled with character, space, and timeless finishes.The main level features vaulted ceilings, elegant custom rounded walls, and a seamless flow ideal for both everyday living and entertaining. The kitchen has white cabinets, granite countertops, and stainless steel appliances. The Primary suite is conveniently located on the main level, along with an additional bedroom, perfect for guests, a home office, or multigenerational living.Upstairs, you will find two spacious bedrooms and a large bonus room, offering flexible space for a media room, playroom, or a second living area. Throughout the home there are custom wood built shelving in the closets, upgraded LVP flooring, and new carpeting. Additional upgrades include whole home water filtration ,refrigerator, New fireplace insert, and a Vinyl privacy fencing. Home is equipped with 3 HVAC units for efficiency, creating a move in ready experience both inside and out. Situated on a corner lot, the home also includes an oversized 2 car garage. Minutes from shopping, dining, and top rated Williamson County schools. A luxury retail development called Sagefield is planned for the neighboring town for convenient shopping. Homes like this Don't come around often, schedule your showing today.

    Zillow last checked:

    Listing updated:

    Listed by:

    Yesenia ( Jennie) Vergara 407-721-8568,

    Luxury Homes of Tennessee

    Bought with:

    Jennifer Thornton, 377728

    Tyler York Real Estate Brokers, LLC

    Source: RealTracs MLS as distributed by MLS GRID,MLS#: 3224587MLS Logo

    Facts & features

    Interior

    Bedrooms & bathrooms
    • Bedrooms: 4
    • Bathrooms: 3
    • Full bathrooms: 3
    • Main level bedrooms: 2
    Bedroom 1
    • Features: Walk-In Closet(s)
    • Level: Walk-In Closet(s)
    • Area: 225 Square Feet
    • Dimensions: 15x15
    Bedroom 2
    • Area: 154 Square Feet
    • Dimensions: 11x14
    Bedroom 3
    • Features: Walk-In Closet(s)
    • Level: Walk-In Closet(s)
    • Area: 180 Square Feet
    • Dimensions: 12x15
    Bedroom 4
    • Features: Walk-In Closet(s)
    • Level: Walk-In Closet(s)
    • Area: 132 Square Feet
    • Dimensions: 12x11
    Primary bathroom
    • Features: Suite
    • Level: Suite
    Living room
    • Area: 288 Square Feet
    • Dimensions: 18x16
    Other
    • Features: Breakfast Room
    • Level: Breakfast Room
    Other
    • Features: Utility Room
    • Level: Utility Room
    Recreation room
    • Features: Second Floor
    • Level: Second Floor
    • Area: 459 Square Feet
    • Dimensions: 27x17
    Heating
    • Central
    Cooling
    • Central Air, Gas
    Appliances
    • Included: Electric Oven, Gas Range, Dishwasher, Microwave, Refrigerator, Stainless Steel Appliance(s), Water Purifier
    Features
    • Entrance Foyer, High Ceilings, Open Floorplan, Pantry, Walk-In Closet(s), Kitchen Island
    • Flooring: Carpet, Wood, Tile, Vinyl
    • Basement: None
    • Fireplace features: Living Room
    Interior area
    • Total structure area: 2,556
    • Total interior livable area: 2,556 sqft
    • Finished area above ground: 2,556

    Property

    Parking
    • Total spaces: 2
    • Parking features: Garage Faces Side
    • Garage spaces: 2
    Features
    • Levels: One
    • Stories: 2
    • Fencing: Back Yard
    Lot
    • Size: 0.31 Acres
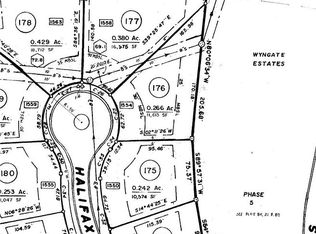
    • Dimensions: 89 x 153
    Details
    • Parcel number: 094167M D 00100 00011167M
    • Special conditions: Standard

    Construction

    Type & style
    • Home type: SingleFamily
    • Architectural style: Contemporary
    • Property subtype: Single Family Residence, Residential
    Materials
    • Brick, Stone, Vinyl Siding
    Condition
    • New construction: No
    • Year built: 2016

    Utilities & green energy

    • Sewer: Public Sewer
    • Water: Public
    • Utilities for property: Water Available

    Community & HOA

    Community
    • Security: Smoke Detector(s)
    • Subdivision: Wyngate Est Ph 5
    HOA
    • Has HOA: Yes
    • Services included: Maintenance Grounds
    • HOA fee: $20 monthly
    Location
    • Region: Spring Hill

    Financial & listing details

    • Price per square foot: $280/sqft
    • Tax assessed value: $648,500
    • Annual tax amount: $2,688
    • Date on market: 5/29/2026

    Price history

    DateEventPrice
    7/15/2026Sold$715,000$280/sqft
    Source: RealTracs MLS as distributed by MLS GRID #3224587 Report a problem
    6/15/2026Contingent$715,000$280/sqft
    Source: RealTracs MLS as distributed by MLS GRID #3224587 Report a problem
    5/29/2026Listed for sale$715,000+0.4%$280/sqft
    Source: RealTracs MLS as distributed by MLS GRID #3224587 Report a problem
    5/23/2026Listing removed$712,500$279/sqft
    Source: RealTracs MLS as distributed by MLS GRID #3179124 Report a problem
    4/30/2026Price change$712,500-0.3%$279/sqft
    Source: RealTracs MLS as distributed by MLS GRID #3179124 Report a problem
    4/19/2026Listed for sale$715,000$280/sqft
    Source: RealTracs MLS as distributed by MLS GRID #3179124 Report a problem
    4/13/2026Listing removed$715,000$280/sqft
    Source: RealTracs MLS as distributed by MLS GRID #3098877 Report a problem
    1/22/2026Listed for sale$715,000+18.2%$280/sqft
    Source: RealTracs MLS as distributed by MLS GRID #3098877 Report a problem
    5/24/2024Sold$605,000$237/sqft
    Source: RealTracs MLS as distributed by MLS GRID #2641814 Report a problem
    5/4/2024Pending sale$605,000$237/sqft
    Source: RealTracs MLS as distributed by MLS GRID #2641814 Report a problem
    4/23/2024Contingent$605,000$237/sqft
    Source: RealTracs MLS as distributed by MLS GRID #2641814 Report a problem
    4/17/2024Listed for sale$605,000-3.2%$237/sqft
    Source: RealTracs MLS as distributed by MLS GRID #2641814 Report a problem
    12/5/2023Listing removed--
    Source: RealTracs MLS as distributed by MLS GRID #2587892 Report a problem
    11/30/2023Price change$624,900-2.3%$244/sqft
    Source: RealTracs MLS as distributed by MLS GRID #2587892 Report a problem
    11/27/2023Price change$639,900-0.8%$250/sqft
    Source: RealTracs MLS as distributed by MLS GRID #2587892 Report a problem
    11/21/2023Price change$644,900-0.8%$252/sqft
    Source: RealTracs MLS as distributed by MLS GRID #2587892 Report a problem
    11/13/2023Price change$649,900-3.7%$254/sqft
    Source: RealTracs MLS as distributed by MLS GRID #2587892 Report a problem
    11/8/2023Price change$674,900-3.6%$264/sqft
    Source: RealTracs MLS as distributed by MLS GRID #2587892 Report a problem
    11/3/2023Listed for sale$699,900+95%$274/sqft
    Source: RealTracs MLS as distributed by MLS GRID #2587892 Report a problem
    2/17/2017Sold$359,000+498.3%$140/sqft
    Source: Public Record Report a problem
    5/24/2016Sold$60,000-20%$23/sqft
    Source: Public Record Report a problem
    3/27/2014Listing removed$75,000$29/sqft
    Source: United States Equities Corp. #1437121 Report a problem
    3/28/2013Listed for sale$75,000$29/sqft
    Source: United States Equities Corp. #1437121 Report a problem
    1/23/2010Listing removed$75,000$29/sqft
    Source: United States Equities Corp. #1127658 Report a problem
    10/29/2009Listed for sale$75,000+167.9%$29/sqft
    Source: United States Equities Corp. #1127658 Report a problem
    3/20/1997Sold$28,000$11/sqft
    Source: Public Record Report a problem

    Public tax history

    YearProperty taxesTax assessment
    2025$3,257 +21.2%$162,125 +54.9%
    2024$2,688 $104,650
    2023$2,688 $104,650
    2022$2,688 -2.1%$104,650
    2021$2,745 -1.1%$104,650 +19.5%
    2020$2,775 +3%$87,550
    2019$2,694 +12%$87,550
    2018$2,405 $87,550 +15.1%
    2017$2,405 $76,050 +576%
    2016-- $11,250 +12.5%
    2015-- $10,000
    2014-- $10,000
    2013-- $10,000
    2012-- $10,000
    2011-- $10,000 +14.3%
    2007-- $8,750
    2006$198 -5.5%$8,750 +16.7%
    2005$209 -6.4%$7,500
    2004$224 -1.3%$7,500
    2002$227 $7,500
    2001-- $7,500 -75%
    2000-- $30,000
    Find assessor info on the county website

    Neighborhood: 37174

    Nearby schools

    GreatSchools rating
    Schools provided by the listing agent
    • Elementary: Allendale Elementary School
    • Middle: Heritage Middle
    • High: Summit High School

    Source: RealTracs MLS as distributed by MLS GRID. This data may not be complete. We recommend contacting the local school district to confirm school assignments for this home.

    Get a cash offer in 3 minutes
    Find out how much your home could sell for in as little as 3 minutes with a no-obligation cash offer.
    Estimated market value
    $715,200
    Get a cash offer in 3 minutes
    Find out how much your home could sell for in as little as 3 minutes with a no-obligation cash offer.
    Estimated market value
    $715,200