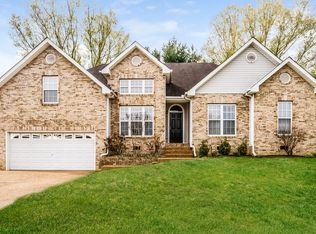
Don't miss this Renovated, LIKE NEW, Williamson County home! Open-concept home offers modern-style living with high-end luxury elements! Home sits on a fully-fenced .25 acre lot w/large canopy trees, 3-car garage and oversized driveway. 2879 sq. ft home has 4 bedrooms, 2.5 baths w/tons of natural light and vaulted-ceilings. All 4 bedrooms on main level. On second-level, you will find large bonus room w/half bath, large closet. New premium flooring downstairs and new carpeting upstairs! Modern light fixtures throughout! Fresh interior and exterior paint! Renovated bathrooms. Primary bath has been redesigned with a new double sink vanity, large shower with Italian carrara marble tile with free-standing soaking tub. Completely redesigned open-concept kitchen w/large island, floor-to-ceiling pantry space for lots of storage, new custom cabinets, stainless steel appliances quartz countertops, backsplash w/Moroccan pearl tile. Don't forget about the screened-in porch! Prime location!
Closed
Zillow last checked:
Listing updated:
Bought with:
Teresa Zilinsky, Relocation Specialist, 346239
Onward Real Estate
Source: RealTracs MLS as distributed by MLS GRID,MLS#: 2660943
Price history
| Date | Event | Price |
|---|---|---|
| 10/30/2024 | Sold | $720,000-2.7%$250/sqft |
Source:  RealTracs MLS as distributed by MLS GRID #2660943 Report a problem RealTracs MLS as distributed by MLS GRID #2660943 Report a problem | ||
| 10/21/2024 | Pending sale | $739,999$257/sqft |
Source: RealTracs MLS as distributed by MLS GRID #2660943 Report a problem | ||
| 10/3/2024 | Contingent | $739,999$257/sqft |
Source: RealTracs MLS as distributed by MLS GRID #2660943 Report a problem | ||
| 9/10/2024 | Listed for sale | $739,999-1.3%$257/sqft |
Source: RealTracs MLS as distributed by MLS GRID #2660943 Report a problem | ||
| 8/17/2024 | Listing removed | $749,999$261/sqft |
Source: RealTracs MLS as distributed by MLS GRID #2660943 Report a problem | ||
| 5/30/2024 | Listed for sale | $749,999+37.6%$261/sqft |
Source: RealTracs MLS as distributed by MLS GRID #2660943 Report a problem | ||
| 3/27/2024 | Sold | $545,000-0.7%$189/sqft |
Source: RealTracs MLS as distributed by MLS GRID #2602707 Report a problem | ||
| 2/14/2024 | Pending sale | $549,000$191/sqft |
Source: RealTracs MLS as distributed by MLS GRID #2602707 Report a problem | ||
| 2/7/2024 | Price change | $549,000-1.1%$191/sqft |
Source: RealTracs MLS as distributed by MLS GRID #2602707 Report a problem | ||
| 1/6/2024 | Price change | $555,000-5.8%$193/sqft |
Source: RealTracs MLS as distributed by MLS GRID #2602707 Report a problem | ||
| 12/19/2023 | Listed for sale | $589,000+73.2%$205/sqft |
Source: RealTracs MLS as distributed by MLS GRID #2602707 Report a problem | ||
| 10/17/2017 | Sold | $340,000-2.8%$118/sqft |
Source: Public Record Report a problem | ||
| 8/29/2017 | Listed for sale | $349,900-2.8%$122/sqft |
Source: EXIT REALTY KING AND ASSOCIATES #1845250 Report a problem | ||
| 6/21/2017 | Listing removed | $360,000$125/sqft |
Source: Owner Report a problem | ||
| 6/6/2017 | Listed for sale | $360,000+22.2%$125/sqft |
Source: Owner Report a problem | ||
| 12/29/2015 | Sold | $294,601+13.7%$102/sqft |
Source: Public Record Report a problem | ||
| 9/1/2012 | Listing removed | $259,000$90/sqft |
Source: Benchmark Realty LLC #1376756 Report a problem | ||
| 7/27/2012 | Price change | $259,000-4%$90/sqft |
Source: Benchmark Realty LLC #1376756 Report a problem | ||
| 7/7/2012 | Listed for sale | $269,900-1.1%$94/sqft |
Source: Benchmark Realty LLC #1376756 Report a problem | ||
| 6/20/2008 | Sold | $273,000-0.4%$95/sqft |
Source: Public Record Report a problem | ||
| 4/14/2008 | Price change | $274,000-3.8%$95/sqft |
Source: Keller Williams Realty #970238 Report a problem | ||
| 4/5/2008 | Price change | $284,900-2.6%$99/sqft |
Source: Keller Williams Realty #970238 Report a problem | ||
| 2/1/2008 | Listed for sale | $292,500+1.7%$102/sqft |
Source: NCI #919519 Report a problem | ||
| 5/18/2006 | Sold | $287,500+13.3%$100/sqft |
Source: Public Record Report a problem | ||
| 5/4/2004 | Sold | $253,654+624.7%$88/sqft |
Source: Public Record Report a problem | ||
| 1/6/2004 | Sold | $35,000$12/sqft |
Source: Public Record Report a problem | ||
Nearby homes

Get a cash offer in 3 minutes
Find out how much your home could sell for in as little as 3 minutes with a no-obligation cash offer.
Estimated market value
$705,600
