Welcome to Cambridge! This 4 bed 2.5 bath property is in immaculate condition. The impressive 2 story home is loaded with amenities including quartz countertops, crown molding, gas fireplace, engineered hardwood flooring, custom blinds, and 9ft ceilings. The open floor plan features a spacious greatroom with fireplace and custom built-ins and is open to the kitchen. The kitchen features all stainless appliances, gas range, quartz countertops, and large island. There is also a large walk in pantry with laundry, shelving and workspace off the kitchen. There is a dining room off the kitchen which is being used as a office. The second level offers a spacious master bedroom, large walk in closet, custom master bath with double vanity and large custom shower. There are three additional bedrooms, two which have access to Jack and Jill bath. The large bonus room is perfect for extra entertaining space. The backyard features a covered back porch and new iron fence. The yard has been professionally landscaped, and completed with irrigation system. The Cambridge community offers beautiful golf course views. The residents have the benefit of the community pool, tennis and pickle ball courts, exercise room, playground, and clubhouse. This has it all!
Closed
$440,000
1600 Leyden Ct, Evansville, IN 47725
4beds
2,800sqft
Single Family Residence
Built in 2021
10,454 Square Feet Lot
$452,100 Zestimate®
$--/sqft
$2,786 Estimated rent
Home value
$452,100
$407,000 - $506,000
$2,786/mo
Zestimate® history
Owner options
List your home for rent
$2,786/mo
Rent Zestimate®
Find your next renter with Zillow Rental Manager. Plus, with online applications, you can quickly screen prospective tenants – for free.
$2,786/mo
Rent Zestimate®
Refinance and save
$2,682/mo
Est. payment
Refinancing to a lower rate could help reduce your monthly payments and save thousands over the life of the loan.
$2,682/mo
Est. payment
Explore your selling options
Work with a Zillow partner agent
Leverage their expertise and Zillow's premium Showcase listings to get your home seen by more buyers.
Get startedList with your own agent
Get your home in front of millions of buyers by listing it on Zillow.
Learn how to do itSell it yourself
Take full control of how buyers see your home on Zillow by listing For Sale by Owner (FSBO).
List your homeWhat's special
Gas fireplaceNew iron fenceCovered back porchQuartz countertopsMaster bedroomCustom master bathLarge custom shower
Zillow last checked:
Listing updated:
Listed by:
Mindy Word Office:812-426-9020,
F.C. TUCKER EMGE
Bought with:
Scott Salmond, RB20002047
F.C. TUCKER EMGE
Source: IRMLS,MLS#: 202513475
Facts & features
Interior
Bedrooms & bathrooms
- Bedrooms: 4
- Bathrooms: 3
- Full bathrooms: 2
- 1/2 bathrooms: 1
Bedroom 1
- Level: Upper
Bedroom 2
- Level: Upper
Dining room
- Level: Main
- Area: 182
- Dimensions: 13 x 14
Kitchen
- Level: Main
- Area: 435
- Dimensions: 15 x 29
Living room
- Level: Main
- Area: 315
- Dimensions: 15 x 21
Heating
- Natural Gas, Forced Air
Cooling
- Central Air
Appliances
- Included: Disposal, Range/Oven Hook Up Gas, Dishwasher, Microwave, Refrigerator, Washer, Dryer-Electric, Gas Range, Tankless Water Heater
- Laundry: Electric Dryer Hookup, Main Level, Washer Hookup
Features
- 1st Bdrm En Suite, Bookcases, Tray Ceiling(s), Ceiling Fan(s), Walk-In Closet(s), Stone Counters, Crown Molding, Eat-in Kitchen, Entrance Foyer, Kitchen Island, Open Floorplan, Pantry, Split Br Floor Plan, Tub/Shower Combination, Formal Dining Room
- Flooring: Laminate, Tile
- Windows: Window Treatments
- Basement: Crawl Space
- Attic: Storage
- Number of fireplaces: 1
- Fireplace features: Living Room, Gas Log
Interior area
- Total structure area: 2,800
- Total interior livable area: 2,800 sqft
- Finished area above ground: 2,800
- Finished area below ground: 0
Property
Parking
- Total spaces: 3.5
- Parking features: Attached, Garage Door Opener
- Attached garage spaces: 3.5
Features
- Levels: Two
- Stories: 2
- Patio & porch: Covered, Porch Covered
- Exterior features: Irrigation System
- Fencing: Full,Metal
Lot
- Size: 10,454 Square Feet
- Dimensions: 79x104
- Features: Corner Lot, Level, City/Town/Suburb, Landscaped
Details
- Parcel number: 820228009399.003030
Construction
Type & style
- Home type: SingleFamily
- Architectural style: Craftsman
- Property subtype: Single Family Residence
Materials
- Brick, Vinyl Siding
- Roof: Composition,Shingle
Condition
- New construction: No
- Year built: 2021
Utilities & green energy
- Sewer: City
- Water: City
Community & HOA
Community
- Features: Clubhouse, Fitness Center, Golf, Playground, Pool, Tennis Court(s), Sidewalks
- Security: Smoke Detector(s)
- Subdivision: Cambridge
Location
- Region: Evansville
Financial & listing details
- Tax assessed value: $487,500
- Annual tax amount: $4,754
- Date on market: 4/18/2025
- Listing terms: Conventional,FHA,VA Loan
Price history
| Date | Event | Price |
|---|---|---|
| 8/12/2025 | Sold | $440,000-3.3% |
Source:  IRMLS #202513475 Report a problem IRMLS #202513475 Report a problem | ||
| 7/24/2025 | Pending sale | $454,900 |
Source: IRMLS #202513475 Report a problem | ||
| 7/10/2025 | Price change | $454,900-1.1% |
Source: IRMLS #202513475 Report a problem | ||
| 6/24/2025 | Price change | $459,900-2.1% |
Source: IRMLS #202513475 Report a problem | ||
| 6/12/2025 | Price change | $469,900-1.1% |
Source: IRMLS #202513475 Report a problem | ||
| 5/20/2025 | Listed for sale | $474,900 |
Source: IRMLS #202513475 Report a problem | ||
| 5/6/2025 | Pending sale | $474,900 |
Source: IRMLS #202513475 Report a problem | ||
| 4/18/2025 | Listed for sale | $474,900+6.7% |
Source: IRMLS #202513475 Report a problem | ||
| 6/30/2023 | Sold | $445,000-1.1% |
Source: IRMLS #202300465 Report a problem | ||
| 5/21/2023 | Pending sale | $449,900 |
Source: IRMLS #202300465 Report a problem | ||
| 3/22/2023 | Price change | $449,900-2.2% |
Source: IRMLS #202300465 Report a problem | ||
| 3/10/2023 | Price change | $459,900-1.1% |
Source: IRMLS #202300465 Report a problem | ||
| 2/18/2023 | Price change | $464,900-1.1% |
Source: IRMLS #202300465 Report a problem | ||
| 1/24/2023 | Price change | $469,900-0.8% |
Source: IRMLS #202300465 Report a problem | ||
| 1/6/2023 | Listed for sale | $473,500+0.8% |
Source: IRMLS #202300465 Report a problem | ||
| 12/13/2022 | Listing removed | -- |
Source: Owner Report a problem | ||
| 12/10/2022 | Price change | $469,900-1.1%$168/sqft |
Source: Owner Report a problem | ||
| 11/20/2022 | Price change | $475,000+6.7%$170/sqft |
Source: Owner Report a problem | ||
| 1/17/2022 | Pending sale | $445,000 |
Source: IRMLS #202142376 Report a problem | ||
| 1/16/2022 | Price change | $445,000-4.3% |
Source: IRMLS #202142376 Report a problem | ||
| 1/7/2022 | Price change | $464,900-0.4% |
Source: IRMLS #202142376 Report a problem | ||
| 12/15/2021 | Price change | $466,900-5.7% |
Source: IRMLS #202142376 Report a problem | ||
| 10/7/2021 | Price change | $494,900+1237.6% |
Source: IRMLS #202142376 Report a problem | ||
| 4/8/2021 | Pending sale | $37,000 |
Source: IRMLS #202111518 Report a problem | ||
| 3/7/2021 | Listing removed | $37,000 |
Source: IRMLS #201709027 Report a problem | ||
| 3/15/2019 | Listed for sale | $37,000$13/sqft |
Source: FC TUCKER EMGE REALTORS #201709027 Report a problem | ||
Public tax history
| Year | Property taxes | Tax assessment |
|---|---|---|
| 2025 | $4,747 -4.2% | $487,500 +11.7% |
| 2024 | $4,957 -18% | $436,400 -3.9% |
| 2023 | $6,046 +78221% | $453,900 +63.9% |
| 2022 | $8 +3.2% | $276,900 +92200% |
| 2021 | $7 -24.4% | $300 |
| 2020 | $10 -32% | $300 -25% |
| 2019 | $15 | $400 |
| 2018 | -- | $400 |
Find assessor info on the county website
Neighborhood: 47725
Nearby homes
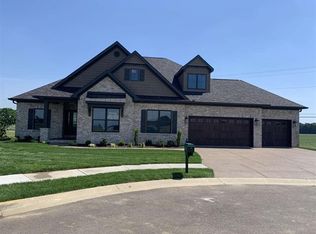
- $518,1003 bd2 ba2.6k sqft1610 Leyden Ct, Evansville, IN 47725Off Market
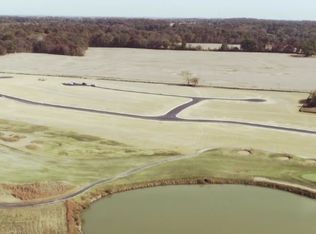
- $670,2000.256 Acres1601 Longmeadow Way, Evansville, IN 47725Off Market
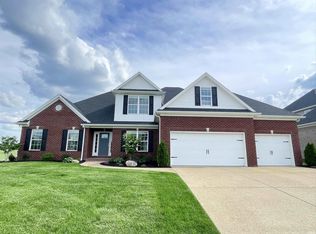
- $655,5005 bd4 ba3.5k sqft1611 Longmeadow Way, Evansville, IN 47725Sold
- $10,900-- bd-- ba-- sqft18621 Whitfield Ct, Evansville, IN 47725Off Market
- $1,825,0005 bd5 ba6.6k sqft18630 Whitfield Ct, Evansville, IN 47725Sold
- $497,3000.392 Acres1611 Leyden Ct, Evansville, IN 47725Off Market
- $3,800-- bd-- ba-- sqft18710 Whitfield Ct, Evansville, IN 47725Off Market
- $604,7000.312 Acres18611 Whitfield Ct, Evansville, IN 47725Off Market
Nearby schools
GreatSchools rating
- 8/10Scott Elementary SchoolGrades: PK-6Distance: 2.4 mi
- 5/10North Junior High SchoolGrades: 7-8Distance: 2.6 mi
- 8/10North High SchoolGrades: 9-12Distance: 2.6 mi
Schools provided by the listing agent
- Elementary: Scott
- Middle: North
- High: North
- District: Evansville-Vanderburgh School Corp.
Source: IRMLS. This data may not be complete. We recommend contacting the local school district to confirm school assignments for this home.


Get pre-qualified for a loan
At Zillow Home Loans, we can pre-qualify you in as little as 5 minutes with no impact to your credit score.An equal housing lender. NMLS #10287.
Sell for more on Zillow
Get a Zillow Showcase℠ listing at no additional cost and you could sell for .
$452,100
2% more
+$9,042
With Zillow Showcase(estimated)
$461,142
- Indiana
- Vanderburgh County
- Evansville
- 47725
- 1600 Leyden Ct
Nearby cities
Nearby neighborhoods
Nearby zip codes
Other Evansville Topics
