Exquisite custom-built rustic retreat overlooking Cambridge Golf Course! Discover unparalleled craftsmanship and rustic charm in this finely crafted two-story home situated on a double lot in prestigious Cambridge Village with a view of the 4th hole tee box. This remarkable one-owner residence showcases unparalleled attention to detail and quality finishes throughout. Step inside to be greeted by the warmth of Knotty Alder wood adorning every corner, from the cabinets to the 8-foot doors, closets, and shelves, creating a welcoming ambiance. Engineered hardwood floors guide you effortlessly through the open-concept floor plan, while the soaring ceilings accentuate the spaciousness of every room. The heart of the home is the open kitchen and family room. A sprawling 6x10 granite counter island with a self-healing copper sink takes center stage in the kitchen, and the granite counters with stone backsplash are complemented by top-of-the-line appliances including a dual fuel gas range by F. Bertazzoni and Subzero fridge. The kitchen seamlessly flows into the inviting family room, featuring a vaulted pine ceiling with large ceiling fan, gas fireplace, and built-in shelves, creating the perfect space for relaxation and entertainment. The elegant dining room, which can be closed off with exterior doors, doubles as a three-season room, comes with a wet bar, ice maker, and bar fridge, and serves as an outdoor kitchen for the covered back porch. Retreat to the main level master suite, boasting a sitting room, a luxurious walk-in closet room with cabinets all the way around and a center built-in dresser, and spa-like bath with a large walk-in shower with two shower heads and soaking tub. The main level also features a spacious office with French doors and a walk-in closet, a large laundry room with wall-to-wall storage and a built-in desk. Upstairs, a versatile media and rec room area awaits, along with two bedrooms and a full bath with dual vanity. Ample storage space abounds, including heated and cooled attic storage rooms. Outdoor living is at its finest with a vaulted pine ceiling back porch complete with a built-in grill and fireboxes, an outside half bath, and a stone path leading to a firepit area overlooking the scenic golf course and lake. Car enthusiasts will appreciate the spacious 4-car garage with epoxy covered floors, and the attached 58x18 ft RV garage hides away your “home away from home” or provides additional space for the home mechanic.
Closed
$1,825,000
18630 Whitfield Ct, Evansville, IN 47725
5beds
6,632sqft
Single Family Residence
Built in 2019
0.89 Acres Lot
$1,821,500 Zestimate®
$--/sqft
$4,838 Estimated rent
Home value
$1,821,500
$1.69M - $1.95M
$4,838/mo
Zestimate® history
Owner options
List your home for rent
$4,838/mo
Rent Zestimate®
Find your next renter with Zillow Rental Manager. Plus, with online applications, you can quickly screen prospective tenants – for free.
$4,838/mo
Rent Zestimate®
Refinance and save
$9,426/mo
Est. payment
Refinancing to a lower rate could help reduce your monthly payments and save thousands over the life of the loan.
$9,426/mo
Est. payment
Explore your selling options
Work with a Zillow partner agent
Leverage their expertise and Zillow's premium Showcase listings to get your home seen by more buyers.
Get startedList with your own agent
Get your home in front of millions of buyers by listing it on Zillow.
Learn how to do itSell it yourself
Take full control of how buyers see your home on Zillow by listing For Sale by Owner (FSBO).
List your homeWhat's special
Zillow last checked:
Listing updated:
Listed by:
Carolyn S McClintock Office:812-426-9020,
F.C. TUCKER EMGE
Bought with:
Monica L Kittinger, RB14046661
SHRODE AGENCY
Source: IRMLS,MLS#: 202416660
Facts & features
Interior
Bedrooms & bathrooms
- Bedrooms: 5
- Bathrooms: 5
- Full bathrooms: 3
- 1/2 bathrooms: 2
- Main level bedrooms: 3
Bedroom 1
- Level: Main
Bedroom 2
- Level: Main
Dining room
- Level: Main
- Area: 216
- Dimensions: 18 x 12
Family room
- Level: Main
- Area: 484
- Dimensions: 22 x 22
Kitchen
- Level: Main
- Area: 396
- Dimensions: 22 x 18
Office
- Level: Main
- Area: 182
- Dimensions: 14 x 13
Heating
- Natural Gas, Forced Air
Cooling
- Central Air
Appliances
- Included: Disposal, Dishwasher, Microwave, Refrigerator, Ice Maker, Exhaust Fan, Gas Range, Electric Water Heater, Tankless Water Heater
- Laundry: Electric Dryer Hookup, Sink, Main Level, Washer Hookup
Features
- 1st Bdrm En Suite, Breakfast Bar, Sound System, Bookcases, Ceiling-9+, Ceiling Fan(s), Vaulted Ceiling(s), Walk-In Closet(s), Stone Counters, Crown Molding, Eat-in Kitchen, Entrance Foyer, Soaking Tub, Guest Quarters, Kitchen Island, Natural Woodwork, Open Floorplan, Pantry, Double Vanity, Stand Up Shower, Tub and Separate Shower, Tub/Shower Combination, Main Level Bedroom Suite, Formal Dining Room, Great Room, Custom Cabinetry
- Flooring: Hardwood, Carpet, Tile
- Doors: Pocket Doors
- Windows: Blinds
- Basement: Crawl Space
- Attic: Storage,Walk-up
- Number of fireplaces: 1
- Fireplace features: Living Room, Gas Log
Interior area
- Total structure area: 6,632
- Total interior livable area: 6,632 sqft
- Finished area above ground: 6,632
- Finished area below ground: 0
Property
Parking
- Total spaces: 4
- Parking features: Attached, Garage Door Opener, RV Access/Parking, Concrete
- Attached garage spaces: 4
- Has uncovered spaces: Yes
Features
- Levels: Two
- Stories: 2
- Patio & porch: Covered, Porch Covered
- Exterior features: Irrigation System
- Fencing: None
- Has view: Yes
- View description: Water
- Has water view: Yes
- Water view: Water
- Frontage type: Golf Course
Lot
- Size: 0.89 Acres
- Features: Landscaped, Near Walking Trail
Details
- Additional parcels included: 8202-28-009-399.044-030
- Parcel number: 820228009399.043030
Construction
Type & style
- Home type: SingleFamily
- Property subtype: Single Family Residence
Materials
- Brick, Stone
- Roof: Shingle
Condition
- New construction: No
- Year built: 2019
Details
- Warranty included: Yes
Utilities & green energy
- Gas: CenterPoint Energy
- Sewer: City
- Water: City
- Utilities for property: Cable Connected
Community & HOA
Community
- Features: Clubhouse, Golf, Pool, Sidewalks
- Security: Smoke Detector(s)
- Subdivision: Cambridge
HOA
- Has HOA: Yes
- HOA fee: $600 annually
Location
- Region: Evansville
Financial & listing details
- Tax assessed value: $1,242,700
- Annual tax amount: $12,971
- Date on market: 8/3/2024
Price history
| Date | Event | Price |
|---|---|---|
| 8/2/2024 | Sold | $1,825,000-8.6% |
Source:  IRMLS #202416660 Report a problem IRMLS #202416660 Report a problem | ||
| 7/1/2024 | Pending sale | $1,997,000 |
Source: IRMLS #202416660 Report a problem | ||
| 5/10/2024 | Listed for sale | $1,997,000 |
Source: IRMLS #202416660 Report a problem | ||
Public tax history
| Year | Property taxes | Tax assessment |
|---|---|---|
| 2025 | $12,341 -4.6% | $1,242,700 +10.9% |
| 2024 | $12,939 +15.8% | $1,120,800 -3.4% |
| 2023 | $11,177 +18.1% | $1,160,700 +17.4% |
| 2022 | $9,468 +9.1% | $988,900 +20.5% |
| 2021 | $8,677 | $820,600 +4.8% |
| 2020 | -- | $782,900 +8696.6% |
| 2019 | $22 | $8,900 +1171.4% |
| 2018 | -- | $700 |
Find assessor info on the county website
Neighborhood: 47725
Nearby homes
- $3,800-- bd-- ba-- sqft18710 Whitfield Ct, Evansville, IN 47725Off Market
- $440,0004 bd3 ba2.8k sqft1600 Leyden Ct, Evansville, IN 47725Sold
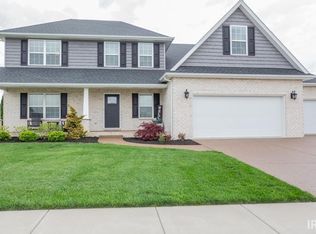
- $670,2000.256 Acres1601 Longmeadow Way, Evansville, IN 47725Off Market
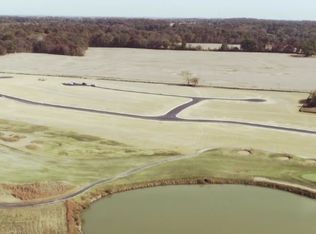
- $870,4000.413 Acres18616 Whitfield Ct, Evansville, IN 47725Off Market
- $841,7000.47 Acres1541 Longmeadow Way, Evansville, IN 47725Off Market
- $10,900-- bd-- ba-- sqft18621 Whitfield Ct, Evansville, IN 47725Off Market
- $518,1003 bd2 ba2.6k sqft1610 Leyden Ct, Evansville, IN 47725Off Market
- $655,5005 bd4 ba3.5k sqft1611 Longmeadow Way, Evansville, IN 47725Sold
Nearby schools
GreatSchools rating
- 8/10Scott Elementary SchoolGrades: PK-6Distance: 2.4 mi
- 5/10North Junior High SchoolGrades: 7-8Distance: 2.6 mi
- 8/10North High SchoolGrades: 9-12Distance: 2.6 mi
Schools provided by the listing agent
- Elementary: Scott
- Middle: North
- High: North
- District: Evansville-Vanderburgh School Corp.
Source: IRMLS. This data may not be complete. We recommend contacting the local school district to confirm school assignments for this home.


Get pre-qualified for a loan
At Zillow Home Loans, we can pre-qualify you in as little as 5 minutes with no impact to your credit score.An equal housing lender. NMLS #10287.
Sell for more on Zillow
Get a Zillow Showcase℠ listing at no additional cost and you could sell for .
$1,821,500
2% more
+$36,430
With Zillow Showcase(estimated)
$1,857,930
- Indiana
- Vanderburgh County
- Evansville
- 47725
- 18630 Whitfield Ct
Nearby cities
Nearby neighborhoods
Nearby zip codes
Other Evansville Topics
