Nestled within the artistic enclave of Yellow Springs lies a truly captivating residence that bears the distinct imprint of its prior owner, esteemed former Antioch College Dean Haugsby. This home exudes an air of intellectual vibrancy, mirroring the spirit of the community. It's evident this home is a masterpiece of individuality - the exterior is a blend of architectural styles, with modern eclecticism and rustic redwood charm. Upon entering, the foyer spans to a 44-foot wide flex of DINING and LIVING ROOMS plus a GALLERY for your curated artworks. The Living Room is a tapestry of patterns, featuring a 14-foot wide limestone fireplace and hearth plus a 14x11 incised ceiling to accommodate a WALL-OF-WINDOWS. Shaded sunlight filters through highlighting the unique character of each corner. Don’t miss the main-level GUEST ROOM. The kitchen is a fusion of functionality and creative expression. Custom-featured maple Kraftmaid cabinetry is adorned with granite tops, stainless appliances and an abundance of storage! Extensive workspace surrounds the room, highlighted by a butcher-block island PLUS floating island beneath herb window. The adjoining dining area is an ode to communal gatherings and overlooks the relaxing 14x11 SCREENED PATIO. The upper level embraces a bohemian flair with vaulted ceiling, exposed beams and minimalist elegance. From the freshly recarpeted landing enjoy the STUDIO LOFT and distant MEDIA LOFT that will accommodate the largest of sectionals. The OWNER’S SUITE includes en-suite bath with custom porcelain step-in shower. Outside, the backyard is a haven of serenity and exploration. Large beds of all local plantings meander the lawn with a rock garden highlight at front entry. In addition to the organic vegetable garden enjoy apple trees, a pear tree, gingko tree as well as German Aspen and others adorn the lot. The garage is 26’ deep, accommodating the longest of vehicles, and includes a walk-up loft for additional storage. See photo comments.
Sold for $535,000
$535,000
1600 Mercer Ct, Yellow Springs, OH 45387
4beds
2,663sqft
Single Family Residence
Built in 1978
0.57 Acres Lot
$568,700 Zestimate®
$201/sqft
$2,605 Estimated rent
Home value
$568,700
$540,000 - $603,000
$2,605/mo
Zestimate® history
Owner options
List your home for rent
$2,605/mo
Rent Zestimate®
Find your next renter with Zillow Rental Manager. Plus, with online applications, you can quickly screen prospective tenants – for free.
$2,605/mo
Rent Zestimate®
Refinance and save
$3,548/mo
Est. payment
Refinancing to a lower rate could help reduce your monthly payments and save thousands over the life of the loan.
$3,548/mo
Est. payment
Explore your selling options
Work with a Zillow partner agent
Leverage their expertise and Zillow's premium Showcase listings to get your home seen by more buyers.
Get startedList with your own agent
Get your home in front of millions of buyers by listing it on Zillow.
Learn how to do itSell it yourself
Take full control of how buyers see your home on Zillow by listing For Sale by Owner (FSBO).
List your homeWhat's special
Zillow last checked:
Listing updated:
Listed by:
Brett L Williford (937)426-0800,
Irongate Inc.
Bought with:
Lauren Morris, 2016004847
RE/MAX Victory + Affiliates
Source: DABR MLS,MLS#: 891163 Originating MLS: Dayton Area Board of REALTORS
Originating MLS: Dayton Area Board of REALTORSFacts & features
Interior
Bedrooms & bathrooms
- Bedrooms: 4
- Bathrooms: 3
- Full bathrooms: 2
- 1/2 bathrooms: 1
- Main level bathrooms: 1
Primary bedroom
- Level: Second
- Dimensions: 14 x 14
Bedroom
- Level: Main
- Dimensions: 13 x 9
Bedroom
- Level: Second
- Dimensions: 14 x 10
Bedroom
- Level: Second
- Dimensions: 14 x 9
Dining room
- Level: Main
- Dimensions: 16 x 12
Entry foyer
- Level: Main
- Dimensions: 12 x 8
Family room
- Level: Second
- Dimensions: 14 x 13
Kitchen
- Level: Main
- Dimensions: 16 x 15
Living room
- Level: Main
- Dimensions: 26 x 16
Loft
- Level: Second
- Dimensions: 11 x 9
Screened porch
- Level: Main
- Dimensions: 14 x 11
Utility room
- Level: Main
- Dimensions: 9 x 6
Heating
- Electric, Radiant
Cooling
- Central Air
Appliances
- Included: Dryer, Dishwasher, Disposal, Range, Refrigerator, Water Softener, Wine Cooler, Washer, Electric Water Heater
Features
- Butcher Block Counters, Ceiling Fan(s), Granite Counters, Greenhouse Window, Jetted Tub, Kitchen Island, Pantry, Remodeled, Vaulted Ceiling(s)
- Windows: Casement Window(s), Wood Frames
- Number of fireplaces: 1
- Fireplace features: One, Wood Burning
Interior area
- Total structure area: 2,663
- Total interior livable area: 2,663 sqft
Property
Parking
- Total spaces: 2
- Parking features: Detached, Garage, Two Car Garage, Garage Door Opener, Storage
- Garage spaces: 2
Features
- Levels: Two
- Stories: 2
Lot
- Size: 0.57 Acres
- Dimensions: 144 x 73 x 178 x 112 x 118
Details
- Parcel number: F19000100180004700
- Zoning: Residential
- Zoning description: Residential
Construction
Type & style
- Home type: SingleFamily
- Property subtype: Single Family Residence
Materials
- Frame, Wood Siding
- Foundation: Slab
Condition
- Year built: 1978
Utilities & green energy
- Water: Public
- Utilities for property: Sewer Available, Water Available, Cable Available
Community & HOA
Community
- Subdivision: Southview
HOA
- Has HOA: No
Location
- Region: Yellow Springs
Financial & listing details
- Price per square foot: $201/sqft
- Tax assessed value: $395,300
- Annual tax amount: $8,131
- Date on market: 8/6/2023
- Listing terms: Conventional
- Ownership: Trust
Price history
| Date | Event | Price |
|---|---|---|
| 4/3/2024 | Sold | $535,000-7%$201/sqft |
Source:  DABR MLS #891163 Report a problem DABR MLS #891163 Report a problem | ||
| 2/24/2024 | Pending sale | $575,000$216/sqft |
Source: DABR MLS #891163 Report a problem | ||
| 1/12/2024 | Price change | $575,000-4.2%$216/sqft |
Source: DABR MLS #891163 Report a problem | ||
| 12/1/2023 | Price change | $599,900-4.8%$225/sqft |
Source: DABR MLS #891163 Report a problem | ||
| 8/6/2023 | Listed for sale | $629,900+103.9%$237/sqft |
Source: DABR MLS #891163 Report a problem | ||
| 7/9/2008 | Sold | $309,000$116/sqft |
Source: Public Record Report a problem | ||
Public tax history
| Year | Property taxes | Tax assessment |
|---|---|---|
| 2025 | $8,131 +3.2% | $138,360 |
| 2024 | $7,878 +0.5% | $138,360 |
| 2023 | $7,841 +13.4% | $138,360 +20.3% |
| 2022 | $6,915 +3.8% | $115,000 |
| 2021 | $6,660 -0.3% | $115,000 |
| 2020 | $6,682 +23.2% | $115,000 +35.3% |
| 2019 | $5,424 +0.3% | $84,980 |
| 2018 | $5,410 +1.3% | $84,980 |
| 2017 | $5,341 +6% | $84,980 +5.9% |
| 2016 | $5,040 -1.6% | $80,230 |
| 2015 | $5,122 | $80,230 |
| 2014 | $5,122 -6.8% | $80,230 -10.1% |
| 2013 | $5,498 +0% | $89,230 |
| 2012 | $5,497 +123.8% | $89,230 |
| 2011 | $2,456 -49.7% | $89,230 -0.2% |
| 2010 | $4,878 +1.1% | $89,410 |
| 2009 | $4,828 +4.8% | $89,410 |
| 2008 | $4,607 +5.1% | $89,410 +9.1% |
| 2007 | $4,385 -0.1% | $81,970 |
| 2006 | $4,389 +30.2% | $81,970 +12.9% |
| 2004 | $3,370 +4.2% | $72,580 +0% |
| 2003 | $3,235 -1.1% | $72,573 |
| 2002 | $3,271 -4.4% | $72,573 +3.5% |
| 2001 | $3,423 -8.7% | $70,144 |
| 2000 | $3,750 | $70,144 |
Find assessor info on the county website
Neighborhood: 45387
Nearby homes
- $592,3004 bd4 ba3.2k sqft301 Stewart Dr, Yellow Springs, OH 45387Off Market
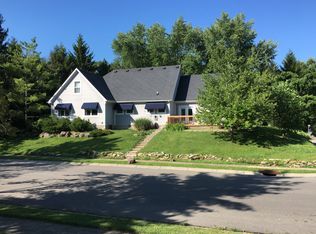
- $509,2006 bd3 ba2.5k sqft1612 Mercer Ct, Yellow Springs, OH 45387Off Market
- $421,5004 bd2 ba2.1k sqft1605 Mercer Ct, Yellow Springs, OH 45387Off Market
- $481,2003 bd2 ba1.6k sqft305 Stewart Dr, Yellow Springs, OH 45387Off Market
- $593,3005 bd4 ba2.7k sqft1720 Southview Dr, Yellow Springs, OH 45387Off Market
- $1,210-- bd-- ba-- sqft1720 Southview Dr, Yellow Springs, OH 45387Off Market
- $389,7003 bd3 ba1.7k sqft1609 Mercer Ct, Yellow Springs, OH 45387Off Market
- $442,7003 bd2 ba1.5k sqft1616 Mercer Ct, Yellow Springs, OH 45387Off Market
Nearby schools
GreatSchools rating
- 8/10Mills Lawn Elementary SchoolGrades: K-6Distance: 1.2 mi
- 8/10Yellow Springs Middle and High SchoolGrades: 7-12Distance: 1.1 mi
Schools provided by the listing agent
- District: Yellow Springs
Source: DABR MLS. This data may not be complete. We recommend contacting the local school district to confirm school assignments for this home.
Get a cash offer in 3 minutes
Find out how much your home could sell for in as little as 3 minutes with a no-obligation cash offer.
Estimated market value
$568,700
Get a cash offer in 3 minutes
Find out how much your home could sell for in as little as 3 minutes with a no-obligation cash offer.
Estimated market value
$568,700
- Ohio
- Greene County
- Yellow Springs
- 45387
- 1600 Mercer Ct
Nearby cities
Nearby zip codes
Other Yellow Springs Topics
