Skip main navigation
Off market
  • $440,900

    1616 Mercer Ct, Yellow Springs, OH 45387

    3beds
    2baths
    1,549sqft
    SingleFamily
    Built in 1966
    0.45 Acres Lot
    $440,900 Zestimate®
    $285/sqft
    $1,995 Estimated rent

    Home value

    $440,900

    $401,000 - $481,000

    $1,995/mo

    Zestimate® history
    Loading
    Loading...

    Owner options

    List your home for rent

    $1,995/mo

    Rent Zestimate®

    Find your next renter with Zillow Rental Manager. Plus, with online applications, you can quickly screen prospective tenants – for free.

    Learn more

    $1,995/mo

    Rent Zestimate®

    Refinance and save

    $2,862/mo

    Est. payment

    Refinancing to a lower rate could help reduce your monthly payments and save thousands over the life of the loan.

    See today's rates

    $2,862/mo

    Est. payment

    Explore your selling options

    Work with a Zillow partner agent

    Leverage their expertise and Zillow's premium Showcase listings to get your home seen by more buyers.

    Get started

    List with your own agent

    Get your home in front of millions of buyers by listing it on Zillow.

    Learn how to do it

    Sell it yourself

    Take full control of how buyers see your home on Zillow by listing For Sale by Owner (FSBO).

    List your home

    What's special

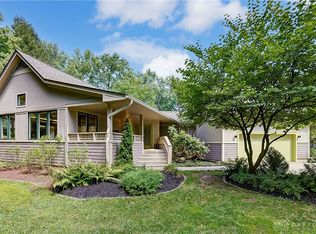
    A most interesting home situated on a mature treed lot; only 2 owners. Original 1960s vintage lighting fixtures and custom cabinetry; living/dining area in beautiful hexagonal 'great room' featuring cathedral ceilings with focal point: a brick and slate elevated woodburning fireplace that repeats hexagonal shape. Three huge thermal windows, one is a sliding, screened glass door that opens onto wide 3-sided brick patio. Ample built-in storage: entry hall walk-in coat closet beside extra-wide entrance door has shelves and small window; built-in extra-large linen closet; large master bedroom has 2 double closets for hanging clothes with shelves above; built-in solid birch wood chest of drawers and cupboards spans entire south wall; built-in mirror spans the entire wall length above the chest; sliding glass door made of thermal glass opens onto the garden, provides access to back door of 2-car garage, and brings sunlight into room. Two smaller bedrooms have large sliding windows with views of private back garden. Roomy one-step kitchen lined on both sides with deep solid birch wood cabinets which provide generous storage; kitchen comprises 2 sides of the hexagonal great room, its 4 wide windows overlook garden. Solid birch cabinets and wide mirrors built into both baths. Each have high, wide windows offering natural light along with privacy. First bathroom has sink surrounded by birch cabinet in entry room, a separate door to inner room containing bathtub/shower and commode. Second bathroom has tub and shower, wall-length birch cabinetry beside and below sink. All bedroom closets close with sliding birch wood doors; all thermal windows slide to open. New Owens-Corning Oakridge shingle roof [complete tear-out] Aug. 2009, offers 30 year warrantee, prevents lichen growth; fiberglass insulation added Aug 2009, to R36, reducing heating and cooling costs. Neighborhood Description quiet suburban residential linden-lined cul-de-sac; mature hemlocks, pines and deciduous trees: oaks, maples, beech, dogwood, tulip tree

    This property is off market, which means it's not currently listed for sale or rent on Zillow. This may be different from what's available on other websites or public sources.

    Facts & features

    Interior

    Bedrooms & bathrooms
    • Bedrooms: 3
    • Bathrooms: 2
    Heating
    • Baseboard, Gas
    Cooling
    • Central
    Appliances
    • Included: Dishwasher, Dryer, Garbage disposal, Range / Oven, Refrigerator
    Features
    • Flooring: Tile, Carpet
    • Basement: None
    • Has fireplace: Yes
    Interior area
    • Total interior livable area: 1,549 sqft

    Property

    Parking
    • Total spaces: 2
    • Parking features: Garage - Attached
    Features
    • Exterior features: Brick
    • Has view: Yes
    • View description: Park
    Lot
    • Size: 0.45 Acres
    Details
    • Parcel number: F19000100060005200

    Construction

    Type & style
    • Home type: SingleFamily
    Materials
    • brick
    • Roof: Asphalt
    Condition
    • Year built: 1966

    Community & HOA

    Location
    • Region: Yellow Springs

    Financial & listing details

    • Price per square foot: $285/sqft
    • Tax assessed value: $373,850
    • Annual tax amount: $7,690

    Price history

    DateEventPrice
    10/15/2013Sold$180,000+0.1%$116/sqft
    Source: Public Record Report a problem
    10/10/2013Listed for sale$179,900$116/sqft
    Source: Coldwell Banker Heritage Realtors #566646 Report a problem

    Public tax history

    YearProperty taxesTax assessment
    2025$7,690 +5.6%$130,850
    2024$7,281 -1.8%$130,850
    2023$7,415 +17.8%$130,850 +21.9%
    2022$6,296 +4%$107,340
    2021$6,056 -0.3%$107,340
    2020$6,077 +39.3%$107,340 +53.1%
    2019$4,361 +0.3%$70,100
    2018$4,348 +1.3%$70,100
    2017$4,292 +10.8%$70,100 +10.6%
    2016$3,875 -1.6%$63,380
    2015$3,938 $63,380
    2014$3,938 +17.4%$63,380 +13.2%
    2013$3,355 +0%$56,000
    2012$3,354 +74.4%$56,000 -22.1%
    2011$1,923 -49.6%$71,860
    2010$3,812 +1.1%$71,860
    2009$3,772 +1.9%$71,860
    2008$3,703 +6.6%$71,860 +10.6%
    2007$3,474 -0.1%$64,950
    2006$3,477 +30.9%$64,950 +13.5%
    2004$2,657 +4.2%$57,230 +0%
    2003$2,551 -1.1%$57,229
    2002$2,579 -3.7%$57,229 +4.2%
    2001$2,679 -8.7%$54,905
    2000$2,935 $54,905
    Find assessor info on the county website

    Neighborhood: 45387

    Nearby schools

    GreatSchools rating
    Schools provided by the listing agent
    • Elementary: Mills Lawn
    • High: Yellow Springs High School
    • District: Yellow Springs

    Source: The MLS. This data may not be complete. We recommend contacting the local school district to confirm school assignments for this home.

    Get a cash offer in 3 minutes
    Find out how much your home could sell for in as little as 3 minutes with a no-obligation cash offer.
    Estimated market value
    $440,900
    Get a cash offer in 3 minutes
    Find out how much your home could sell for in as little as 3 minutes with a no-obligation cash offer.
    Estimated market value
    $440,900