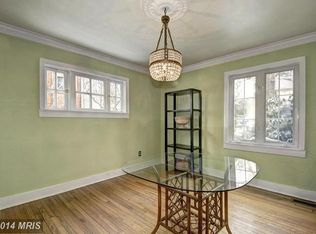
Expected on Market with Professional Photos Friday. Open Saturday 1-4PM. This fresh and expansive Cherrydale property has 4 Bedrooms, 3.5 Bathrooms and almost 2300 above ground Finished Square Feet of living space on a 7,260 Sq Ft Lot. All less than a mile from Ballston, with its Metro Stop, The Shopping of Ballston Quarter, or a night out at one of its many Top Restaurants. Entering though the charming wrap-around porch with its’ romantic swing chair, one begins in the living room with its gas fireplace. To the left is a large first floor Bedroom Suite with a Full Bathroom, perfect for visiting parents, an au-pair, or as an office. To the right is a kitchen with tall White custom wood cabinets and an eat in kitchen. The entire back ‘half’ of the main floor are perfect for entertaining with an expansive family room with built-ins and a dining area open to the expansive back deck with covered and uncovered areas. The second floor has 3 Spacious Bedrooms and 2 Full Bathrooms. The Primary Suite has vaulted ceilings, a walk-in closet, and an en-suite bathroom. Also on this floor is a large, light-filled office with Cathedral Ceilings and potential to be another bedroom. The lower level is a particularly spacious and fresh unfinished space with nice ceiling height, just waiting for you to easily add more living space and value to this charming property. Enjoy the fresh air at one of the Several Parks and Playgrounds of the area. Currently Zoned for Top-Rated Glebe Elementary, Dorothy Hamm Middle & Washington Liberty High Schools. Open Sat 1-4
Sold for $1,221,583
$1,221,583
1600 N Taylor St, Arlington, VA 22207
4beds
2,292sqft
Single Family Residence
Built in 1939
7,260 Square Feet Lot
$1,236,800 Zestimate®
$533/sqft
$5,702 Estimated rent
Home value
$1,236,800
$1.15M - $1.34M
$5,702/mo
Zestimate® history
Owner options
List your home for rent
$5,702/mo
Rent Zestimate®
Find your next renter with Zillow Rental Manager. Plus, with online applications, you can quickly screen prospective tenants – for free.
$5,702/mo
Rent Zestimate®
Refinance and save
$7,738/mo
Est. payment
Refinancing to a lower rate could help reduce your monthly payments and save thousands over the life of the loan.
$7,738/mo
Est. payment
Explore your selling options
Work with a Zillow partner agent
Leverage their expertise and Zillow's premium Showcase listings to get your home seen by more buyers.
Get startedList with your own agent
Get your home in front of millions of buyers by listing it on Zillow.
Learn how to do itSell it yourself
Take full control of how buyers see your home on Zillow by listing For Sale by Owner (FSBO).
List your homeWhat's special
Gas fireplaceFirst floor bedroom suiteLight-filled officeCharming wrap-around porchCathedral ceilingsVaulted ceilingsEn-suite bathroom
Zillow last checked:
Listing updated:
Listed by:
David Cabo 703-915-4277,
Keller Williams Realty
Bought with:
Jennifer Jo, 0225228712
TTR Sotheby's International Realty
Source: Bright MLS,MLS#: VAAR2054654
Facts & features
Interior
Bedrooms & bathrooms
- Bedrooms: 4
- Bathrooms: 4
- Full bathrooms: 3
- 1/2 bathrooms: 1
- Main level bathrooms: 2
- Main level bedrooms: 1
Basement
- Area: 520
Heating
- Hot Water, Natural Gas
Cooling
- Central Air, Electric
Appliances
- Included: Cooktop, Dishwasher, Disposal, Dryer, Oven, Refrigerator, Washer, Double Oven, Gas Water Heater
- Laundry: Has Laundry, Dryer In Unit, Washer In Unit
Features
- Breakfast Area, Built-in Features, Ceiling Fan(s), Crown Molding, Combination Kitchen/Dining, Entry Level Bedroom, Family Room Off Kitchen, Floor Plan - Traditional, Recessed Lighting, Primary Bath(s), Other
- Flooring: Hardwood, Luxury Vinyl, Wood
- Windows: Bay/Bow
- Basement: Unfinished
- Number of fireplaces: 1
- Fireplace features: Gas/Propane
Interior area
- Total structure area: 2,812
- Total interior livable area: 2,292 sqft
- Finished area above ground: 2,292
- Finished area below ground: 0
Property
Parking
- Total spaces: 3
- Parking features: Asphalt, Paved, Private, Driveway
- Uncovered spaces: 3
Accessibility
- Accessibility features: Other
Features
- Levels: Three
- Stories: 3
- Patio & porch: Deck, Porch, Enclosed, Wrap Around
- Exterior features: Extensive Hardscape, Lighting
- Pool features: None
- Fencing: Partial
Lot
- Size: 7,260 Square Feet
- Features: Corner Lot, SideYard(s), Suburban
Details
- Additional structures: Above Grade, Below Grade
- Parcel number: 06004013
- Zoning: R-6
- Special conditions: Standard
Construction
Type & style
- Home type: SingleFamily
- Architectural style: Colonial
- Property subtype: Single Family Residence
Materials
- Brick, Vinyl Siding
- Foundation: Slab
Condition
- Excellent
- New construction: No
- Year built: 1939
Utilities & green energy
- Sewer: Public Sewer
- Water: Public
- Utilities for property: Natural Gas Available, Electricity Available, Water Available, Sewer Available
Community & HOA
Community
- Subdivision: Waverly Hills
HOA
- Has HOA: No
Location
- Region: Arlington
Financial & listing details
- Price per square foot: $533/sqft
- Tax assessed value: $1,095,300
- Annual tax amount: $11,108
- Date on market: 5/16/2025
- Listing agreement: Exclusive Right To Sell
- Listing terms: Cash,Conventional
- Ownership: Fee Simple
Price history
| Date | Event | Price |
|---|---|---|
| 5/30/2025 | Sold | $1,221,583+6.2%$533/sqft |
Source:  Bright MLS #VAAR2054654 Report a problem Bright MLS #VAAR2054654 Report a problem | ||
| 5/18/2025 | Pending sale | $1,150,000$502/sqft |
Source: Bright MLS #VAAR2054654 Report a problem | ||
| 5/16/2025 | Listed for sale | $1,150,000$502/sqft |
Source: Bright MLS #VAAR2054654 Report a problem | ||
Public tax history
| Year | Property taxes | Tax assessment |
|---|---|---|
| 2025 | $11,314 +1.9% | $1,095,300 +1.9% |
| 2024 | $11,108 +2.6% | $1,075,300 +2.3% |
| 2023 | $10,824 +1.6% | $1,050,900 +1.6% |
| 2022 | $10,651 +6.3% | $1,034,100 +6.3% |
| 2021 | $10,017 +3.6% | $972,500 +3.2% |
| 2020 | $9,667 +5.1% | $942,200 +5.1% |
| 2019 | $9,200 +1.6% | $896,700 -0.4% |
| 2018 | $9,057 +5.3% | $900,300 +5.3% |
| 2017 | $8,601 +4.4% | $855,000 +2.9% |
| 2016 | $8,235 +0.1% | $831,000 +0.6% |
| 2015 | $8,226 +1.7% | $825,900 +1.7% |
| 2014 | $8,085 +3.1% | $811,700 +4.1% |
| 2013 | $7,843 +3.6% | $779,600 |
| 2012 | $7,570 +7.6% | -- |
| 2011 | $7,034 | -- |
| 2009 | -- | -- |
| 2008 | -- | -- |
| 2007 | -- | -- |
| 2006 | -- | -- |
| 2005 | -- | -- |
| 2004 | -- | -- |
| 2003 | -- | -- |
| 2002 | -- | -- |
| 2001 | -- | $340,000 |
Find assessor info on the county website
Neighborhood: Cherrydale
Nearby homes
- $514,400-- bd-- ba-- sqft1600 S Taylor St, Arlington, VA 22204Off Market
- $1,551,7003 bd3 ba2.4k sqft4307 16th St N, Arlington, VA 22207Off Market

- $1,798,0003 bd2 ba3.1k sqft1610 N Taylor St, Arlington, VA 22207Off Market
- $1,337,0003 bd4 ba1.9k sqft1614 N Taylor St, Arlington, VA 22207Off Market
- $1,501,8003 bd2 ba1.8k sqft4311 16th St N, Arlington, VA 22207Off Market
- $2,100,0005 bd5 ba5k sqft1601 N Taylor St, Arlington, VA 22207Sold
- $2,021,0006 bd5 ba3.3k sqft1605 N Taylor St, Arlington, VA 22207Off Market
- $1,098,0003 bd2 ba1.4k sqft1616 N Taylor St, Arlington, VA 22207Sold
Nearby schools
GreatSchools rating
- 10/10Glebe Elementary SchoolGrades: PK-5Distance: 0.5 mi
- 9/10Dorothy Hamm MiddleGrades: 6-8Distance: 0.7 mi
- 7/10Washington Liberty High SchoolGrades: 9-12Distance: 0.3 mi
Schools provided by the listing agent
- Elementary: Glebe
- Middle: Dorothy Hamm
- High: Washington Lee
- District: Arlington County Public Schools
Source: Bright MLS. This data may not be complete. We recommend contacting the local school district to confirm school assignments for this home.
Get a cash offer in 3 minutes
Find out how much your home could sell for in as little as 3 minutes with a no-obligation cash offer.
Estimated market value
$1,236,800
Get a cash offer in 3 minutes
Find out how much your home could sell for in as little as 3 minutes with a no-obligation cash offer.
Estimated market value
$1,236,800
- Virginia
- Arlington County
- Arlington
- 22207
- Cherrydale
- 1600 N Taylor St
Nearby cities
Nearby neighborhoods
Nearby zip codes
Other Arlington Topics
