Skip main navigation
Sold for $1,098,000
  • $1,098,000

    1616 N Taylor St, Arlington, VA 22207

    3beds
    1,470sqft
    Single Family Residence
    Built in 1938
    7,225 Square Feet Lot
    $1,093,800 Zestimate®
    $747/sqft
    $4,662 Estimated rent

    Home value

    $1,093,800

    $1.04M - $1.15M

    $4,662/mo

    Zestimate® history
    Loading
    Loading...

    Owner options

    List your home for rent

    $4,662/mo

    Rent Zestimate®

    Find your next renter with Zillow Rental Manager. Plus, with online applications, you can quickly screen prospective tenants – for free.

    Learn more

    $4,662/mo

    Rent Zestimate®

    Refinance and save

    $6,807/mo

    Est. payment

    Refinancing to a lower rate could help reduce your monthly payments and save thousands over the life of the loan.

    See today's rates

    $6,807/mo

    Est. payment

    Explore your selling options

    Work with a Zillow partner agent

    Leverage their expertise and Zillow's premium Showcase listings to get your home seen by more buyers.

    Get started

    List with your own agent

    Get your home in front of millions of buyers by listing it on Zillow.

    Learn how to do it

    Sell it yourself

    Take full control of how buyers see your home on Zillow by listing For Sale by Owner (FSBO).

    List your home

    What's special

    Gas fireplaceCharming cape codGas cooking
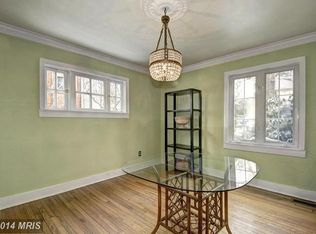
    Showings begin Saturday 4/25! Absolutely charming cape cod with incredible large and private yard. Lovely living room with lots of light and a gas fireplace, dining room w/ french doors to the backyard (trex) deck w/ gas grill and stairs to the patio, galley kitchen with tall mostly original cabinetry for lots of storage, gas cooking and even a custom wrought iron juliet balcony for growing your herbs. Two bedrooms with an adjoining full bathroom. Fully renovated with a soaking tub and gorgeous tiling. On the upper level is the primary suite w/ sitting area and an ensuite full bath. Two windows facing south and west make it a lovely sunny space overlooking the backyard. The lower level is unfinished but could be finished to add a bedroom and bath. Walkout from the lower level onto the circular stone patio. The yard has been lovingly maintained and perfectly planted by a master gardener. It feels like your own park! But walking distance to Metro and all Waverly Hills, Cherrydale and N Arlington have to offer!

    Zillow last checked:

    Listing updated:

    Listed by:

    Pauline Knipe 703-624-1388,

    Pearson Smith Realty, LLC

    Bought with:

    Lindsey Schmidt, 0225223959

    Fathom Realty

    Source: Bright MLS,MLS#: VAAR2072010MLS Logo

    Facts & features

    Interior

    Bedrooms & bathrooms
    • Bedrooms: 3
    • Bathrooms: 2
    • Full bathrooms: 2
    • Main level bathrooms: 1
    • Main level bedrooms: 2
    Rooms
    • Room types: Living Room, Dining Room, Primary Bedroom, Bedroom 2, Bedroom 3, Kitchen, Basement, Laundry, Primary Bathroom
    Primary bedroom
    • Features: Flooring - Carpet
    • Level: Upper
    • Area: 390 Square Feet
    • Dimensions: 13 X 30
    Bedroom 2
    • Features: Flooring - Solid Hardwood
    • Level: Main
    • Area: 110 Square Feet
    • Dimensions: 10 X 11
    Bedroom 3
    • Features: Flooring - Solid Hardwood
    • Level: Main
    • Area: 110 Square Feet
    • Dimensions: 10 X 11
    Primary bathroom
    • Features: Flooring - Ceramic Tile, Bathroom - Walk-In Shower, Skylight(s)
    • Level: Upper
    Basement
    • Features: Flooring - Concrete
    • Level: Lower
    Dining room
    • Features: Flooring - Solid Hardwood
    • Level: Main
    Kitchen
    • Level: Main
    • Area: 72 Square Feet
    • Dimensions: 8 X 9
    Laundry
    • Level: Lower
    Living room
    • Features: Fireplace - Gas, Flooring - Solid Hardwood
    • Level: Main
    • Area: 187 Square Feet
    • Dimensions: 11 X 17
    Heating
    • Forced Air, Natural Gas
    Cooling
    • Central Air, Electric
    Appliances
    • Included: Gas Water Heater
    • Laundry: Laundry Room
    Features
    • Basement: Partial,Full,Interior Entry,Walk-Out Access,Space For Rooms,Windows
    • Number of fireplaces: 1
    Interior area
    • Total structure area: 1,470
    • Total interior livable area: 1,470 sqft
    • Finished area above ground: 1,470
    • Finished area below ground: 0

    Property

    Parking
    • Parking features: Driveway
    • Has uncovered spaces: Yes
    Accessibility
    • Accessibility features: None
    Features
    • Levels: Three
    • Stories: 3
    • Pool features: None
    Lot
    • Size: 7,225 Square Feet
    Details
    • Additional structures: Above Grade, Below Grade
    • Parcel number: 06004010
    • Zoning: R-6
    • Special conditions: Standard

    Construction

    Type & style
    • Home type: SingleFamily
    • Architectural style: Cape Cod
    • Property subtype: Single Family Residence
    Materials
    • Brick Veneer
    • Foundation: Block
    Condition
    • New construction: No
    • Year built: 1938

    Utilities & green energy

    • Sewer: Public Sewer
    • Water: Public

    Community & HOA

    Community
    • Subdivision: Waverly Hills
    HOA
    • Has HOA: No
    Location
    • Region: Arlington

    Financial & listing details

    • Price per square foot: $747/sqft
    • Tax assessed value: $1,034,700
    • Annual tax amount: $10,688
    • Date on market: 4/24/2026
    • Listing agreement: Exclusive Right To Sell
    • Ownership: Fee Simple

    Price history

    DateEventPrice
    5/22/2026Sold$1,098,000$747/sqft
    Source: Bright MLS #VAAR2072010 Report a problem
    4/29/2026Contingent$1,098,000$747/sqft
    Source: Bright MLS #VAAR2072010 Report a problem
    4/24/2026Listed for sale$1,098,000+34.1%$747/sqft
    Source: Bright MLS #VAAR2072010 Report a problem
    8/23/2017Listing removed$819,000$557/sqft
    Source: McLean #AR9904841 Report a problem
    7/28/2017Price change$819,000-0.6%$557/sqft
    Source: McLean #AR9904841 Report a problem
    6/2/2017Price change$824,000-0.6%$561/sqft
    Source: McLean #AR9904841 Report a problem
    4/24/2017Price change$829,000-2.4%$564/sqft
    Source: Keller Williams - McLean #AR9904841 Report a problem
    4/4/2017Listed for sale$849,000+25.1%$578/sqft
    Source: Keller Williams - McLean #AR9904841 Report a problem
    10/14/2011Listing removed$678,500$462/sqft
    Source: RE/MAX ALLEGIANCE #AR7688405 Report a problem
    9/12/2011Listed for sale$678,500+76.7%$462/sqft
    Source: RE/MAX ALLEGIANCE #AR7688405 Report a problem
    7/1/2002Sold$384,000$261/sqft
    Source: Public Record Report a problem

    Public tax history

    YearProperty taxesTax assessment
    2025$10,688 +1.5%$1,034,700 +1.5%
    2024$10,526 +2.1%$1,019,000 +1.8%
    2023$10,311 +2.9%$1,001,100 +2.9%
    2022$10,017 +6.5%$972,500 +6.5%
    2021$9,405 +3.3%$913,100 +2.9%
    2020$9,107 +5.4%$887,600 +5.4%
    2019$8,640 +5.3%$842,100 +3.2%
    2018$8,208 +6.1%$815,900 +6.1%
    2017$7,736 +5.8%$769,000 +4.3%
    2016$7,310 +0.2%$737,600 +0.7%
    2015$7,296 +29.9%$732,500 +29.9%
    2014$5,617 +4.8%$564,000 +5.9%
    2013$5,360 +3.6%$532,800
    2012$5,173 -1.6%--
    2011$5,259 --
    2009-- --
    2008-- --
    2007-- --
    2006-- --
    2005-- --
    2004-- --
    2003-- --
    2002-- --
    2001-- $240,100
    Find assessor info on the county website

    Neighborhood: Cherrydale

    Nearby schools

    GreatSchools rating
    Schools provided by the listing agent
    • Elementary: Glebe
    • Middle: Dorothy Hamm
    • High: Washington-liberty
    • District: Arlington County Public Schools

    Source: Bright MLS. This data may not be complete. We recommend contacting the local school district to confirm school assignments for this home.

    Get a cash offer in 3 minutes
    Find out how much your home could sell for in as little as 3 minutes with a no-obligation cash offer.
    Estimated market value
    $1,093,800
    Get a cash offer in 3 minutes
    Find out how much your home could sell for in as little as 3 minutes with a no-obligation cash offer.
    Estimated market value
    $1,093,800