Pull up a chair and pour yourself some sweet tea—this charming side-to-side split practically begs for front porch sitting. Step inside and prepare to be wowed by the many fresh updates, roomy vibes, and all the creature comforts you could want. With TWO living rooms (yes, two!), there’s room for game nights, movie marathons, or just sprawling out with a good book. One of them even has a cozy wood-burning fireplace AND toasty electric-heated floors—hello, winter goals! The main level features engineered wood flooring, while the upper level shines with gleaming hardwoods and plush new carpet. The bright, open eat-in kitchen has plenty of cabinet space, granite countertops and room to gather and entertain. Slide right out to the huge deck for al fresco dinners or late-night star gazing. There’s even a walk-up attic just waiting to become your dream craft room, home office, or handy storage space. Big-ticket updates in 2025? Yes and YES! The HVAC system is under a year old, so no sweat (literally). New interior paint throughout, hardwood floors refinished and new carpet. The hall bathroom got a top-to-bottom glow-up in 2025, and it’s looking great. And, talk about a backyard—this is a fully fenced paradise with mature trees, a treehouse, playset, zip line, and storage shed. Whether you're hosting epic playdates or sipping coffee in the morning sun, this yard delivers good vibes only. Don't sleep on this one—it’s a move-in-ready gem with personality, space, and updates galore. Come see it for yourself and fall in love!
Sold
Price Unknown
1600 NE 49th Ter, Kansas City, MO 64118
3beds
1,427sqft
Single Family Residence
Built in 1965
0.38 Acres Lot
$321,600 Zestimate®
$--/sqft
$1,824 Estimated rent
Home value
$321,600
$289,000 - $357,000
$1,824/mo
Zestimate® history
Owner options
List your home for rent
$1,824/mo
Rent Zestimate®
Find your next renter with Zillow Rental Manager. Plus, with online applications, you can quickly screen prospective tenants – for free.
$1,824/mo
Rent Zestimate®
Refinance and save
Refinancing to a lower rate could help reduce your monthly payments and save thousands over the life of the loan.
Explore your selling options
Work with a Zillow partner agent
Leverage their expertise and Zillow's premium Showcase listings to get your home seen by more buyers.
Get startedList with your own agent
Get your home in front of millions of buyers by listing it on Zillow.
Learn how to do itSell it yourself
Take full control of how buyers see your home on Zillow by listing For Sale by Owner (FSBO).
List your homeWhat's special
Zillow last checked:
Listing updated:
Listed by:
Todd Bertz 816-519-3197,
United Real Estate Kansas City,
Traci Bertz 816-807-9559,
United Real Estate Kansas City
Bought with:
Jack Zgiet, 2024001618
Keller Williams Realty Partners Inc.
Source: Heartland MLS as distributed by MLS GRID,MLS#: 2556485
Facts & features
Interior
Bedrooms & bathrooms
- Bedrooms: 3
- Bathrooms: 2
- Full bathrooms: 2
Primary bedroom
- Features: Ceiling Fan(s), Shower Only, Walk-In Closet(s)
- Level: Second
- Area: 154 Square Feet
- Dimensions: 14 x 11
Bedroom 2
- Features: Ceiling Fan(s)
- Level: Second
- Area: 143 Square Feet
- Dimensions: 13 x 11
Bedroom 3
- Features: Ceiling Fan(s)
- Level: Second
- Area: 160 Square Feet
- Dimensions: 16 x 10
Dining room
- Features: Carpet
- Level: First
- Area: 120 Square Feet
- Dimensions: 12 x 10
Family room
- Features: Carpet, Fireplace
- Level: Basement
- Area: 209 Square Feet
- Dimensions: 19 x 11
Kitchen
- Level: First
- Area: 143 Square Feet
- Dimensions: 13 x 11
Living room
- Features: Carpet
- Level: First
- Area: 216 Square Feet
- Dimensions: 18 x 12
Other
- Level: Basement
- Area: 300 Square Feet
- Dimensions: 20 x 15
Heating
- Natural Gas, Radiant Floor, Wood Stove
Cooling
- Attic Fan, Electric
Appliances
- Included: Dishwasher, Disposal
- Laundry: Laundry Closet, Lower Level
Features
- Ceiling Fan(s), Walk-In Closet(s)
- Flooring: Carpet, Wood
- Doors: Storm Door(s)
- Basement: Garage Entrance
- Attic: Expandable
- Number of fireplaces: 1
- Fireplace features: Family Room
Interior area
- Total structure area: 1,427
- Total interior livable area: 1,427 sqft
- Finished area above ground: 1,427
Property
Parking
- Total spaces: 2
- Parking features: Attached, Garage Door Opener, Garage Faces Front
- Attached garage spaces: 2
Features
- Patio & porch: Patio
- Fencing: Privacy
Lot
- Size: 0.38 Acres
- Features: City Lot
Details
- Parcel number: 13919001416.00
Construction
Type & style
- Home type: SingleFamily
- Architectural style: Traditional
- Property subtype: Single Family Residence
Materials
- Brick Trim, Vinyl Siding
- Roof: Composition
Condition
- Year built: 1965
Utilities & green energy
- Sewer: Public Sewer
- Water: Public
Community & HOA
Community
- Security: Smoke Detector(s)
- Subdivision: Hiland Park
HOA
- Has HOA: No
Location
- Region: Kansas City
Financial & listing details
- Tax assessed value: $35,090
- Annual tax amount: $2,518
- Date on market: 6/17/2025
- Listing terms: Cash,Conventional,FHA,VA Loan
- Ownership: Private
Price history
| Date | Event | Price |
|---|---|---|
| 7/21/2025 | Sold | -- |
Source:  Heartland MLS as distributed by MLS GRID #2556485 Report a problem Heartland MLS as distributed by MLS GRID #2556485 Report a problem | ||
| 6/26/2025 | Pending sale | $289,900$203/sqft |
Source: Heartland MLS as distributed by MLS GRID #2556485 Report a problem | ||
| 6/20/2025 | Contingent | $289,900$203/sqft |
Source: Heartland MLS as distributed by MLS GRID #2556485 Report a problem | ||
| 6/17/2025 | Listed for sale | $289,900$203/sqft |
Source: Heartland MLS as distributed by MLS GRID #2556485 Report a problem | ||
Public tax history
| Year | Property taxes | Tax assessment |
|---|---|---|
| 2025 | $2,765 +8.8% | $35,090 +11.3% |
| 2024 | $2,541 +0.9% | $31,540 |
| 2023 | $2,518 +13.6% | $31,540 +18.8% |
| 2022 | $2,217 -0.1% | $26,540 |
| 2021 | $2,220 +2.7% | $26,540 +11% |
| 2020 | $2,161 | $23,900 0% |
| 2019 | $2,161 +1.9% | $23,902 +5.7% |
| 2018 | $2,121 +2.9% | $22,610 |
| 2017 | $2,062 | $22,610 |
| 2016 | $2,062 | $22,610 |
| 2015 | $2,062 +0% | $22,610 -3.4% |
| 2014 | $2,061 | $23,410 |
| 2013 | -- | $23,410 +3.4% |
| 2012 | -- | $22,630 |
| 2011 | -- | $22,630 -8.2% |
| 2010 | -- | $24,640 |
| 2009 | -- | $24,640 -1.1% |
| 2007 | -- | $24,920 +3% |
| 2006 | -- | $24,200 |
| 2005 | $1,586 | $24,200 +8.3% |
| 2004 | -- | $22,340 |
| 2003 | -- | $22,340 +3.8% |
| 2002 | -- | $21,520 +17.9% |
| 2001 | -- | $18,260 |
Find assessor info on the county website
Neighborhood: Davidson
Nearby homes
- $300,6003 bd3 ba1.5k sqft4915 N Highland Ave, Kansas City, MO 64118Off Market
- $297,9004 bd3 ba2.1k sqft1520 NE 49th Ter, Kansas City, MO 64118Off Market
- $570,9004 bd4 ba6.3k sqft1533 NE 50th St, Kansas City, MO 64118Off Market
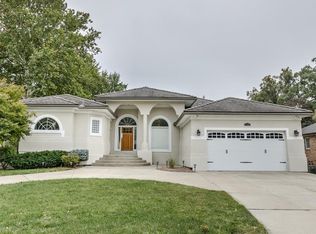
- $368,3003 bd2 ba2.7k sqft1529 NE 50th St, Kansas City, MO 64118Off Market
- $244,6003 bd1 ba1.5k sqft1601 NE 49th Ter, Kansas City, MO 64118Off Market
- $337,1003 bd3 ba2k sqft1512 NE 49th Ter, Kansas City, MO 64118Off Market
- $261,7003 bd2 ba1.3k sqft4914 N Highland Ave, Kansas City, MO 64118Off Market
- $339,9004 bd3 ba3k sqft1611 NE 50th St, Kansas City, MO 64118Pending
Nearby schools
GreatSchools rating
- 5/10Davidson Elementary SchoolGrades: PK-5Distance: 0.3 mi
- 3/10Northgate Middle SchoolGrades: 7-8Distance: 0.4 mi
- 5/10North Kansas City High SchoolGrades: 9-12Distance: 2.7 mi
Schools provided by the listing agent
- Elementary: Davidson
- Middle: Eastgate
- High: North Kansas City
Source: Heartland MLS as distributed by MLS GRID. This data may not be complete. We recommend contacting the local school district to confirm school assignments for this home.
Get a cash offer in 3 minutes
Find out how much your home could sell for in as little as 3 minutes with a no-obligation cash offer.
Estimated market value
$321,600
Get a cash offer in 3 minutes
Find out how much your home could sell for in as little as 3 minutes with a no-obligation cash offer.
Estimated market value
$321,600
- Missouri
- Clay County
- Kansas City
- 64118
- Davidson
- 1600 NE 49th Ter
Nearby cities
Nearby neighborhoods
Nearby zip codes
Other Kansas City Topics
