Welcome home to this beautifully maintained and move-in-ready gem nestled in the heart of the Northland! Located at 1611 NE 50th Street, this charming home offers the perfect combination of comfort, style, and convenience. You’ll love the inviting curb appeal, updated exterior accents, and welcoming front porch that make a wonderful first impression.
Inside, you’ll find a bright, thoughtfully designed floor plan featuring warm hardwood floors, a stunning whitewashed brick fireplace with a rustic wood mantel, and tasteful neutral finishes throughout. The spacious kitchen and living areas are ideal for both everyday living and entertaining, while the 4 bedrooms provide comfort and flexibility for family, guests, or a home office.
Step outside to enjoy the backyard patio surrounded by mature trees, offering the perfect setting for relaxing evenings, outdoor gatherings, or simply enjoying nature.
Conveniently located just minutes from Downtown Kansas City, you’ll enjoy quick access to major highways, the Kansas City International Airport (MCI), shopping, parks, and an incredible variety of local restaurants and entertainment. Whether you’re commuting, traveling, or exploring everything Kansas City has to offer, this location is hard to beat.
This home is full of updates such as Apex lifetime siding, new electrical, thermal windows w lifetime warranty, tankless water heater, updated appliances, and 2 new zoned HVAC systems!!!
This home truly combines timeless charm with everyday convenience. Don’t miss your opportunity to make this North Kansas City beauty your next home!
Pending
$339,900
1611 NE 50th St, Kansas City, MO 64118
4beds
3,006sqft
:
Get pre-qualified$2,192/mo
Single Family Residence
Built in 1955
0.27 Acres Lot
$-- Zestimate®
$113/sqft
$-- HOA
What's special
Welcoming front porchTasteful neutral finishes throughoutUpdated appliancesWarm hardwood floorsInviting curb appealUpdated exterior accentsApex lifetime siding
- 15 days |
- 1,367 |
- 107 |
Likely to sell faster than
Zillow last checked:
Listing updated:
Listed by:
Sally Moore 816-308-6806,
Weichert, Realtors Welch & Co.,
Christina Bartlett 660-233-2444,
Weichert, Realtors Welch & Co.
Source: Heartland MLS as distributed by MLS GRID,MLS#: 2632784
Facts & features
Interior
Bedrooms & bathrooms
- Bedrooms: 4
- Bathrooms: 3
- Full bathrooms: 2
- 1/2 bathrooms: 1
Primary bedroom
- Features: Part Drapes/Curtains, Wood Floor
- Level: Second
- Area: 156 Square Feet
- Dimensions: 13 x 12
Bedroom 2
- Features: Wood Floor
- Level: Second
- Area: 99 Square Feet
- Dimensions: 11 x 9
Bedroom 3
- Features: Wood Floor
- Level: Second
- Area: 121 Square Feet
- Dimensions: 11 x 11
Bedroom 4
- Features: Wood Floor
- Level: Second
- Area: 135 Square Feet
- Dimensions: 15 x 9
Primary bathroom
- Features: Ceramic Tiles, Shower Over Tub
- Level: Second
Bathroom 2
- Features: Ceramic Tiles, Shower Over Tub
- Level: Second
Family room
- Features: Wood Floor
- Level: First
- Area: 276 Square Feet
- Dimensions: 23 x 12
Great room
- Features: Fireplace
- Level: Lower
- Area: 264 Square Feet
- Dimensions: 22 x 12
Half bath
- Features: Ceramic Tiles
- Level: Lower
Kitchen
- Level: Lower
- Area: 112 Square Feet
- Dimensions: 14 x 8
Heating
- Natural Gas
Cooling
- Electric
Appliances
- Included: Dishwasher, Disposal, Dryer, Microwave, Refrigerator, Stainless Steel Appliance(s), Washer
- Laundry: Gas Dryer Hookup, In Basement
Features
- Ceiling Fan(s), Pantry, Stained Cabinets, Vaulted Ceiling(s)
- Flooring: Laminate, Tile, Wood
- Doors: Storm Door(s)
- Windows: Thermal Windows
- Basement: Concrete
- Number of fireplaces: 1
- Fireplace features: Great Room, Wood Burning
Interior area
- Total structure area: 3,006
- Total interior livable area: 3,006 sqft
- Finished area above ground: 2,028
- Finished area below ground: 978
Video & virtual tour
Property
Parking
- Total spaces: 2
- Parking features: Attached, Garage Faces Front
- Attached garage spaces: 2
Features
- Patio & porch: Patio
- Fencing: Metal
Lot
- Size: 0.27 Acres
- Features: City Lot, Level
Details
- Additional structures: Shed(s)
- Parcel number: 1391900144.00
Construction
Type & style
- Home type: SingleFamily
- Architectural style: Traditional
- Property subtype: Single Family Residence
Materials
- Frame, Other, Stone Trim
- Roof: Composition
Condition
- Year built: 1955
Utilities & green energy
- Sewer: Public Sewer
- Water: Public
Community & HOA
Community
- Security: Smoke Detector(s)
- Subdivision: Hiland Park
HOA
- Has HOA: No
Location
- Region: Kansas City
Financial & listing details
- Price per square foot: $113/sqft
- Tax assessed value: $41,860
- Annual tax amount: $3,298
- Date on market: 7/24/2026
- Listing terms: Cash,Conventional,FHA,VA Loan
- Ownership: Private
- Road surface type: Paved
Estimated market value
Not available
Estimated sales range
Not available
Not available
Price history
| Date | Event | Price |
|---|---|---|
| 7/29/2026 | Pending sale | $339,900$113/sqft |
Source:  Heartland MLS as distributed by MLS GRID #2632784 Report a problem Heartland MLS as distributed by MLS GRID #2632784 Report a problem | ||
| 7/24/2026 | Listed for sale | $339,900$113/sqft |
Source: Heartland MLS as distributed by MLS GRID #2632784 Report a problem | ||
Public tax history
| Year | Property taxes | Tax assessment |
|---|---|---|
| 2025 | $3,299 +8.3% | $41,860 +10.7% |
| 2024 | $3,046 +0.9% | $37,810 |
| 2023 | $3,019 +12.4% | $37,810 +17.6% |
| 2022 | $2,686 -0.1% | $32,150 |
| 2021 | $2,689 +1.7% | $32,150 +10% |
| 2020 | $2,644 | $29,240 |
| 2019 | $2,644 +1.9% | $29,240 +8.2% |
| 2018 | $2,595 +9.4% | $27,020 |
| 2017 | $2,372 | $27,020 +3.9% |
| 2016 | $2,372 | $26,010 |
| 2015 | $2,372 +0% | $26,010 -2.2% |
| 2014 | $2,371 | $26,600 |
| 2013 | -- | $26,600 +5.2% |
| 2012 | -- | $25,290 |
| 2011 | -- | $25,290 -13% |
| 2010 | -- | $29,070 |
| 2009 | -- | $29,070 -1.2% |
| 2007 | -- | $29,410 +3% |
| 2006 | -- | $28,550 |
| 2005 | $1,872 | $28,550 +8.7% |
| 2004 | -- | $26,260 |
| 2003 | -- | $26,260 +3.6% |
| 2002 | -- | $25,340 +19.6% |
| 2001 | -- | $21,180 |
Find assessor info on the county website
Monthly payment
Est. payment
Payment breakdown
Explore the cost of this home by adjusting the details. Changes won't be saved.Climate risks
Neighborhood: Davidson
Nearby schools
GreatSchools rating
- 5/10Davidson Elementary SchoolGrades: PK-5Distance: 0.3 mi
- 3/10Northgate Middle SchoolGrades: 7-8Distance: 0.4 mi
- 5/10North Kansas City High SchoolGrades: 9-12Distance: 2.8 mi
Schools provided by the listing agent
- Elementary: Davidson
- Middle: Northgate
- High: North Kansas City
Source: Heartland MLS as distributed by MLS GRID. This data may not be complete. We recommend contacting the local school district to confirm school assignments for this home.
- $285,0004 bd3 ba2.3k sqft1617 NE 50th St, Kansas City, MO 64118Pending

- $567,3004 bd4 ba6.3k sqft1533 NE 50th St, Kansas City, MO 64118Off Market
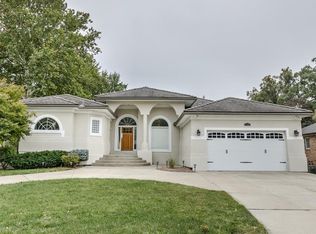
- $272,0004 bd2 ba1.4k sqft1623 NE 50th St, Kansas City, MO 64118Off Market

- $328,0003 bd3 ba2k sqft1616 NE 50th St, Kansas City, MO 64118Off Market

- $299,4003 bd3 ba1.5k sqft4915 N Highland Ave, Kansas City, MO 64118Off Market
- $281,6002 bd2 ba1.8k sqft1512 NE 50th St, Kansas City, MO 64118Off Market
- $305,3002 bd2 ba1.3k sqft1622 NE 50th St, Kansas City, MO 64118Off Market
- $213,6002 bd2 ba1.1k sqft4936 N Highland Ave, Kansas City, MO 64118Off Market
A local agent can set up tours, give advice and negotiate with sellers.
Similar homes
- $340,0004 bd3 ba2.7k sqft1609 NE 68th Ter, Gladstone, MO 64118For Sale
 MLS ID #2630817, Dani Beyer Team, Keller Williams KC North. Heartland MLS as distributed by MLS GRID
 - $339,0003 bd4 ba2.3k sqft518 NW 65th Ter, Kansas City, MO 64118For Sale
 MLS ID #2634565, Eric Craig Team, ReeceNichols-KCN. Heartland MLS as distributed by MLS GRID
 - $349,9004 bd3 ba2.4k sqft1605 NE 69th Ter, Gladstone, MO 64118For Sale
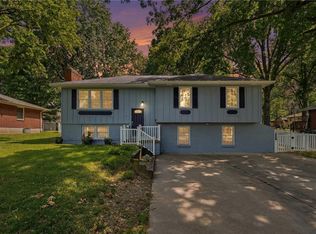 MLS ID #2630112, Darnell Blacklock, ReeceNichols-KCN. Heartland MLS as distributed by MLS GRID
 - $402,9004 bd3 ba1.8k sqft1120 NE 82nd St, Kansas City, MO 64118For Sale
 MLS ID #2635513, Sarah Nuckols, RE/MAX Revolution. Heartland MLS as distributed by MLS GRID
 - $249,0003 bd2 ba1.5k sqft4921 N Garfield Ave, Kansas City, MO 64118For SaleMLS ID #2628509, Jennifer Lund, Platinum Realty LLC. Heartland MLS as distributed by MLS GRID
- $300,0003 bd2 ba1.5k sqft4835 NE Sherwood Dr, Kansas City, MO 64119For SaleMLS ID #2634503, Steven Hall, Realty Results. Heartland MLS as distributed by MLS GRID
- $250,0003 bd2 ba1.6k sqft7007 N Pennsylvania Ave, Kansas City, MO 64118For SaleMLS ID #2635267, Holly Taber, 1st Class Real Estate KC. Heartland MLS as distributed by MLS GRID
- $415,0004 bd3 ba2.9k sqft7905 N Lister Ave, Kansas City, MO 64119For SaleMLS ID #2633215, The REKC Team, RE/MAX Innovations. Heartland MLS as distributed by MLS GRID
- $250,0004 bd2 ba1.7k sqft7801 NE 53rd Ter, Kansas City, MO 64119For SaleMLS ID #2635224, Chris Austin, KW KANSAS CITY METRO. Heartland MLS as distributed by MLS GRID
- $325,0003 bd3 ba2.2k sqft7904 N Cherry St, Gladstone, MO 64118For SaleMLS ID #2623603, Mallorie Moore, Compass Realty Group. Heartland MLS as distributed by MLS GRID
- $325,0005 bd3 ba2.3k sqft10915 Elmwood Dr, Kansas City, MO 64137For SaleMLS ID #2632785, Just Say Home KC Team, Keller Williams Platinum Prtnr. Heartland MLS as distributed by MLS GRID
- $375,0004 bd3 ba1.9k sqft7013 N Winan Ave, Parkville, MO 64152For SaleMLS ID #2635467, Melissa Burns, Real Broker, LLC-MO. Heartland MLS as distributed by MLS GRID
- $339,9003 bd3 ba3k sqft2914 N 79th Ter, Kansas City, KS 66109For SaleMLS ID #2635308, Belen Villescas, Quality Cornerstone Realty. Heartland MLS as distributed by MLS GRID
- $305,0004 bd2 ba2k sqft10512 N Oak Trafficway, Kansas City, MO 64155For SaleMLS ID #2632682, Carol Tran Reynolds, Keller Williams Platinum Prtnr. Heartland MLS as distributed by MLS GRID
- $375,0003 bd3 ba1.8k sqft7831 N Walrond Ave, Kansas City, MO 64119For SaleMLS ID #2632396, Explore Home Group, Keller Williams KC North. Heartland MLS as distributed by MLS GRID
- $325,0005 bd3 ba2.8k sqft3914 S River Blvd, Independence, MO 64055For SaleMLS ID #2634818, Peter Colpitts, ReeceNichols- Leawood Town Center. Heartland MLS as distributed by MLS GRID
- $349,0003 bd2 ba1.9k sqft5739 Harrison St, Kansas City, MO 64110For SaleMLS ID #2635385, The Unruh Team, ReeceNichols -The Village. Heartland MLS as distributed by MLS GRID
- $350,0003 bd3 ba2.2k sqft8517 NW 81st Ter, Kansas City, MO 64152For SaleMLS ID #2630984, Lin Van Meter, RE/MAX Innovations. Heartland MLS as distributed by MLS GRID
- $399,0004 bd4 ba2.9k sqft5115 NW 66th Ter, Kansas City, MO 64151For SaleMLS ID #2634697, Franny Knight, KW KANSAS CITY METRO. Heartland MLS as distributed by MLS GRID
- $344,9004 bd3 ba3.2k sqft1432 W Walnut St, Independence, MO 64050For SaleMLS ID #2633007, Angela Dicaprio Coursey, Keller Williams Platinum Prtnr. Heartland MLS as distributed by MLS GRID
