Welcome home to this multi-level layout that perfectly balances style and functionality!
As you step inside the main entry level, you are greeted by an inviting foyer that leads to a versatile first-floor living space. Here, you will find a spacious family room featuring a cozy fireplace, a comfortable bedroom, and a full bathroom—creating an ideal, private setup for a guest suite, teen hangout, or quiet home office.
Head up to the second level, where a bright and open living room flows seamlessly into the dining area and kitchen. This heart of the home is perfect for daily gatherings and entertaining, with a walkout from the dining room onto a private deck overlooking the large, fully enclosed backyard, which is bordered by a wood privacy fence installed in July 2021.
On the upper level, the quiet master suite serves as a peaceful retreat with its own private bath, accompanied by two additional bedrooms and another full bath. For even more utility, a spacious sub-basement provides all the extra storage you could need, and a complete roof replacement and gutter system completed in July 2022 offer long-term peace of mind.
Tucked away on a quiet street in the North Kansas City School District (Davidson Elementary and Northgate Middle), you are just minutes from local shopping at Antioch Crossing and Briarcliff. Commuting is effortless with quick, convenient access to I-35 and US-169 for a seamless drive into Downtown. Best of all, there is still plenty of time to make this home yours and get completely settled before the upcoming academic year begins!
Pending
Price cut: $15K (7/17)
$285,000
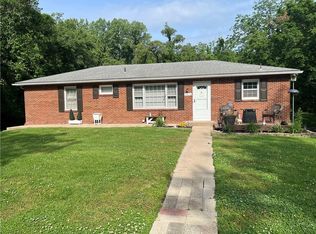
1617 NE 50th St, Kansas City, MO 64118
4beds
2,304sqft
:
Get pre-qualified$1,857/mo
Single Family Residence
Built in 1955
0.25 Acres Lot
$284,900 Zestimate®
$124/sqft
$-- HOA
What's special
Cozy fireplaceWood privacy fenceLarge fully enclosed backyardQuiet streetTwo additional bedroomsMulti-level layoutQuiet master suite
- 30 days |
- 1,484 |
- 104 |
Zillow last checked:
Listing updated:
Listed by:
Brian Sandvig 515-570-9441,
EXP Realty LLC
Source: Heartland MLS as distributed by MLS GRID,MLS#: 2630507
Facts & features
Interior
Bedrooms & bathrooms
- Bedrooms: 4
- Bathrooms: 3
- Full bathrooms: 2
- 1/2 bathrooms: 1
Primary bedroom
- Level: Third
- Area: 144 Square Feet
- Dimensions: 12 x 12
Bedroom 2
- Level: First
- Area: 144 Square Feet
- Dimensions: 12 x 12
Bedroom 3
- Level: Third
- Area: 99 Square Feet
- Dimensions: 11 x 9
Bedroom 4
- Level: Third
- Area: 132 Square Feet
- Dimensions: 11 x 12
Bathroom 1
- Level: Third
Bathroom 2
- Features: Shower Only
- Level: First
Dining room
- Level: Second
- Area: 99 Square Feet
- Dimensions: 11 x 9
Family room
- Area: 324 Square Feet
- Dimensions: 12 x 27
Half bath
- Level: Third
Kitchen
- Level: Second
- Area: 143 Square Feet
- Dimensions: 11 x 13
Laundry
- Level: Basement
Living room
- Level: Second
- Area: 253 Square Feet
- Dimensions: 23 x 11
Heating
- Natural Gas
Cooling
- Electric
Appliances
- Included: Dishwasher, Disposal, Exhaust Fan, Built-In Oven
Features
- Ceiling Fan(s)
- Flooring: Carpet, Wood
- Windows: Window Coverings
- Basement: Concrete,Garage Entrance,Walk-Up Access
- Number of fireplaces: 2
- Fireplace features: Basement, Living Room, Wood Burning
Interior area
- Total structure area: 2,304
- Total interior livable area: 2,304 sqft
- Finished area above ground: 1,728
- Finished area below ground: 576
Property
Parking
- Total spaces: 2
- Parking features: Attached, Garage Faces Front
- Attached garage spaces: 2
Features
- Patio & porch: Deck, Patio
Lot
- Size: 0.25 Acres
- Features: City Lot
Details
- Additional structures: Shed(s)
- Parcel number: 1391900143.00
Construction
Type & style
- Home type: SingleFamily
- Architectural style: Traditional
- Property subtype: Single Family Residence
Materials
- Board & Batten Siding, Brick Trim
- Roof: Composition
Condition
- Year built: 1955
Utilities & green energy
- Sewer: Public Sewer
- Water: Public
Community & HOA
Community
- Security: Smoke Detector(s)
- Subdivision: Hiland Park
HOA
- Has HOA: No
Location
- Region: Kansas City
Financial & listing details
- Price per square foot: $124/sqft
- Tax assessed value: $35,090
- Annual tax amount: $2,765
- Date on market: 7/9/2026
- Ownership: Private
Estimated market value
$284,900
$271,000 - $299,000
$2,430/mo
Price history
| Date | Event | Price |
|---|---|---|
| 7/19/2026 | Pending sale | $285,000$124/sqft |
Source:  Heartland MLS as distributed by MLS GRID #2630507 Report a problem Heartland MLS as distributed by MLS GRID #2630507 Report a problem | ||
| 7/17/2026 | Price change | $285,000-5%$124/sqft |
Source: Heartland MLS as distributed by MLS GRID #2630507 Report a problem | ||
| 7/9/2026 | Listed for sale | $300,000+50%$130/sqft |
Source: Heartland MLS as distributed by MLS GRID #2630507 Report a problem | ||
| 5/20/2021 | Sold | -- |
Source: Heartland MLS as distributed by MLS GRID #2310643 Report a problem | ||
| 4/17/2021 | Pending sale | $200,000$87/sqft |
Source: Heartland MLS as distributed by MLS GRID #2310643 Report a problem | ||
| 4/14/2021 | Listed for sale | $200,000+38%$87/sqft |
Source: Heartland MLS as distributed by MLS GRID #2310643 Report a problem | ||
| 10/30/2015 | Sold | -- |
Source: Heartland MLS as distributed by MLS GRID #45001_1936822 Report a problem | ||
| 10/2/2015 | Pending sale | $144,900$63/sqft |
Source: Keller Williams - Kansas City - Northland #1936822 Report a problem | ||
| 9/11/2015 | Price change | $144,900-0.1%$63/sqft |
Source: Keller Williams - Kansas City - Northland #1936822 Report a problem | ||
| 6/20/2015 | Price change | $145,000-3.3%$63/sqft |
Source: Keller Williams - Kansas City - Northland #1936822 Report a problem | ||
| 5/6/2015 | Listed for sale | $149,900-56.6%$65/sqft |
Source: Keller Williams KC North #1936822 Report a problem | ||
| 1/3/2009 | Listing removed | $345,000$150/sqft |
Source: NCI #1473452 Report a problem | ||
| 12/8/2008 | Price change | $345,000-1.4%$150/sqft |
Source: NCI #1473452 Report a problem | ||
| 11/19/2008 | Listed for sale | $350,000$152/sqft |
Source: NCI #1473452 Report a problem | ||
| 10/13/2004 | Sold | -- |
Source: Agent Provided Report a problem | ||
Public tax history
| Year | Property taxes | Tax assessment |
|---|---|---|
| 2025 | $2,765 +11% | $35,090 +13.4% |
| 2024 | $2,492 +0.9% | $30,930 |
| 2023 | $2,470 +12.6% | $30,930 +17.8% |
| 2022 | $2,194 -0.1% | $26,260 |
| 2021 | $2,196 -46.1% | $26,260 +4.2% |
| 2020 | $4,077 | $25,210 |
| 2019 | $4,077 +1.3% | $25,210 +11.4% |
| 2018 | $4,025 +95% | $22,630 |
| 2017 | $2,064 | $22,630 |
| 2016 | $2,064 | $22,630 |
| 2015 | $2,064 +0% | $22,630 -4.7% |
| 2014 | $2,063 | $23,750 |
| 2013 | -- | $23,750 +4.6% |
| 2012 | -- | $22,700 |
| 2011 | -- | $22,700 -14.2% |
| 2010 | -- | $26,450 |
| 2009 | -- | $26,450 -1.1% |
| 2007 | -- | $26,750 +3% |
| 2006 | -- | $25,970 |
| 2005 | $1,702 | $25,970 +8.7% |
| 2004 | -- | $23,900 |
| 2003 | -- | $23,900 +3.6% |
| 2002 | -- | $23,070 +19.4% |
| 2001 | -- | $19,320 |
Find assessor info on the county website
Monthly payment
Est. payment
Payment breakdown
Explore the cost of this home by adjusting the details. Changes won't be saved.Climate risks
Neighborhood: Davidson
Nearby schools
GreatSchools rating
- 5/10Davidson Elementary SchoolGrades: PK-5Distance: 0.2 mi
- 3/10Northgate Middle SchoolGrades: 7-8Distance: 0.4 mi
- 5/10North Kansas City High SchoolGrades: 9-12Distance: 2.8 mi
Schools provided by the listing agent
- Elementary: Davidson
- Middle: Kansas City
- High: North Kansas City
Source: Heartland MLS as distributed by MLS GRID. This data may not be complete. We recommend contacting the local school district to confirm school assignments for this home.
- $339,9004 bd3 ba3k sqft1611 NE 50th St, Kansas City, MO 64118Pending

- $272,0004 bd2 ba1.4k sqft1623 NE 50th St, Kansas City, MO 64118Off Market

- $356,1004 bd3 ba3k sqft4942 N Highland Ave, Kansas City, MO 64118Off Market

- $305,3002 bd2 ba1.3k sqft1622 NE 50th St, Kansas City, MO 64118Off Market
- $213,6002 bd2 ba1.1k sqft4936 N Highland Ave, Kansas City, MO 64118Off Market
- $567,3004 bd4 ba6.3k sqft1533 NE 50th St, Kansas City, MO 64118Off Market
- $328,0003 bd3 ba2k sqft1616 NE 50th St, Kansas City, MO 64118Off Market
- $261,4003 bd2 ba1.2k sqft4930 N Highland Ave, Kansas City, MO 64118Off Market
A local agent can set up tours, give advice and negotiate with sellers.
Similar homes
- $250,0003 bd2 ba1.6k sqft7007 N Pennsylvania Ave, Kansas City, MO 64118For Sale
 MLS ID #2635267, Holly Taber, 1st Class Real Estate KC. Heartland MLS as distributed by MLS GRID
 - $275,0004 bd2 ba2.3k sqft5841 NE Spokane Ave, Kansas City, MO 64119For Sale
 MLS ID #2632133, Ailynn Lindo, 1st Class Real Estate KC. Heartland MLS as distributed by MLS GRID
 - $260,0003 bd2 ba1.3k sqft6600 NW Hamer Dr, Kansas City, MO 64118For Sale
 MLS ID #2633348, Eric Craig Team, ReeceNichols-KCN. Heartland MLS as distributed by MLS GRID
 - $339,0003 bd4 ba2.3k sqft518 NW 65th Ter, Kansas City, MO 64118For Sale
 MLS ID #2634565, Eric Craig Team, ReeceNichols-KCN. Heartland MLS as distributed by MLS GRID
 - $300,0004 bd3 ba1.9k sqft213 Briar Ln, Kansas City, MO 64119For SaleMLS ID #2632302, DJ Merrill, HomeSmart Legacy. Heartland MLS as distributed by MLS GRID
- $402,9004 bd3 ba1.8k sqft1120 NE 82nd St, Kansas City, MO 64118For SaleMLS ID #2635513, Sarah Nuckols, RE/MAX Revolution. Heartland MLS as distributed by MLS GRID
- $349,9004 bd3 ba2.4k sqft1605 NE 69th Ter, Gladstone, MO 64118For SaleMLS ID #2630112, Darnell Blacklock, ReeceNichols-KCN. Heartland MLS as distributed by MLS GRID
- $260,0003 bd1 ba1.3k sqft4617 NE 47th St, Kansas City, MO 64117For SaleMLS ID #2634667, Lainey Puglisi, RE/MAX Heritage. Heartland MLS as distributed by MLS GRID
- $275,0003 bd2 ba1.5k sqft606 NE 114th St, Kansas City, MO 64155For SaleMLS ID #2625129, Arabie Conner, Weichert, Realtors Welch & Co.. Heartland MLS as distributed by MLS GRID
- $359,0004 bd3 ba2.4k sqft3706 N Grand Ave, Kansas City, MO 64116For SaleMLS ID #2623294, Michelle Harrington, RE/MAX Advantage. Heartland MLS as distributed by MLS GRID
- $345,0004 bd3 ba1.7k sqft6301 N Quincy Ave, Gladstone, MO 64119For SaleMLS ID #2626771, Gabrieal Harper, Keller Williams KC North. Heartland MLS as distributed by MLS GRID
- $389,5005 bd3 ba2.4k sqft226 NW 43rd St, Kansas City, MO 64116For SaleMLS ID #2629397, Paul Sidwell, RE/MAX Revolution. Heartland MLS as distributed by MLS GRID
- $375,0004 bd3 ba2.6k sqft7417 N Park Ave, Gladstone, MO 64118For SaleMLS ID #2617160, Laura Belcher, RE/MAX Heritage. Heartland MLS as distributed by MLS GRID
- $325,0005 bd3 ba2.3k sqft10915 Elmwood Dr, Kansas City, MO 64137For SaleMLS ID #2632785, Just Say Home KC Team, Keller Williams Platinum Prtnr. Heartland MLS as distributed by MLS GRID
- $359,9003 bd3 ba3.4k sqft600 NW 66th St, Kansas City, MO 64118For SaleMLS ID #2619629, Shane Tyler, KC LOCAL HOMES. Heartland MLS as distributed by MLS GRID
- $415,0004 bd3 ba2.9k sqft7905 N Lister Ave, Kansas City, MO 64119For SaleMLS ID #2633215, The REKC Team, RE/MAX Innovations. Heartland MLS as distributed by MLS GRID
- $285,0004 bd2 ba1.9k sqft3435 Euclid Ave, Kansas City, MO 64109For SaleMLS ID #2621185, Christopher Kelly, EXP Realty LLC. Heartland MLS as distributed by MLS GRID
- $274,9003 bd3 ba1.4k sqft5609 Manning Ave, Raytown, MO 64133For SaleMLS ID #2635490, Robert Salmons, Entera Realty. Heartland MLS as distributed by MLS GRID
- $340,0004 bd3 ba1.9k sqft2407 NW 88th St, Kansas City, MO 64154For SaleMLS ID #2628313, Aubrey Ziller, ReeceNichols-KCN. Heartland MLS as distributed by MLS GRID
- $315,0003 bd3 ba1.3k sqft8412 NE 115th Ter, Kansas City, MO 64157For SaleMLS ID #2635445, Hailee Harrelson, Worth Clark Realty. Heartland MLS as distributed by MLS GRID
