Coastal comfort, privacy, and ownership all in one of Florence's most desirable 55+ communities. Welcome to Greentrees Village #207, where you own both the home and the land, a rare and valuable feature that sets this property apart.This spacious 3-bedroom, 2-bath home offers over 1,800 square feet of flexible living space, including a living room, family room, dining area, and additional sitting room perfect for entertaining, hobbies, or simply enjoying room to spread out. The kitchen provides abundant storage and includes a washer and dryer for added convenience.Outside is one of the property's most appealing features: a peaceful natural setting backing to a greenbelt, bordered by blackberry, huckleberry, and salmonberry bushes. Enjoy morning coffee or evening relaxation from the large covered porch while taking in the privacy and beauty of the surroundings.Need space for projects or creative pursuits? In addition to the home, you'll find a 12' x 12' detached shop and a 16' x 16' studio, offering endless possibilities for hobbies, storage, crafts, or a personal retreat.The oversized covered 4-car carport includes a chair lift for accessibility and convenience.Greentrees Village residents enjoy an exceptional lifestyle with amenities that include two swimming pools, hot tub, sauna, tennis and pickleball courts, library, billiards room, and community gathering spaces. Monthly HOA dues of $385 include water, sewer, garbage, Spectrum cable television, high-speed internet, and full access to all community facilities.Located just minutes from historic Old Town Florence, the Siuslaw River, Oregon's beautiful beaches, golf courses, lakes, hiking trails, and the Oregon Dunes, this home offers the perfect blend of affordability, convenience, and coastal living.A rare opportunity to enjoy spacious living, owned land, and an active community lifestyle in the heart of Florence.
Pending
$259,000
1600 Rhododendron Dr Space 207, Florence, OR 97439
3beds
1,816sqft
Residential, Manufactured Home
Built in 1979
-- sqft lot
$-- Zestimate®
$143/sqft
$335/mo HOA
What's special
Kitchen provides abundant storageLarge covered porch
- 141 days |
- 151 |
- 7 |
Zillow last checked:
Listing updated:
Listed by:
Lorrie Normann 541-556-8127,
Triple Oaks Realty LLC
Source: RMLS (OR),MLS#: 755258289
Facts & features
Interior
Bedrooms & bathrooms
- Bedrooms: 3
- Bathrooms: 2
- Full bathrooms: 2
- Main level bathrooms: 2
Rooms
- Room types: Bedroom 2, Bedroom 3, Dining Room, Family Room, Kitchen, Living Room, Primary Bedroom
Primary bedroom
- Features: Skylight, Walkin Closet
- Level: Main
- Area: 252
- Dimensions: 21 x 12
Bedroom 2
- Level: Main
- Area: 80
- Dimensions: 8 x 10
Bedroom 3
- Level: Main
- Area: 108
- Dimensions: 12 x 9
Dining room
- Level: Main
- Area: 196
- Dimensions: 14 x 14
Family room
- Level: Main
- Area: 195
- Dimensions: 13 x 15
Kitchen
- Features: Dishwasher, Skylight, Builtin Oven
- Level: Main
- Area: 195
- Width: 15
Living room
- Features: Skylight, Wood Stove
- Level: Main
- Area: 252
- Dimensions: 14 x 18
Heating
- Mini Split, Wood Stove
Cooling
- Has cooling: Yes
Appliances
- Included: Built-In Range, Dishwasher, Washer/Dryer, Built In Oven, Electric Water Heater
- Laundry: Laundry Room
Features
- High Speed Internet, Walk-In Closet(s), Indoor
- Windows: Skylight(s)
- Fireplace features: Stove, Wood Burning, Wood Burning Stove
Interior area
- Total structure area: 1,816
- Total interior livable area: 1,816 sqft
Property
Parking
- Parking features: Carport, Covered, Extra Deep Garage, Oversized
- Has carport: Yes
Accessibility
- Accessibility features: Accessible Approachwith Ramp, Accessible Entrance, One Level, Stair Lift, Utility Room On Main, Accessibility
Features
- Stories: 1
- Patio & porch: Covered Deck, Deck
- Spa features: Association
- Has view: Yes
- View description: Trees/Woods
Lot
- Features: Gated, Level, Ocean Beach One Quarter Mile Or Less, Private, SqFt 0K to 2999
Details
- Additional structures: Outbuilding, Workshop, StudioWorkshop
- Parcel number: 1071792
Construction
Type & style
- Home type: MobileManufactured
- Property subtype: Residential, Manufactured Home
Materials
- Wood Siding, Vinyl Siding
- Roof: Membrane
Condition
- Resale
- New construction: No
- Year built: 1979
Utilities & green energy
- Sewer: Public Sewer
- Water: Public
- Utilities for property: Cable Connected
Community & HOA
Community
- Security: Security Gate
- Subdivision: Greentrees East
HOA
- Has HOA: Yes
- Amenities included: Athletic Court, Basketball Court, Cable T V, Commons, Exterior Maintenance, Gated, Internet, Library, Maintenance Grounds, Meeting Room, Party Room, Pool, Recreation Facilities, Road Maintenance, Sauna, Sewer, Spa Hot Tub, Trash, Water
- HOA fee: $335 monthly
Location
- Region: Florence
Financial & listing details
- Price per square foot: $143/sqft
- Tax assessed value: $109,470
- Annual tax amount: $1,515
- Date on market: 3/14/2026
- Cumulative days on market: 141 days
- Listing terms: Cash,Conventional,FHA,VA Loan
- Road surface type: Paved
Estimated market value
Not available
Estimated sales range
Not available
Not available
Price history
| Date | Event | Price |
|---|---|---|
| 7/13/2026 | Pending sale | $259,000$143/sqft |
Source:  RMLS (OR) #755258289 Report a problem RMLS (OR) #755258289 Report a problem | ||
| 5/8/2026 | Listed for sale | $259,000$143/sqft |
Source: RMLS (OR) #755258289 Report a problem | ||
| 5/7/2026 | Pending sale | $259,000$143/sqft |
Source: RMLS (OR) #755258289 Report a problem | ||
| 3/14/2026 | Listed for sale | $259,000$143/sqft |
Source: RMLS (OR) #755258289 Report a problem | ||
Public tax history
| Year | Property taxes | Tax assessment |
|---|---|---|
| 2018 | $1,263 | $90,296 |
Find assessor info on the county website
Monthly payment
Climate risks
Neighborhood: 97439
Nearby schools
GreatSchools rating
- 6/10Siuslaw Elementary SchoolGrades: K-5Distance: 0.7 mi
- 7/10Siuslaw Middle SchoolGrades: 6-8Distance: 0.8 mi
- 2/10Siuslaw High SchoolGrades: 9-12Distance: 1 mi
Schools provided by the listing agent
- Elementary: Siuslaw
- Middle: Siuslaw
- High: Siuslaw
Source: RMLS (OR). This data may not be complete. We recommend contacting the local school district to confirm school assignments for this home.
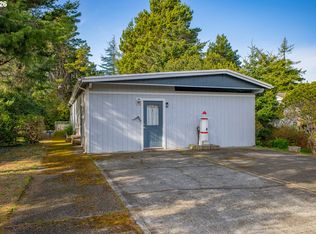
- $249,0002 bd2 ba1.7k sqft1600 Rhododendron Dr SPACE 285, Florence, OR 97439For Sale
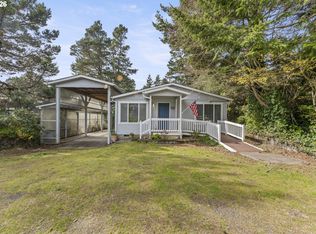
- $340,0002 bd2 ba2k sqft1600 Rhododendron Dr SPACE 309, Florence, OR 97439Pending
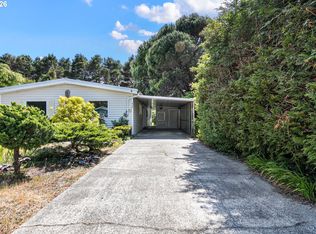
- $220,0003 bd2 ba1.7k sqft1600 Rhododendron Dr SPACE 429, Florence, OR 97439Sold
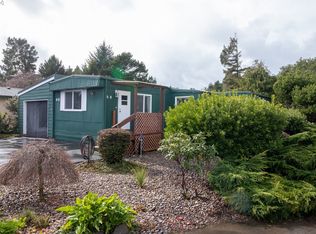
- $280,0002 bd2 ba1.1k sqft1600 Rhododendron Dr SPACE 68, Florence, OR 97439Sold
- $215,0002 bd2 ba938 sqft1600 Rhododendron Dr SPACE 103, Florence, OR 97439Sold
- $285,0002 bd2 ba1.2k sqft1600 Rhododendron Dr SPACE 67, Florence, OR 97439Sold
- $339,0002 bd2 ba1.1k sqft1600 Rhododendron Dr SPACE 65, Florence, OR 97439Sold
- $185,0002 bd2 ba938 sqft1600 Rhododendron Dr SPACE 57, Florence, OR 97439Sold
A local agent can set up tours, give advice and negotiate with sellers.
Similar homes
- $285,0003 bd2 ba1.5k sqft1601 Rhododendron Dr Space 659, Florence, OR 97439Active

 MLS ID #456117539, Sarah Quinn, West Coast Real Estate Service. RMLS (OR)
 - $249,0003 bd2 ba1.7k sqft1600 Rhododendron Dr Space 245, Florence, OR 97439Active
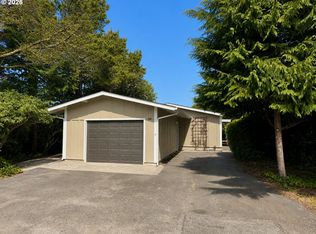 MLS ID #261569229, Timothy Sapp, TR Hunter Real Estate. RMLS (OR)
 - $249,0002 bd2 ba1.7k sqft1600 Rhododendron Dr Space 285, Florence, OR 97439ActiveMLS ID #776999889, Rose Jorjorian, Pacific Properties. RMLS (OR)
- $250,0002 bd2 ba924 sqft1600 Rhododendron Dr Space 76, Florence, OR 97439Active
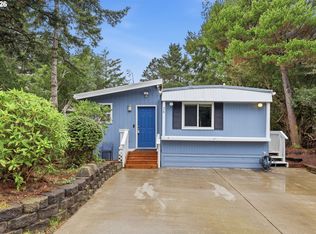 MLS ID #300895758, Sarah Beth d'Avignon, Redfin. RMLS (OR)
 - $359,9003 bd2 ba1.5k sqft1601 Rhododendron Dr Space 640, Florence, OR 97439ActiveMLS ID #305706317, Randy Paredes, Coldwell Banker Coast Real Est. RMLS (OR)
- $249,9002 bd2 ba924 sqft4826 Rhododendron Loop, Florence, OR 97439ActiveMLS ID #586469607, Arica Mitchell, Song Real Estate. RMLS (OR)
- $314,9973 bd2 ba1.5k sqft1601 Rhododendron Dr Space 694, Florence, OR 97439ActiveMLS ID #24399954, Alva Bracey, Coldwell Banker Coast Real Est. RMLS (OR)
- $295,0002 bd2 ba1.5k sqft1601 Rhododendron Dr Space 695, Florence, OR 97439ActiveMLS ID #253283281, Jillian Burris, RE/MAX South Coast. RMLS (OR)
- $129,5003 bd2 ba1k sqft1600 Rhododendron Dr Space 196, Florence, OR 97439ActiveMLS ID #379751886, Jim Hoberg, West Coast Real Estate Service. RMLS (OR)
- $214,0002 bd1 ba1k sqft1600 Rhododendron Dr Space 143, Florence, OR 97439ActiveMLS ID #668653365, Katrina Rupp, West Coast Real Estate Service. RMLS (OR)
- $243,0003 bd2 ba1k sqft89412 Shore Crest Dr, Florence, OR 97439ActiveMLS ID #351311135, Timothy Sapp, TR Hunter Real Estate. RMLS (OR)
- $329,0002 bd2 ba1.1k sqft1601 Rhododendron Dr Space 558, Florence, OR 97439ActiveMLS ID #358006338, Melody Beaudro, TR Hunter Real Estate. RMLS (OR)
- $289,0003 bd2 ba936 sqft90 Outer Dr, Florence, OR 97439ActiveMLS ID #770508845, Mike Blankenship, TR Hunter Real Estate. RMLS (OR)
- $269,0002 bd2 ba1k sqft1340 9th St #1, Florence, OR 97439ActiveMLS ID #275007265, Aric Sneddon, Coldwell Banker Coast Real Est. RMLS (OR)
- $349,9002 bd2 ba1.1k sqft85049 Highway 101, Florence, OR 97439ActiveMLS ID #690135973, Patrick Quinn, West Coast Real Estate Service. RMLS (OR)
- $287,9003 bd2 ba1.1k sqft179 Outer Dr, Florence, OR 97439ActiveMLS ID #756515536, Kelsey Peterson, TR Hunter Real Estate. RMLS (OR)
- $289,9003 bd1 ba1k sqft1990 Willow St, Florence, OR 97439For Sale
 MLS ID #26-592, Derrick Emmert, White Star Realty Inc.. OCMLS
 - $385,0002 bd2 ba1.8k sqft433 Myeena Loop, Florence, OR 97439ActiveMLS ID #721070243, Stephanie Noble, Hybrid Real Estate. RMLS (OR)
- $375,0003 bd2 ba1.4k sqft1791 Willow Loop, Florence, OR 97439ActiveMLS ID #175253689, Crystell Wise, TR Hunter Real Estate. RMLS (OR)
- $269,9972 bd2 ba1k sqft1150 Hemlock St #D14, Florence, OR 97439ActiveMLS ID #24417498, Alva Bracey, Coldwell Banker Coast Real Est. RMLS (OR)
