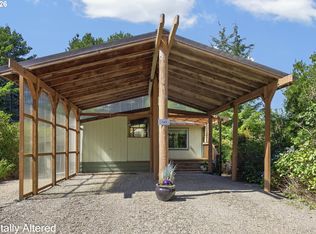
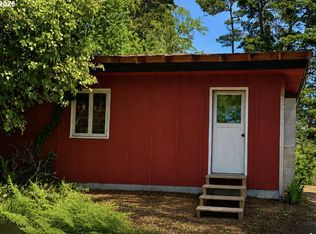
Back on the market, no fault of home. Welcome to Greentrees Village in the heart of Florence. Located in a quiet and private part of the community, this well-kept home offers two bedrooms, one full bathroom, and a bright sunroom with large windows that bring in plenty of natural light—perfect for a morning coffee or a quiet place to relax.The living room features a skylight and pellet stove, creating a comfortable space year-round. The kitchen includes stainless steel appliances and generous cabinetry with soft-close drawers. A newer extra-deep garage provides plenty of storage while still leaving room to park, and there is also a larger greenhouse for those who enjoy gardening.HOA dues cover water, sewer, garbage, cable TV, and internet. Greentrees Village offers indoor and outdoor pools, a hot tub and sauna, tennis and pickleball courts, fitness center, and community recreation spaces. Seller will entertain owner carry contact.
Active
$215,000
1600 Rhododendron Dr Space 218, Florence, OR 97439
2beds
1,020sqft
Residential, Manufactured Home
Built in 1974
6,534 Square Feet Lot
$-- Zestimate®
$211/sqft
$335/mo HOA
What's special
Larger greenhousePellet stoveTwo bedrooms
- 187 days
- 58
- 6
Zillow last checked:
Listing updated:
Listed by:
Sam Johnson 541-999-0155,
Coldwell Banker Coast Real Est,
John Barnett 541-729-8089,
Coldwell Banker Coast Real Est
Source: RMLS (OR),MLS#: 199485682
Facts & features
Interior
Bedrooms & bathrooms
- Bedrooms: 2
- Bathrooms: 1
- Full bathrooms: 1
- Main level bathrooms: 1
Rooms
- Room types: Bedroom 2, Dining Room, Family Room, Kitchen, Living Room, Primary Bedroom
Primary bedroom
- Level: Main
Bedroom 2
- Level: Main
Dining room
- Level: Main
Kitchen
- Level: Main
Living room
- Level: Main
Heating
- Forced Air
Appliances
- Included: Dishwasher, Free-Standing Range, Free-Standing Refrigerator, Microwave, Washer/Dryer, Electric Water Heater
Features
- Pantry
- Flooring: Luxury Vinyl Plank
- Windows: Double Pane Windows, Vinyl Frames
- Basement: Crawl Space
- Fireplace features: Pellet Stove
Interior area
- Total structure area: 1,020
- Total interior livable area: 1,020 sqft
Property
Parking
- Total spaces: 1
- Parking features: Driveway, RV Access/Parking, RV Boat Storage, Attached, Extra Deep Garage
- Attached garage spaces: 1
- Has uncovered spaces: Yes
Features
- Levels: One
- Stories: 1
- Exterior features: RV Hookup, Yard
- Has view: Yes
- View description: Trees/Woods
Lot
- Size: 6,534 Square Feet
- Features: Gated, Greenbelt, Level, Trees, SqFt 5000 to 6999
Details
- Additional structures: Greenhouse, RVBoatStorage
- Parcel number: 1070703
- Zoning: MR
Construction
Type & style
- Home type: MobileManufactured
- Property subtype: Residential, Manufactured Home
Materials
- Metal Siding
- Foundation: Skirting
Condition
- Resale
- New construction: No
- Year built: 1974
Utilities & green energy
- Sewer: Public Sewer
- Water: Public
- Utilities for property: Cable Connected
Community & HOA
Community
- Security: Security Gate
- Subdivision: Greentrees East
HOA
- Has HOA: Yes
- Amenities included: Athletic Court, Cable T V, Commons, Gated, Gym, Internet, Maintenance Grounds, Meeting Room, Party Room, Pool, Recreation Facilities, Road Maintenance, Sewer, Trash, Water
- HOA fee: $335 monthly
Location
- Region: Florence
Financial & listing details
- Price per square foot: $211/sqft
- Tax assessed value: $252,708
- Annual tax amount: $1,896
- Date on market: 3/10/2026
- Listing terms: Cash,Owner Will Carry
- Road surface type: Paved
Estimated market value
Not available
Estimated sales range
Not available
Not available
Price history
| Date | Event | Price |
|---|---|---|
| 9/8/2026 | Listed for sale | $215,000$211/sqft |
Source:  RMLS (OR) #199485682 Report a problem RMLS (OR) #199485682 Report a problem | ||
| 8/4/2026 | Pending sale | $215,000$211/sqft |
Source: RMLS (OR) #199485682 Report a problem | ||
| 6/25/2026 | Listed for sale | $215,000$211/sqft |
Source: RMLS (OR) #199485682 Report a problem | ||
| 6/22/2026 | Pending sale | $215,000$211/sqft |
Source: RMLS (OR) #199485682 Report a problem | ||
| 6/8/2026 | Price change | $215,000-4.4%$211/sqft |
Source: RMLS (OR) #199485682 Report a problem | ||
| 5/6/2026 | Price change | $225,000-4.3%$221/sqft |
Source: RMLS (OR) #199485682 Report a problem | ||
| 4/15/2026 | Price change | $235,000-2.1%$230/sqft |
Source: RMLS (OR) #199485682 Report a problem | ||
| 3/23/2026 | Price change | $240,000-7.7%$235/sqft |
Source: RMLS (OR) #199485682 Report a problem | ||
| 3/10/2026 | Listed for sale | $260,000+10.6%$255/sqft |
Source: RMLS (OR) #199485682 Report a problem | ||
| 7/12/2022 | Sold | $235,000+9.3%$230/sqft |
Source: Public Record Report a problem | ||
| 3/21/2022 | Sold | $215,000$211/sqft |
Source: Public Record Report a problem | ||
Public tax history
| Year | Property taxes | Tax assessment |
|---|---|---|
| 2025 | $1,897 +3% | $139,026 +3% |
| 2024 | $1,842 +2.8% | $134,977 +3% |
| 2023 | $1,791 +77% | $131,046 +74.9% |
| 2022 | $1,012 +2.1% | $74,927 +3% |
| 2021 | $991 +2.7% | $72,745 +3% |
| 2020 | $965 +3.9% | $70,627 +3% |
| 2019 | $929 | $68,570 |
Find assessor info on the county website
Monthly payment
Climate risks
Neighborhood: 97439
Nearby schools
Schools provided by the listing agent
- Elementary: Siuslaw
- Middle: Siuslaw
- High: Siuslaw
Source: RMLS (OR). This data may not be complete. We recommend contacting the local school district to confirm school assignments for this home.
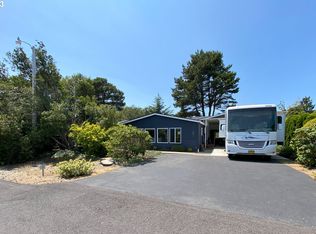
- $147,4132 bd2 ba1k sqft1600 Rhododendron Dr SPACE 250, Florence, OR 97439Off Market
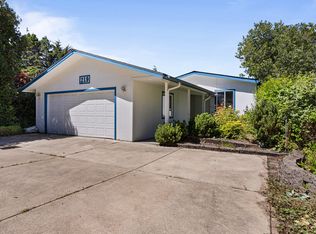
- $359,0003 bd2 ba1.5k sqft1600 Rhododendron Dr SPACE 219, Florence, OR 97439Sold
- $216,4352 bd2 ba1.2k sqft1600 Rhododendron Dr #217, Florence, OR 97439Off Market
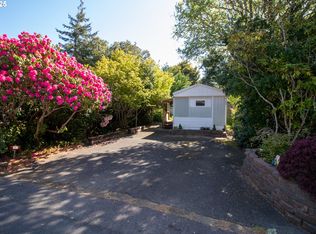
- $150,0002 bd1 ba528 sqft1600 Rhododendron Dr SPACE 187, Florence, OR 97439Sold
Similar homes
- $214,0002 bd1 ba1k sqft1600 Rhododendron Dr Space 143, Florence, OR 97439Active

 MLS ID #668653365, Katrina Rupp, West Coast Real Estate Service. RMLS (OR)
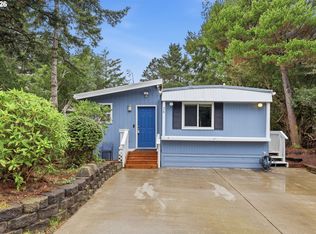
 - $225,0002 bd2 ba924 sqft1600 Rhododendron Dr Space 76, Florence, OR 97439Active
 MLS ID #300895758, Sarah Beth d'Avignon, Redfin. RMLS (OR)
 - $250,0001 bd1 ba728 sqft1600 Rhododendron Dr Space 145, Florence, OR 97439Active
 MLS ID #195914043, Crystell Wise, TR Hunter Real Estate. RMLS (OR)
 - $219,0002 bd2 ba896 sqft88029 Highway 101, Florence, OR 97439Active
 MLS ID #535825234, Miechel Barksdale, Windermere West LLC. RMLS (OR)
 - $209,0002 bd1 ba964 sqft85122 Cedar Dr, Florence, OR 97439ActiveMLS ID #643293710, Jim Hoberg, West Coast Real Estate Service. RMLS (OR)
- $285,0003 bd2 ba1.1k sqft1600 Rhododendron Dr Space 129, Florence, OR 97439ActiveMLS ID #430556923, Andy Johnson, Coldwell Banker Coast Real Est. RMLS (OR)
- $169,5002 bd2 ba840 sqft1600 Rhododendron Dr Space 214, Florence, OR 97439ActiveMLS ID #181028849, Linda Tipton, RE/MAX South Coast. RMLS (OR)
- $115,0002 bd1 ba1.1k sqft1600 Rhododendron Dr Space 24, Florence, OR 97439For Sale
 MLS ID #26-1969, Josh Cooley, Keller Williams Realty Eugene and Springfield. OCMLS
 - $139,5002 bd1 ba1k sqft1600 Rhododendron Dr Space 21, Florence, OR 97439ActiveMLS ID #406015057, Jim Hoberg, West Coast Real Estate Service. RMLS (OR)
- $129,5003 bd2 ba1k sqft1600 Rhododendron Dr Space 196, Florence, OR 97439ActiveMLS ID #379751886, Jim Hoberg, West Coast Real Estate Service. RMLS (OR)
- $138,8002 bd1 ba924 sqft1600 Rhododendron Dr Space 113, Florence, OR 97439ActiveMLS ID #550523541, Danielle Flescher, Coldwell Banker Coast Real Est. RMLS (OR)
- $189,0001 bd1 ba672 sqft85141 Cedar Dr, Florence, OR 97439ActiveMLS ID #646302236, Jim Hoberg, West Coast Real Estate Service. RMLS (OR)
- $260,0002 bd2 ba756 sqft252 Outer Dr, Florence, OR 97439ActiveMLS ID #502695304, Kristen Cutshall, RE/MAX Integrity. RMLS (OR)
- $255,0001 bd1 ba612 sqft151 Outer Dr, Florence, OR 97439ActiveMLS ID #213625180, Jim Hoberg, West Coast Real Estate Service. RMLS (OR)
- $150,9001 bd1 ba541 sqft1260 10th St #6, Florence, OR 97439ActiveMLS ID #105508745, Jim Hoberg, West Coast Real Estate Service. RMLS (OR)
- $289,0003 bd2 ba936 sqft90 Outer Dr, Florence, OR 97439ActiveMLS ID #770508845, Mike Blankenship, TR Hunter Real Estate. RMLS (OR)
- $269,0002 bd2 ba1k sqft1340 9th St #1, Florence, OR 97439ActiveMLS ID #275007265, Aric Sneddon, Coldwell Banker Coast Real Est. RMLS (OR)
- $269,9972 bd2 ba1k sqft1150 Hemlock St #D14, Florence, OR 97439ActiveMLS ID #24417498, Alva Bracey, Coldwell Banker Coast Real Est. RMLS (OR)
- $295,0002 bd1 ba820 sqft5425 Bay Berry Dr, Florence, OR 97439ActiveMLS ID #270685171, Richard Beaudro, TR Hunter Real Estate. RMLS (OR)
- $250,0003 bd1 ba1.3k sqft85659 Cherry St, Florence, OR 97439ActiveMLS ID #623612956, Joseph Aguirre, Pacific Coast Real Estate & Development, LLC. RMLS (OR)
