Skip main navigation
Active
  • $349,000

    1600 Rhododendron Dr Space 227, Florence, OR 97439

    3beds
    1,440sqft
    Residential, Manufactured Home
    Built in 1992
    6,098 Square Feet Lot
    $-- Zestimate®
    $242/sqft
    $-- HOA

    What's special

    Lv plank flooringDouble wide rv carport
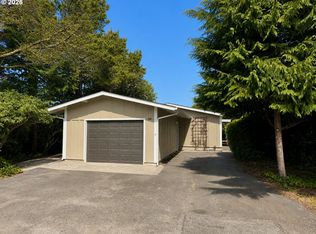
    Well maintained double wide home.2-bedroom 2-bath plus an additional room for office or guest quarters.2 back building sheds size 10'x10' & 12x16 for workshop and storage. Back yard deck is 36'x9' and covered. Additional patio cover is 11'x13' Double wide RV Carport Home has 2 linen closets plenty of storage areas. LV Plank flooring 2 Linen Closets. Front home has Double RV wide carport cover
    2 days
    |
    78
    |
    4
    |

    Zillow last checked:

    Listing updated:

    Listed by:

    Oscar Rigoli 541-901-3280,

    Windermere Real Estate Lane County

    Source: RMLS (OR),MLS#: 633026092MLS Logo

      Facts & features

      Interior

      Bedrooms & bathrooms
      • Bedrooms: 3
      • Bathrooms: 2
      • Full bathrooms: 2
      • Main level bathrooms: 2
      Rooms
      • Room types: Bedroom 2, Bedroom 3, Dining Room, Family Room, Kitchen, Living Room, Primary Bedroom
      Primary bedroom
      • Level: Main
      • Area: 176
      • Dimensions: 11 x 16
      Bedroom 2
      • Level: Main
      • Area: 108
      • Dimensions: 9 x 12
      Bedroom 3
      • Level: Main
      • Area: 96
      • Dimensions: 8 x 12
      Dining room
      • Level: Main
      • Area: 126
      • Dimensions: 9 x 14
      Kitchen
      • Level: Main
      • Area: 132
      • Width: 12
      Living room
      • Level: Main
      • Area: 238
      • Dimensions: 14 x 17
      Heating
      • Forced Air
      Appliances
      • Included: Dishwasher, Free-Standing Range, Free-Standing Refrigerator, Washer/Dryer, Electric Water Heater
      Features
      • Soaking Tub
      • Flooring: Laminate, Luxury Vinyl Plank
      • Windows: Double Pane Windows
      • Basement: Crawl Space
      • Fireplace features: Pellet Stove
      Interior area
      • Total structure area: 1,440
      • Total interior livable area: 1,440 sqft

      Property

      Parking
      • Total spaces: 2
      • Parking features: Carport, Covered, Attached
      • Attached garage spaces: 2
      • Has carport: Yes
      Accessibility
      • Accessibility features: Garage On Main, One Level, Accessibility
      Features
      • Stories: 1
      Lot
      • Size: 6,098 Square Feet
      • Dimensions: 5000-6900 sqrare ft
      • Features: Commons, Gated, Level, Trees, SqFt 5000 to 6999
      Details
      • Parcel number: 1070885

      Construction

      Type & style
      • Home type: MobileManufactured
      • Property subtype: Residential, Manufactured Home
      Materials
      • T111 Siding
      • Foundation: Pillar/Post/Pier, Skirting
      • Roof: Composition,Shingle
      Condition
      • Resale
      • New construction: No
      • Year built: 1992

      Utilities & green energy

      • Sewer: Public Sewer
      • Water: Public

      Community & HOA

      Community
      • Security: Security Gate
      • Senior community: Yes
      HOA
      • Has HOA: Yes
      • Amenities included: Gym, Lap Pool, Library, Party Room
      Location
      • Region: Florence

      Financial & listing details

      • Price per square foot: $242/sqft
      • Tax assessed value: $474,266
      • Annual tax amount: $2,595
      • Date on market: 8/10/2026
      • Listing terms: Cash,Conventional
      • Road surface type: Paved

        Estimated market value

        Not available

        Estimated sales range

        Not available

        Not available

        Price history

        DateEventPrice
        8/11/2026Listed for sale$349,000+51.4%$242/sqft
        Source: RMLS (OR) #633026092 Report a problem
        10/20/2020Sold$230,500+0.4%$160/sqft
        Source: RMLS (OR) #20572911 Report a problem
        8/24/2020Pending sale$229,500$159/sqft
        Source: Berkshire Hathaway HomeServices NW Real Estate #20572911 Report a problem
        8/19/2020Listed for sale$229,500$159/sqft
        Source: Berkshire Hathaway HomeServices NW Real Estate #20572911 Report a problem
        8/10/2020Pending sale$229,500$159/sqft
        Source: Berkshire Hathaway HomeServices NW Real Estate #20572911 Report a problem
        8/4/2020Listed for sale$229,500$159/sqft
        Source: Berkshire Hathaway HomeServices NW Real Estate #20572911 Report a problem

        Public tax history

        YearProperty taxesTax assessment
        2025$2,595 +3%$190,191 +3%
        2024$2,520 +2.8%$184,652 +3%
        2023$2,450 +4.2%$179,274 +3%
        2022$2,351 +2.1%$174,053 +3%
        2021$2,303 +19.2%$168,984 +3%
        2020$1,932 +3.9%$164,063 +3%
        2019$1,860 -0.2%$159,285 +3%
        2018$1,864 $154,646 +3%
        2017$1,864 +3.7%$150,142 +3%
        2016$1,797 +2.9%$145,769 +4.5%
        2015$1,746 +6.4%$139,479 +0.5%
        2014$1,640 +2.9%$138,825 +4%
        2013$1,594 +1.9%$133,489 -4.3%
        2012$1,564 $139,471 -1.4%
        2011-- $141,523 +3%
        2010-- $137,401 +3%
        2009-- $133,399 +3%
        2008-- $129,514 +3%
        2007-- $125,742 +3%
        2006-- $122,080 +3%
        2005-- $118,524 +3%
        2004-- $115,072 +3%
        2003-- $111,720 +3%
        2002-- $108,466 +3%
        2001-- $105,307 +3%
        2000-- $102,240
        Find assessor info on the county website

        Monthly payment

        Estimated monthly payment$1,822
        All calculations are estimates and provided by Zillow, Inc. for informational purposes only. Actual amounts may vary.
        HOA fees may include property taxes on listings classified as Co-Ops. Contact the listing agent and/or owner for fee details.
        See how much you could borrow to make a competitive offer.

        Climate risks

        Neighborhood: 97439

        Getting around

        9 / 100
        Car-Dependent
        51 / 100
        Bikeable

        Nearby schools

        GreatSchools rating
        Schools provided by the listing agent
        • Elementary: Siuslaw
        • Middle: Siuslaw
        • High: Siuslaw

        Source: RMLS (OR). This data may not be complete. We recommend contacting the local school district to confirm school assignments for this home.

        A local agent can set up tours, give advice and negotiate with sellers.

        Browse local experts

        Similar homes