One of the most extensively updated homes currently available in Greentrees East. This spacious 3-bedroom, 2-bathroom double-wide offers 1,782 square feet with vaulted ceilings, skylights, and a cozy pellet stove. The kitchen features an island, eat bar, built-in dishwasher, and all appliances included — refrigerator, range, washer and dryer. All three bedrooms have walk-in closets and the primary suite includes a private bathroom with walk-in shower. The exterior was completely renovated this month using premium Sherwin-Williams paint, all wood professionally repaired and refinished, new exterior light fixtures, decks power washed and stained, and landscaping refreshed. Truly move-in ready. Storage is unmatched at this price point. The oversized 1-car garage includes a tool bench and all gardening tools. A dedicated shed plus a long paved side yard provides ample space for RV parking, a boat, or additional vehicles. Greentrees Village is a gated 55+ community offering two pools, jacuzzi, sauna, clubhouse, fitness center, tennis, pickleball, and more, with HOA dues that include access to community amenities and services. Coastal Oregon living at its finest — schedule your showing today.
Active
Price cut: $31K (7/30)
$249,000
1600 Rhododendron Dr Space 245, Florence, OR 97439
3beds
1,782sqft
Residential, Manufactured Home
Built in 1990
6,534 Square Feet Lot
$-- Zestimate®
$140/sqft
$-- HOA
What's special
Kitchen features an islandVaulted ceilingsCozy pellet stoveBuilt-in dishwasherNew exterior light fixturesLandscaping refreshedDedicated shed
- 23 days
- 910
- 51
Zillow last checked:
Listing updated:
Listed by:
Timothy Sapp 541-999-8230,
TR Hunter Real Estate
Source: RMLS (OR),MLS#: 261569229
Facts & features
Interior
Bedrooms & bathrooms
- Bedrooms: 3
- Bathrooms: 2
- Full bathrooms: 2
- Main level bathrooms: 2
Rooms
- Room types: Laundry, Bedroom 2, Bedroom 3, Dining Room, Family Room, Kitchen, Living Room, Primary Bedroom
Primary bedroom
- Features: Bathroom, Vaulted Ceiling, Walkin Closet, Walkin Shower, Wallto Wall Carpet
- Level: Main
Bedroom 2
- Features: Walkin Closet, Wallto Wall Carpet
- Level: Main
Bedroom 3
- Features: Walkin Closet, Wallto Wall Carpet
- Level: Main
Dining room
- Features: Vaulted Ceiling, Wallto Wall Carpet
- Level: Main
Family room
- Features: Vaulted Ceiling, Wallto Wall Carpet
- Level: Main
Kitchen
- Features: Dishwasher, Eat Bar, Island, Free Standing Range, Free Standing Refrigerator, Laminate Flooring
- Level: Main
Living room
- Features: Pellet Stove, Vaulted Ceiling, Wallto Wall Carpet
- Level: Main
Heating
- Forced Air
Cooling
- None
Appliances
- Included: Dishwasher, Free-Standing Range, Free-Standing Refrigerator, Washer/Dryer, Electric Water Heater
- Laundry: Laundry Room
Features
- Soaking Tub, Vaulted Ceiling(s), Built-in Features, Walk-In Closet(s), Eat Bar, Kitchen Island, Bathroom, Walkin Shower
- Flooring: Laminate, Wall to Wall Carpet
- Windows: Vinyl Frames
- Basement: Crawl Space
- Number of fireplaces: 1
- Fireplace features: Pellet Stove
Interior area
- Total structure area: 1,782
- Total interior livable area: 1,782 sqft
Property
Parking
- Total spaces: 1
- Parking features: Driveway, RV Access/Parking, Attached
- Attached garage spaces: 1
- Has uncovered spaces: Yes
Accessibility
- Accessibility features: One Level, Walkin Shower, Accessibility
Features
- Levels: One
- Stories: 1
- Patio & porch: Covered Deck, Porch
- Exterior features: Yard
- Has view: Yes
- View description: Trees/Woods
Lot
- Size: 6,534 Square Feet
- Features: Brush, Level, Trees, SqFt 5000 to 6999
Details
- Additional structures: RVParking, ToolShed
- Parcel number: 4182760
- Zoning: MR
Construction
Type & style
- Home type: MobileManufactured
- Property subtype: Residential, Manufactured Home
Materials
- Wood Composite
- Foundation: Skirting
- Roof: Composition
Condition
- Resale
- New construction: No
- Year built: 1990
Utilities & green energy
- Sewer: Public Sewer
- Water: Public
Community & HOA
Community
- Security: Unknown
- Subdivision: Greentrees East
HOA
- Has HOA: Yes
Location
- Region: Florence
Financial & listing details
- Price per square foot: $140/sqft
- Tax assessed value: $256,632
- Annual tax amount: $1,109
- Date on market: 5/7/2026
- Listing terms: Cash,Conventional
- Road surface type: Paved
- Body type: Double Wide
Estimated market value
Not available
Estimated sales range
Not available
Not available
Price history
| Date | Event | Price |
|---|---|---|
| 9/16/2026 | Listed for sale | $249,000$140/sqft |
Source:  RMLS (OR) #261569229 Report a problem RMLS (OR) #261569229 Report a problem | ||
| 9/1/2026 | Pending sale | $249,000$140/sqft |
Source: RMLS (OR) #261569229 Report a problem | ||
| 8/26/2026 | Listed for sale | $249,000$140/sqft |
Source: RMLS (OR) #261569229 Report a problem | ||
| 8/26/2026 | Pending sale | $249,000$140/sqft |
Source: RMLS (OR) #261569229 Report a problem | ||
| 7/30/2026 | Price change | $249,000-11.1%$140/sqft |
Source: RMLS (OR) #261569229 Report a problem | ||
| 5/7/2026 | Listed for sale | $279,995$157/sqft |
Source: RMLS (OR) #261569229 Report a problem | ||
Public tax history
| Year | Property taxes | Tax assessment |
|---|---|---|
| 2025 | $1,110 +3% | $81,317 +3% |
| 2024 | $1,077 +2.8% | $78,949 +3% |
| 2023 | $1,048 +4.2% | $76,650 +3% |
| 2022 | $1,005 +2.1% | $74,418 +3% |
| 2021 | $985 +2.7% | $72,251 +3% |
| 2020 | $959 +3.9% | $70,147 +3% |
| 2019 | $923 | $68,104 |
Find assessor info on the county website
Monthly payment
Climate risks
Neighborhood: 97439
Nearby schools
Schools provided by the listing agent
- Elementary: Siuslaw
- Middle: Siuslaw
- High: Siuslaw
Source: RMLS (OR). This data may not be complete. We recommend contacting the local school district to confirm school assignments for this home.
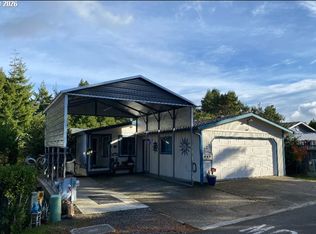
- $325,0003 bd2 ba1.4k sqft1600 Rhododendron Dr SPACE 227, Florence, OR 97439Sold
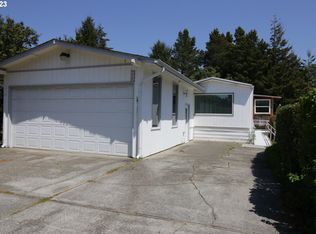
- $290,0002 bd2 ba1.8k sqft1600 Rhododendron Dr SPACE 228, Florence, OR 97439Sold
- $23,360-- bd-- ba938 sqft1600 Rhododendron Dr SPC 248, Florence, OR 97439Off Market
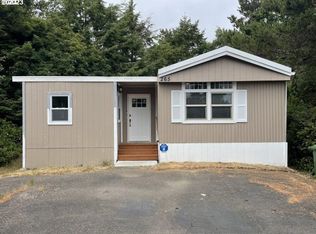
- $90,6981 bd2 ba924 sqft1600 Rhododendron Dr SPACE 265, Florence, OR 97439Off Market
Similar homes
- $285,0003 bd2 ba1.1k sqft1600 Rhododendron Dr Space 129, Florence, OR 97439Active

 MLS ID #430556923, Andy Johnson, Coldwell Banker Coast Real Est. RMLS (OR)
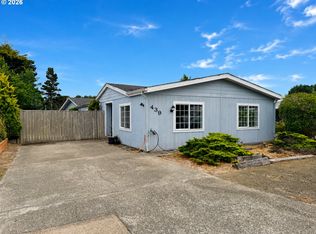
 - $335,0002 bd2 ba1.5k sqft1600 Rhododendron Dr Space 439, Florence, OR 97439Active
 MLS ID #413492912, Jillian Burris, RE/MAX South Coast. RMLS (OR)
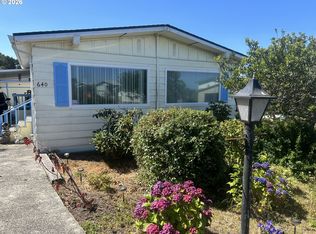
 - $359,9003 bd2 ba1.5k sqft1601 Rhododendron Dr Space 640, Florence, OR 97439Active
 MLS ID #305706317, Randy Paredes, Coldwell Banker Coast Real Est. RMLS (OR)
 - $285,9003 bd2 ba1.1k sqft179 Outer Dr, Florence, OR 97439Active
 MLS ID #733171082, Randy Paredes, Coldwell Banker Coast Real Est. RMLS (OR)
 - $214,0002 bd1 ba1k sqft1600 Rhododendron Dr Space 143, Florence, OR 97439ActiveMLS ID #668653365, Katrina Rupp, West Coast Real Estate Service. RMLS (OR)
- $--2 bd2 ba2k sqft84755 Highway 101, Florence, OR 97439ActiveMLS ID #534426431, Tim Stuart, Keller Williams Realty Portland Premiere. RMLS (OR)
- $365,0002 bd1 ba936 sqft844 Rhododendron Dr, Florence, OR 97439ActiveMLS ID #704048568, Kyle Lewis, TR Hunter Real Estate. RMLS (OR)
- $219,0002 bd2 ba896 sqft88029 Highway 101, Florence, OR 97439ActiveMLS ID #535825234, Miechel Barksdale, Windermere West LLC. RMLS (OR)
- $299,0003 bd2 ba909 sqft1860 30th St, Florence, OR 97439ActiveMLS ID #645155915, Sarah Quinn, West Coast Real Estate Service. RMLS (OR)
- $138,8002 bd1 ba924 sqft1600 Rhododendron Dr Space 113, Florence, OR 97439ActiveMLS ID #550523541, Danielle Flescher, Coldwell Banker Coast Real Est. RMLS (OR)
- $349,9992 bd2 ba1.1k sqft85049 Highway 101, Florence, OR 97439ActiveMLS ID #597297470, Marcia Haro, Coldwell Banker Coast Real Est. RMLS (OR)
- $365,0003 bd2 ba1.4k sqft1791 Willow Loop, Florence, OR 97439ActiveMLS ID #175253689, Crystell Wise, TR Hunter Real Estate. RMLS (OR)
- $299,0003 bd2 ba2.6k sqft4990 Mitchell Loop Rd, Florence, OR 97439ActiveMLS ID #161538459, Haylee Cole, TR Hunter Real Estate. RMLS (OR)
- $269,9972 bd2 ba1k sqft1150 Hemlock St #D14, Florence, OR 97439ActiveMLS ID #24417498, Alva Bracey, Coldwell Banker Coast Real Est. RMLS (OR)
- $335,0003 bd1 ba1.3k sqft1958 17th St, Florence, OR 97439ActiveMLS ID #284944727, George Booth, RE/MAX South Coast. RMLS (OR)
- $364,9004 bd2 ba1.3k sqft2385 19th St, Florence, OR 97439ActiveMLS ID #147756225, Jim Hoberg, West Coast Real Estate Service. RMLS (OR)
- $359,0003 bd3 ba1.2k sqft1036 9th St, Florence, OR 97439ActiveMLS ID #544100822, Leah Volkov, DORE. RMLS (OR)
- $345,0002 bd2 ba1.4k sqft1116 7th St, Florence, OR 97439ActiveMLS ID #377450312, Jennifer Wakefield, Sundance Realty LLC. RMLS (OR)
- $360,0003 bd2 ba1.3k sqftMaple St Lot 36, Florence, OR 97439ActiveMLS ID #334869085, Katrina Rupp, West Coast Real Estate Service. RMLS (OR)
- $339,0002 bd2 ba1.1k sqft179 Laurel St APT 16, Florence, OR 97439ActiveMLS ID #356931966, Shanna McCord, Fathom Realty Oregon, LLC. RMLS (OR)
