Located in Greentrees Village, a desirable 55+ community, this well-kept home offers 2 bedrooms, 2 bathrooms and a spacious single-level layout designed for comfortable everyday living. Tucked back for a sense of privacy and featuring low-maintenance grounds, this property has a lot to offer both inside and out. One of the standout features is its rare park view, as this is one of the very few homes in Greentrees with a view of the park. Directly across the street, residents can enjoy a cute little park area with benches, creating the perfect spot to sit, relax and take in the peaceful surroundings. The home is filled with natural light thanks to an abundance of windows, skylights and solar tubes throughout. Inside, you’ll find a generous footprint with a large kitchen that offers tons of cupboard space, pull-out drawers, a center island with an eatery bar and high-end hickory wood flooring that runs throughout the home. Both bedrooms are nicely sized, while the primary suite is especially inviting with a very large walk-in closet and a beautifully renovated en-suite bathroom completed in 2025 featuring double sinks and a walk-in shower. Just off the primary suite, a private sunroom offers the perfect place to unwind, with a sliding glass door leading to the secluded back porch for a quiet outdoor escape. Outside, the oversized carport is a valuable feature, offering ample covered space for a large RV, boats, vehicles and more. A large storage shed with double doors adds even more functionality, while the setting itself feels tucked away and private without requiring heavy upkeep. For added peace of mind, the roof and skylights were both replaced approximately 3 years ago, offering durability and longevity for years to come. This one is a must-see to appreciate. Call your favorite agent and schedule your showing today!
Pending
Price cut: $10K (6/11)
$340,000
1600 Rhododendron Dr Space 309, Florence, OR 97439
2beds
2,036sqft
Residential, Manufactured Home
Built in 2000
6,098 Square Feet Lot
$-- Zestimate®
$167/sqft
$335/mo HOA
What's special
Low-maintenance groundsPrivate sunroomRare park viewWalk-in showerBeautifully renovated en-suite bathroomPrimary suiteSpacious single-level layout
- 138 days |
- 135 |
- 1 |
Zillow last checked:
Listing updated:
Listed by:
Meriah Stemmerman 541-217-7279,
Keller Williams Southern Oregon Coastal Real Estate Group
Source: RMLS (OR),MLS#: 126795636
Facts & features
Interior
Bedrooms & bathrooms
- Bedrooms: 2
- Bathrooms: 2
- Full bathrooms: 2
- Main level bathrooms: 2
Rooms
- Room types: Bedroom 2, Dining Room, Family Room, Kitchen, Living Room, Primary Bedroom
Primary bedroom
- Level: Main
Bedroom 2
- Level: Main
Dining room
- Level: Main
Kitchen
- Level: Main
Living room
- Level: Main
Heating
- Forced Air, Zoned
Appliances
- Included: Dishwasher, Free-Standing Range, Free-Standing Refrigerator, Washer/Dryer, Electric Water Heater
- Laundry: Laundry Room
Features
- High Ceilings, Solar Tube(s)
- Flooring: Hardwood
- Windows: Double Pane Windows, Vinyl Frames
- Basement: Crawl Space
- Furnished: Yes
Interior area
- Total structure area: 2,036
- Total interior livable area: 2,036 sqft
Property
Parking
- Parking features: Carport, RV Access/Parking, Extra Deep Garage
- Has carport: Yes
Accessibility
- Accessibility features: One Level, Accessibility
Features
- Stories: 1
- Patio & porch: Deck, Porch
- Spa features: Association
Lot
- Size: 6,098 Square Feet
- Features: Level, SqFt 5000 to 6999
Details
- Additional structures: RVParking, Furnished
- Additional parcels included: 1071594
- Parcel number: 4248132
Construction
Type & style
- Home type: MobileManufactured
- Property subtype: Residential, Manufactured Home
Materials
- T111 Siding
- Foundation: Concrete Perimeter
- Roof: Composition
Condition
- Resale
- New construction: No
- Year built: 2000
Utilities & green energy
- Sewer: Public Sewer
- Water: Public
Community & HOA
Community
- Senior community: Yes
HOA
- Has HOA: Yes
- Amenities included: Athletic Court, Commons, Gated, Gym, Road Maintenance, Sewer, Spa Hot Tub, Trash, Water
- HOA fee: $335 monthly
- Second HOA fee: $1,000 one time
Location
- Region: Florence
Financial & listing details
- Price per square foot: $167/sqft
- Tax assessed value: $87,039
- Annual tax amount: $959
- Date on market: 3/20/2026
- Cumulative days on market: 139 days
- Listing terms: Cash,Conventional,FHA,USDA Loan,VA Loan
- Road surface type: Paved
Estimated market value
Not available
Estimated sales range
Not available
Not available
Price history
| Date | Event | Price |
|---|---|---|
| 7/22/2026 | Pending sale | $340,000$167/sqft |
Source:  RMLS (OR) #126795636 Report a problem RMLS (OR) #126795636 Report a problem | ||
| 6/11/2026 | Price change | $340,000-2.9%$167/sqft |
Source: RMLS (OR) #126795636 Report a problem | ||
| 4/16/2026 | Price change | $350,000-4.1%$172/sqft |
Source: RMLS (OR) #126795636 Report a problem | ||
| 3/20/2026 | Listed for sale | $365,000+817.1%$179/sqft |
Source: RMLS (OR) #126795636 Report a problem | ||
| 7/2/1990 | Sold | $39,800$20/sqft |
Source: Agent Provided Report a problem | ||
Public tax history
| Year | Property taxes | Tax assessment |
|---|---|---|
| 2018 | $895 | $64,024 |
Find assessor info on the county website
Monthly payment
Climate risks
Neighborhood: 97439
Nearby schools
GreatSchools rating
- 6/10Siuslaw Elementary SchoolGrades: K-5Distance: 0.7 mi
- 7/10Siuslaw Middle SchoolGrades: 6-8Distance: 0.8 mi
- 2/10Siuslaw High SchoolGrades: 9-12Distance: 1 mi
Schools provided by the listing agent
- Elementary: Siuslaw
- Middle: Siuslaw
- High: Siuslaw
Source: RMLS (OR). This data may not be complete. We recommend contacting the local school district to confirm school assignments for this home.
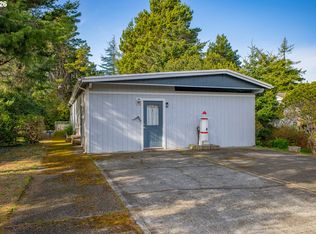
- $249,0002 bd2 ba1.7k sqft1600 Rhododendron Dr SPACE 285, Florence, OR 97439For Sale
- $259,0003 bd2 ba1.8k sqft1600 Rhododendron Dr SPACE 207, Florence, OR 97439Pending

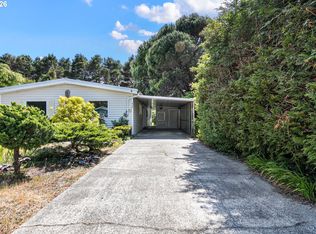
- $220,0003 bd2 ba1.7k sqft1600 Rhododendron Dr SPACE 429, Florence, OR 97439Sold
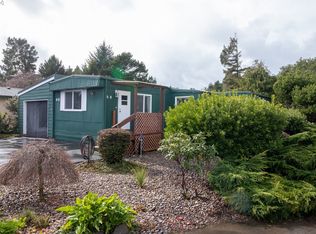
- $280,0002 bd2 ba1.1k sqft1600 Rhododendron Dr SPACE 68, Florence, OR 97439Sold
- $215,0002 bd2 ba938 sqft1600 Rhododendron Dr SPACE 103, Florence, OR 97439Sold
- $285,0002 bd2 ba1.2k sqft1600 Rhododendron Dr SPACE 67, Florence, OR 97439Sold
- $339,0002 bd2 ba1.1k sqft1600 Rhododendron Dr SPACE 65, Florence, OR 97439Sold
- $185,0002 bd2 ba938 sqft1600 Rhododendron Dr SPACE 57, Florence, OR 97439Sold
A local agent can set up tours, give advice and negotiate with sellers.
Similar homes
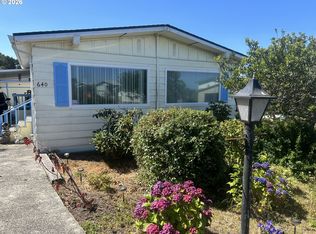
- $359,9003 bd2 ba1.5k sqft1601 Rhododendron Dr Space 640, Florence, OR 97439Active
 MLS ID #305706317, Randy Paredes, Coldwell Banker Coast Real Est. RMLS (OR)
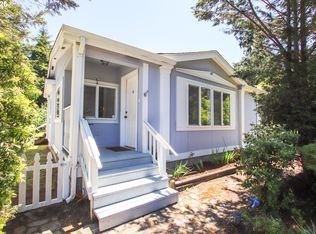
 - $349,9002 bd2 ba1.1k sqft85049 Highway 101, Florence, OR 97439Active
 MLS ID #690135973, Patrick Quinn, West Coast Real Estate Service. RMLS (OR)
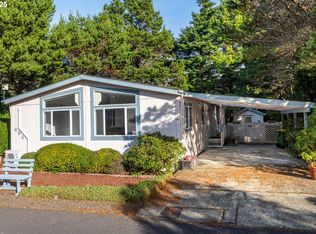
 - $314,9973 bd2 ba1.5k sqft1601 Rhododendron Dr Space 694, Florence, OR 97439Active
 MLS ID #24399954, Alva Bracey, Coldwell Banker Coast Real Est. RMLS (OR)
 - $329,0002 bd2 ba1.1k sqft1601 Rhododendron Dr Space 558, Florence, OR 97439Active
 MLS ID #358006338, Melody Beaudro, TR Hunter Real Estate. RMLS (OR)
 - $285,0003 bd2 ba1.5k sqft1601 Rhododendron Dr Space 659, Florence, OR 97439ActiveMLS ID #456117539, Sarah Quinn, West Coast Real Estate Service. RMLS (OR)
- $375,0003 bd2 ba1.4k sqft1791 Willow Loop, Florence, OR 97439ActiveMLS ID #175253689, Crystell Wise, TR Hunter Real Estate. RMLS (OR)
- $249,0002 bd2 ba1.7k sqft1600 Rhododendron Dr Space 285, Florence, OR 97439ActiveMLS ID #776999889, Rose Jorjorian, Pacific Properties. RMLS (OR)
- $385,0002 bd2 ba1.8k sqft433 Myeena Loop, Florence, OR 97439ActiveMLS ID #721070243, Stephanie Noble, Hybrid Real Estate. RMLS (OR)
- $434,9002 bd2 ba1.4k sqft480 Sherwood Loop, Florence, OR 97439ActiveMLS ID #201595527, John Barnett, Coldwell Banker Coast Real Est. RMLS (OR)
- $365,0003 bd3 ba1.2k sqft1036 9th St, Florence, OR 97439ActiveMLS ID #544100822, Leah Volkov, DORE. RMLS (OR)
- $295,0002 bd2 ba1.5k sqft1601 Rhododendron Dr Space 695, Florence, OR 97439ActiveMLS ID #253283281, Jillian Burris, RE/MAX South Coast. RMLS (OR)
- $399,9002 bd1 ba1.1k sqft2055 11th St, Florence, OR 97439ActiveMLS ID #256561261, Mark Dale, Urban Pacific Real Estate. RMLS (OR)
- $375,0002 bd2 ba1.4k sqft5198 Grand Ave, Florence, OR 97439ActiveMLS ID #494749188, Alva Bracey, Coldwell Banker Coast Real Est. RMLS (OR)
- $419,9993 bd2 ba1.2k sqft2333 24th St, Florence, OR 97439ActiveMLS ID #511854049, Kamie Stevenson, Keller Williams PDX Central. RMLS (OR)
- $350,0002 bd2 ba1.1k sqft129 Evergreen Ln, Florence, OR 97439ActiveMLS ID #474192263, Kelsey Peterson, TR Hunter Real Estate. RMLS (OR)
- $439,0003 bd2 ba1.3k sqft49 Park Village Dr, Florence, OR 97439ActiveMLS ID #174647487, Anthony Wells, Berkshire Hathaway HomeServices NW Real Estate. RMLS (OR)
- $249,0003 bd2 ba1.7k sqft1600 Rhododendron Dr Space 245, Florence, OR 97439ActiveMLS ID #261569229, Timothy Sapp, TR Hunter Real Estate. RMLS (OR)
- $379,5003 bd2 ba1.4k sqft148 Outer Dr, Florence, OR 97439ActiveMLS ID #703118506, Jim Hoberg, West Coast Real Estate Service. RMLS (OR)
- $399,0003 bd2 ba1.6k sqft1770 18th Ct, Florence, OR 97439ActiveMLS ID #671652732, George Booth, RE/MAX South Coast. RMLS (OR)
- $398,5003 bd2 ba1.7k sqft240 Munsel Creek Loop, Florence, OR 97439ActiveMLS ID #490387909, Maureen Hewlett, West Coast Real Estate Service. RMLS (OR)
