Charming 3-bedroom, 2-bath home in excellent condition and truly move-in ready! Located in the desirable Woodland Estates Mobile Home Park, this well-maintained home offers comfortable living in a peaceful, well-kept community at an affordable price. Recent updates include a new roof and new flooring throughout. The spacious kitchen features plenty of cabinet storage and comes complete with included appliances. The primary suite offers a walk-in closet and private en-suite bathroom with a convenient low-curb shower. Enjoy the comfort of central air, covered parking with the carport, and a storage shed for all your extra belongings. This home has been thoughtfully updated and provides an affordable opportunity to enjoy a low-maintenance lifestyle. Move in and start making memories today! Schedule your showing!
For sale
$67,900
1600 S 30th St Trailer 166, Escanaba, MI 49829
3beds
1,087sqft
Manufactured Home
Built in 1993
-- sqft lot
$-- Zestimate®
$62/sqft
$-- HOA
What's special
- 32 days |
- 778 |
- 56 |
Zillow last checked:
Listing updated:
Listed by:
SCOTT MOSIER 906-280-0903,
KEY REALTY DELTA COUNTY LLC 906-233-7455
Source: MiRealSource,MLS#: 50213393 Originating MLS: Upper Peninsula Assoc of Realtors
Originating MLS: Upper Peninsula Assoc of RealtorsFacts & features
Interior
Bedrooms & bathrooms
- Bedrooms: 3
- Bathrooms: 2
- Full bathrooms: 2
- Main level bathrooms: 2
- Main level bedrooms: 3
Rooms
- Room types: Laundry
Bedroom 1
- Features: Carpet
- Level: Main
- Area: 110
- Dimensions: 11 x 10
Bedroom 2
- Features: Carpet
- Level: Main
- Area: 88
- Dimensions: 11 x 8
Bedroom 3
- Features: Carpet
- Level: Main
- Area: 180
- Dimensions: 15 x 12
Bathroom
- Features: Master Bedroom Bath, Shared
Bathroom 1
- Features: Vinyl
- Level: Main
- Area: 32
- Dimensions: 8 x 4
Bathroom 2
- Features: Vinyl
- Level: Main
- Area: 50
- Dimensions: 10 x 5
Kitchen
- Features: Eat-in Kitchen
- Level: Main
- Area: 255
- Dimensions: 17 x 15
Living room
- Features: Carpet
- Level: Main
- Area: 225
- Dimensions: 15 x 15
Heating
- Forced Air
Cooling
- Ceiling Fan(s)
Appliances
- Included: Range/Oven, Refrigerator, Electric Water Heater
- Laundry: First Floor Laundry, Main Level
Features
- Cathedral/Vaulted Ceiling, Walk-In Closet(s)
- Flooring: Carpet, Vinyl
- Has basement: No
- Has fireplace: No
Interior area
- Total structure area: 1,087
- Total interior livable area: 1,087 sqft
Property
Parking
- Total spaces: 2
- Parking features: 2 Spaces, Covered, Driveway, Carport
- Has carport: Yes
Accessibility
- Accessibility features: Main Floor Laundry
Features
- Levels: One
- Stories: 1
- Patio & porch: Patio
- Waterfront features: None
- Frontage length: 0
Lot
- Features: Zero Lot Line
Details
- Additional structures: Shed(s)
- Parcel number: 0514240000700166
- Zoning description: Commercial
- Special conditions: Standard
Construction
Type & style
- Home type: MobileManufactured
- Property subtype: Manufactured Home
Materials
- Vinyl Siding
- Foundation: Pillar/Post/Pier
Condition
- Year built: 1993
Utilities & green energy
- Electric: 100 Amp Service, Circuit Breakers
- Gas: Natural Gas
- Sewer: Public Sanitary
- Water: Public
- Utilities for property: Cable/Internet Avail., Cable Connected, Electricity Connected, Natural Gas Connected, Phone Available, Sewer Connected, Underground Utilities, Water Connected, Internet Spectrum
Community & HOA
Community
- Features: Playground
- Subdivision: Woodland Estates Mobile Home Park
Location
- Region: Escanaba
Financial & listing details
- Price per square foot: $62/sqft
- Tax assessed value: $4,200
- Annual tax amount: $52
- Date on market: 6/30/2026
- Cumulative days on market: 33 days
- Listing agreement: Exclusive Right To Sell
- Listing terms: Cash,Conventional,Conventional Blend
- Ownership type: LLC
- Total actual rent: 215
- Body type: Manufactured After 1976,Single Wide

Scott Mosier
(906) 280-0903
By pressing Contact Agent, you agree that the real estate professional identified above may call/text you about your search, which may involve use of automated means and pre-recorded/artificial voices. You don't need to consent as a condition of buying any property, goods, or services. Message/data rates may apply. You also agree to our Terms of Use. Zillow does not endorse any real estate professionals. We may share information about your recent and future site activity with your agent to help them understand what you're looking for in a home.
Estimated market value
Not available
Estimated sales range
Not available
$1,276/mo
Price history
| Date | Event | Price |
|---|---|---|
| 7/9/2026 | Listed for sale | $67,900$62/sqft |
Source:  MiRealSource #50213393 Report a problem MiRealSource #50213393 Report a problem | ||
| 7/6/2026 | Contingent | $67,900$62/sqft |
Source: MiRealSource #50213393 Report a problem | ||
| 6/30/2026 | Listed for sale | $67,900$62/sqft |
Source: MiRealSource #50213393 Report a problem | ||
Public tax history
| Year | Property taxes | Tax assessment |
|---|---|---|
| 2025 | -- | $2,100 |
| 2024 | -- | $2,100 +5% |
| 2023 | -- | $2,000 +11.1% |
| 2022 | -- | $1,800 +5.9% |
| 2021 | -- | $1,700 |
| 2020 | -- | $1,700 |
| 2019 | -- | $1,700 +13.3% |
| 2018 | -- | $1,500 +2.7% |
| 2017 | -- | $1,460 |
| 2016 | -- | $1,460 +0.6% |
| 2014 | -- | $1,451 -0.7% |
| 2011 | $45 | $1,461 |
Find assessor info on the county website
Monthly payment
Climate risks
Neighborhood: 49829
Nearby schools
GreatSchools rating
- NALemmer Elementary SchoolGrades: 1-2Distance: 1 mi
- 8/10Escanaba Area Public High SchoolGrades: 6-12Distance: 1 mi
- 7/10Escanaba Middle SchoolGrades: 3-5Distance: 1.6 mi
Schools provided by the listing agent
- District: Escanaba Area Public Schools
Source: MiRealSource. This data may not be complete. We recommend contacting the local school district to confirm school assignments for this home.
- $138,3002 bd1 ba1.1k sqft1531 S 30th St, Escanaba, MI 49829Off Market
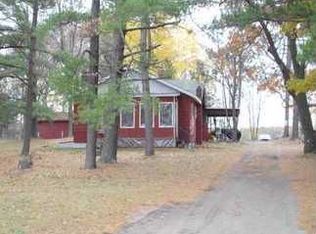
- $110,1003 bd1 ba1.1k sqft1530 S 30th St, Escanaba, MI 49829Off Market
- $161,3003 bd1 ba1.8k sqft3023 14th Ave S, Escanaba, MI 49829Off Market
- $35,000-- bd-- ba-- sqft3027 14th Ave S, Escanaba, MI 49829Off Market
- $235,8003 bd2 ba1.7k sqft1500 S 30th St, Escanaba, MI 49829Off Market
- $2,800-- bd1 ba-- sqft1600 S 30th St TRAILER 12, Escanaba, MI 49829Off Market
- $225-- bd-- ba-- sqft1600 S 30th St TRAILER 103, Escanaba, MI 49829Off Market
- $4002 bd1 ba720 sqft1600 S 30th St TRLR 139, Escanaba, MI 49829Off Market
Similar homes
- $99,0003 bd1 ba1.3k sqft1225 Washington Ave, Escanaba, MI 49829For Sale

 MLS ID #50216813, JAMES LILLY, NEXTHOME SUPERIOR LIVING. MiRealSource
 - $80,0003 bd2 ba1.6k sqft7742 N Bluff Dr #194, Gladstone, MI 49837Auction
 Xome
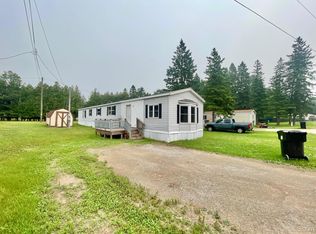
Xome - $49,0002 bd2 ba1.1k sqft8467 P.5 Rd #4, Gladstone, MI 49837For Sale
 MLS ID #50215353, LUCAS GESTWICKI, KEY REALTY DELTA COUNTY LLC. MiRealSource
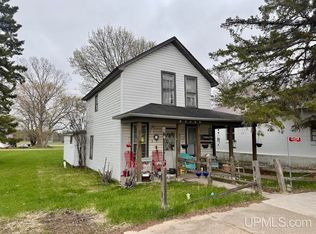
 - $79,0003 bd1 ba1.1k sqft10458 S Main St, Rapid River, MI 49878For Sale
 MLS ID #50207428, JAMIE BEAVER, KEY REALTY DELTA COUNTY LLC. MiRealSource
