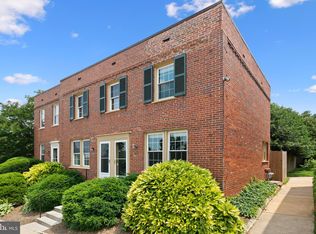
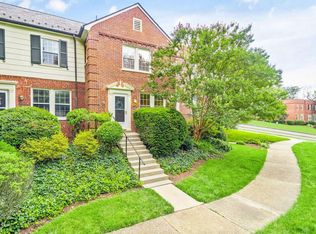
Discover the perfect blend of charm, modern updates, and unbeatable convenience in this beautifully renovated One-BEDROOM + DEN End-Unit townhome, nestled in the vibrant and walkable Arlington Village community. With thoughtful upgrades throughout and a premium corner location, this home offers comfort, flexibility, and style at every turn. Step inside to a freshly painted interior (July 2025) and enjoy the warm glow of newly refinished hardwood floors in the sun-filled living room. The fully remodeled kitchen (October 2025) is a standout, featuring crisp white custom cabinetry, elegant white quartz countertops, and a full suite of stainless-steel appliances—including a gas range, sleek range hood, dishwasher, and a combo washer/dryer. The updated bathroom offers a clean, modern aesthetic with new fixtures, including a toilet, sink, and mirrored medicine cabinet. A new HVAC system (June 2025) adds comfort and peace of mind year-round. The H20 was replaced in 2020. Upstairs, the generously sized bedroom provides a peaceful retreat with ample natural light, while the versatile den is perfect as a home office, guest space, or cozy reading nook. Walk out from the kitchen to a cozy patio. Enjoy access to a suite of community amenities including a pool, tennis/pickleball courts, general parking, a dedicated storage unit, and additional laundry facilities. Arlington Village’s lush landscaping, mature trees, and walking trails offer a tranquil escape—right outside your door. Just steps away, you’ll find everything you need: Giant Food, Starbucks, the beloved Celtic House and William Jeffrey’s Tavern, the Arlington Cinema & Drafthouse, and a wide array of restaurants, bars, and conveniences. Dog lovers will appreciate the nearby dog park, and commuters will love the direct bus access along Columbia Pike to the Pentagon, Pentagon City, and Ballston Metros—or the quick drive to I-395 for easy access into D.C. This sought-after historic community offers a rare opportunity to enjoy modern comfort in a serene natural setting—just minutes from the energy of the city. Welcome home to Arlington Village!
Sold for $362,000
$362,000
1600 S Barton St APT 747, Arlington, VA 22204
1beds
840sqft
Townhouse
Built in 1939
-- sqft lot
$362,200 Zestimate®
$431/sqft
$2,139 Estimated rent
Home value
$362,200
$340,000 - $388,000
$2,139/mo
Zestimate® history
Owner options
List your home for rent
$2,139/mo
Rent Zestimate®
Find your next renter with Zillow Rental Manager. Plus, with online applications, you can quickly screen prospective tenants – for free.
$2,139/mo
Rent Zestimate®
Refinance and save
$2,253/mo
Est. payment
Refinancing to a lower rate could help reduce your monthly payments and save thousands over the life of the loan.
$2,253/mo
Est. payment
Explore your selling options
Work with a Zillow partner agent
Leverage their expertise and Zillow's premium Showcase listings to get your home seen by more buyers.
Get startedList with your own agent
Get your home in front of millions of buyers by listing it on Zillow.
Learn how to do itSell it yourself
Take full control of how buyers see your home on Zillow by listing For Sale by Owner (FSBO).
List your homeWhat's special
Premium corner locationElegant white quartz countertopsCozy patioFully remodeled kitchenNewly refinished hardwood floorsFreshly painted interiorGas range
Zillow last checked:
Listing updated:
Listed by:
Casey O'Neal 703-217-9090,
Compass
Bought with:
Kathleen McGrath, 0225254677
KW Metro Center
Source: Bright MLS,MLS#: VAAR2067640
Facts & features
Interior
Bedrooms & bathrooms
- Bedrooms: 1
- Bathrooms: 1
- Full bathrooms: 1
Rooms
- Room types: Living Room, Kitchen, Den, Bedroom 1
Bedroom 1
- Features: Flooring - HardWood
- Level: Upper
- Area: 180 Square Feet
- Dimensions: 12 X 15
Den
- Features: Flooring - HardWood
- Level: Upper
- Area: 56 Square Feet
- Dimensions: 7 X 8
Kitchen
- Features: Countertop(s) - Quartz, Flooring - Luxury Vinyl Tile, Lighting - LED, Recessed Lighting
- Level: Main
- Area: 120 Square Feet
- Dimensions: 8 X 15
Living room
- Features: Flooring - HardWood, Lighting - LED, Recessed Lighting
- Level: Main
- Area: 210 Square Feet
- Dimensions: 14 X 15
Heating
- Forced Air, Heat Pump, Electric
Cooling
- Central Air, Electric
Appliances
- Included: Microwave, Dishwasher, Disposal, Dryer, Oven/Range - Gas, Stainless Steel Appliance(s), Washer, Water Heater, Electric Water Heater
- Laundry: Dryer In Unit, Washer In Unit
Features
- Bathroom - Tub Shower, Combination Dining/Living, Floor Plan - Traditional, Kitchen - Galley, Recessed Lighting, Plaster Walls
- Flooring: Hardwood, Luxury Vinyl
- Doors: Six Panel
- Windows: Double Hung
- Has basement: No
- Has fireplace: No
Interior area
- Total structure area: 840
- Total interior livable area: 840 sqft
- Finished area above ground: 840
- Finished area below ground: 0
Property
Parking
- Parking features: Unassigned, On Street, Parking Lot
- Has uncovered spaces: Yes
Accessibility
- Accessibility features: None
Features
- Levels: Two
- Stories: 2
- Exterior features: Sidewalks
- Pool features: Community
- Has view: Yes
- View description: Courtyard, Garden, Trees/Woods
Lot
- Features: Corner Lot, Backs - Open Common Area, Backs to Trees, Front Yard
Details
- Additional structures: Above Grade, Below Grade
- Parcel number: 32007747
- Zoning: RA14-26
- Special conditions: Standard
Construction
Type & style
- Home type: Townhouse
- Architectural style: Colonial
- Property subtype: Townhouse
Materials
- Brick
- Foundation: Slab
Condition
- Very Good
- New construction: No
- Year built: 1939
- Major remodel year: 2025
Utilities & green energy
- Sewer: Public Sewer
- Water: Public
Community & HOA
Community
- Features: Pool
- Condo and coop fee: $496 monthly
- Subdivision: Arlington Village
HOA
- Has HOA: No
- Amenities included: Jogging Path, Pool, Storage Bin, Tennis Court(s)
- Services included: Common Area Maintenance, Maintenance Structure, Insurance, Maintenance Grounds, Management, Pool(s), Reserve Funds, Sewer, Trash, Water
Location
- Region: Arlington
Financial & listing details
- Price per square foot: $431/sqft
- Tax assessed value: $337,800
- Annual tax amount: $3,489
- Date on market: 1/11/2026
- Listing agreement: Exclusive Right To Sell
- Ownership: Condominium
Price history
| Date | Event | Price |
|---|---|---|
| 2/20/2026 | Sold | $362,000-1.9%$431/sqft |
Source:  Bright MLS #VAAR2067640 Report a problem Bright MLS #VAAR2067640 Report a problem | ||
| 1/19/2026 | Contingent | $369,000$439/sqft |
Source: Bright MLS #VAAR2067640 Report a problem | ||
| 1/11/2026 | Listed for sale | $369,000$439/sqft |
Source: Bright MLS #VAAR2067640 Report a problem | ||
| 11/24/2025 | Listing removed | $369,000$439/sqft |
Source: Bright MLS #VAAR2065566 Report a problem | ||
| 11/13/2025 | Listed for sale | $369,000+8.2%$439/sqft |
Source: Bright MLS #VAAR2065566 Report a problem | ||
| 12/23/2020 | Sold | $341,000-1.2%$406/sqft |
Source: Public Record Report a problem | ||
| 12/23/2020 | Contingent | $344,990$411/sqft |
Source: Local MLS #VAAR171834 Report a problem | ||
| 11/22/2020 | Pending sale | $344,990$411/sqft |
Source: McEnearney Associates, Inc. #VAAR171834 Report a problem | ||
| 10/24/2020 | Listed for sale | $344,990+494.9%$411/sqft |
Source: McEnearney Associates, Inc. #VAAR171834 Report a problem | ||
| 1/18/1983 | Sold | $57,990$69/sqft |
Source: Agent Provided Report a problem | ||
Public tax history
| Year | Property taxes | Tax assessment |
|---|---|---|
| 2025 | $3,489 +0.9% | $337,800 +0.9% |
| 2024 | $3,460 +1.6% | $334,900 +1.3% |
| 2023 | $3,406 +2.5% | $330,700 +2.5% |
| 2022 | $3,322 +2.5% | $322,500 +2.5% |
| 2021 | $3,239 +4.6% | $314,500 +4.2% |
| 2020 | $3,096 +2.7% | $301,800 +2.7% |
| 2019 | $3,016 +2.9% | $294,000 +0.9% |
| 2018 | $2,931 +1.8% | $291,400 +1.8% |
| 2017 | $2,880 -1.2% | $286,300 -2.7% |
| 2016 | $2,915 -0.5% | $294,100 |
| 2015 | $2,929 +3.5% | $294,100 +3.5% |
| 2014 | $2,830 +4.6% | $284,100 +5.7% |
| 2013 | $2,704 +1.8% | $268,800 |
| 2012 | $2,657 -2.2% | -- |
| 2011 | $2,717 | -- |
| 2009 | -- | -- |
| 2008 | -- | -- |
| 2007 | -- | -- |
| 2006 | -- | -- |
| 2005 | -- | -- |
| 2004 | -- | -- |
| 2003 | -- | -- |
| 2002 | -- | -- |
| 2001 | -- | $94,800 |
Find assessor info on the county website
Neighborhood: Columbia Heights
Nearby homes
- $493,5002 bd1 ba994 sqft1600 S Barton St APT 744, Arlington, VA 22204Sold
- $350,0002 bd1 ba840 sqft1600 S Barton St APT 746, Arlington, VA 22204Sold

- $562,0003 bd2 ba1.2k sqft1600 S Barton St APT 748, Arlington, VA 22204Sold
- $340,0001 bd1 ba844 sqft1600 S Barton St APT 750, Arlington, VA 22204For Sale

- $365,0001 bd1 ba844 sqft1600 S Barton St APT 751, Arlington, VA 22204Sold
- $370,0001 bd1 ba800 sqft1500 S Barton St APT 582, Arlington, VA 22204Sold
- $380,0001 bd1 ba844 sqft1500 S Barton St APT 587, Arlington, VA 22204Sold
- $456,0002 bd1 ba994 sqft1500 S Barton St APT 593, Arlington, VA 22204Sold
Nearby schools
GreatSchools rating
- 3/10Dr. Charles R. Drew ElementaryGrades: PK-5Distance: 0.7 mi
- 5/10Jefferson Middle SchoolGrades: 6-8Distance: 1.1 mi
- 4/10Wakefield High SchoolGrades: 9-12Distance: 1.7 mi
Schools provided by the listing agent
- Elementary: Drew Model
- Middle: Jefferson
- High: Wakefield
- District: Arlington County Public Schools
Source: Bright MLS. This data may not be complete. We recommend contacting the local school district to confirm school assignments for this home.
Get a cash offer in 3 minutes
Find out how much your home could sell for in as little as 3 minutes with a no-obligation cash offer.
Estimated market value
$362,200
Get a cash offer in 3 minutes
Find out how much your home could sell for in as little as 3 minutes with a no-obligation cash offer.
Estimated market value
$362,200
- Virginia
- Arlington County
- Arlington
- 22204
- Columbia Heights
- 1600 S Barton St Apartment 747
Nearby cities
Nearby neighborhoods
Nearby zip codes
Other Arlington Topics
