
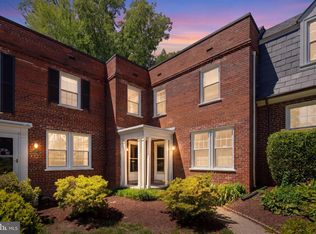
Price Reduction. Owners will rent the property if they do not receive a contract by July 31st. Welcome to Arlington Village, a historic Arlington community with stately brick townhome condos and 42 acres of lush green courtyards and community amenities. This townhome condo is the largest one bedroom floor plan (Model 1-C) with 844 square foot of finished living space. Situated at the rear of the community, the location is serene and the home itself backs to green space and privacy. Enjoy parquet hardwood flooring throughout, a huge living room, a fully spacious and separate dining room, a new washer and dryer and a large upper bedroom with a built in work station and ample closet space. A full deck allows you to entertain and dine outside, BBQ and take in the peaceful rear yard and gardens. The well managed community boasts prime amenities: a wooded 25m community pool with clubhouse, tennis courts and walking paths. The location is exceptionally convenient: walkable to Columbia Pike with grocery stores, coffee shops, and a wide variety of restaurants, plus easy access to multiple transit options. Move in ready but offered in As-Is Condition. Peaceful and well-situated, this home offers a generous layout, enviable location and prime Arlington convenience.
For sale
Price cut: $5K (7/15)
$340,000
1600 S Barton St APT 750, Arlington, VA 22204
1beds
844sqft
:
Get pre-qualified$2,648/mo
Townhouse
Built in 1939
-- sqft lot
$339,200 Zestimate®
$403/sqft
$499/mo HOA
What's special
Tennis courtsParquet hardwood flooring throughoutWalking pathsNew washer and dryerGenerous layout
- 70 days |
- 573 |
- 21 |
Zillow last checked:
Listing updated:
Listed by:
Beth Sheehy 703-298-8143,
TTR Sothebys International Realty (703) 714-9030
Source: Bright MLS,MLS#: VAAR2073404
Facts & features
Interior
Bedrooms & bathrooms
- Bedrooms: 1
- Bathrooms: 1
- Full bathrooms: 1
- Main level bathrooms: 1
- Main level bedrooms: 1
Rooms
- Room types: Living Room, Dining Room, Primary Bedroom, Kitchen, Primary Bathroom
Primary bedroom
- Level: Main
- Area: 180 Square Feet
- Dimensions: 15 X 12
Primary bathroom
- Level: Main
Dining room
- Level: Main
- Area: 120 Square Feet
- Dimensions: 12 X 10
Kitchen
- Level: Main
- Area: 70 Square Feet
- Dimensions: 7 X 10
Living room
- Level: Main
- Area: 204 Square Feet
- Dimensions: 12 X 17
Heating
- Heat Pump, Central, Electric
Cooling
- Central Air, Heat Pump, Electric
Appliances
- Included: Disposal, Dryer, Oven/Range - Electric, Refrigerator, Washer, Water Heater, Electric Water Heater
- Laundry: Dryer In Unit, Washer In Unit, Main Level
Features
- Formal/Separate Dining Room, Kitchen - Galley
- Flooring: Hardwood, Ceramic Tile
- Has basement: No
- Has fireplace: No
Interior area
- Total structure area: 844
- Total interior livable area: 844 sqft
- Finished area above ground: 844
- Finished area below ground: 0
Property
Parking
- Parking features: Unassigned, On Street, Parking Lot
- Has uncovered spaces: Yes
Accessibility
- Accessibility features: None
Features
- Levels: One
- Stories: 1
- Patio & porch: Deck
- Exterior features: Sidewalks
- Pool features: Community
Details
- Additional structures: Above Grade, Below Grade
- Parcel number: 32007750
- Zoning: RA14-26
- Special conditions: Standard
Construction
Type & style
- Home type: Townhouse
- Architectural style: Contemporary
- Property subtype: Townhouse
Materials
- Brick
- Foundation: Other
- Roof: Shingle
Condition
- New construction: No
- Year built: 1939
Utilities & green energy
- Sewer: Public Sewer
- Water: Public
Community & HOA
Community
- Features: Pool
- Condo and coop fee: $499 monthly
- Subdivision: Arlington Village
HOA
- Has HOA: No
- Amenities included: Jogging Path, Pool, Tennis Court(s), Storage, Meeting Room
- Services included: Common Area Maintenance, Maintenance Structure, Insurance, Maintenance Grounds, Management, Water, Trash, Snow Removal, Reserve Funds, Pool(s)
- HOA name: Arlington Village Townhouse Association
Location
- Region: Arlington
Financial & listing details
- Price per square foot: $403/sqft
- Tax assessed value: $343,900
- Annual tax amount: $3,552
- Date on market: 5/22/2026
- Listing agreement: Exclusive Right To Sell
- Listing terms: Cash,Conventional,FHA,VA Loan
- Ownership: Condominium
Estimated market value
$339,200
$322,000 - $356,000
$2,195/mo
Price history
| Date | Event | Price |
|---|---|---|
| 7/15/2026 | Price change | $340,000-1.4%$403/sqft |
Source:  Bright MLS #VAAR2073404 Report a problem Bright MLS #VAAR2073404 Report a problem | ||
| 6/30/2026 | Price change | $345,000-2.8%$409/sqft |
Source: Bright MLS #VAAR2073404 Report a problem | ||
| 6/17/2026 | Price change | $355,000-1.4%$421/sqft |
Source: Bright MLS #VAAR2073404 Report a problem | ||
| 5/22/2026 | Listed for sale | $360,000+12.5%$427/sqft |
Source: Bright MLS #VAAR2073404 Report a problem | ||
| 3/17/2022 | Listing removed | -- |
Source: Zillow Rental Manager Report a problem | ||
| 2/27/2022 | Listed for rent | $1,950$2/sqft |
Source: Zillow Rental Manager Report a problem | ||
| 6/13/2019 | Sold | $320,000+19%$379/sqft |
Source: Public Record Report a problem | ||
| 9/7/2010 | Sold | $269,000$319/sqft |
Source: Public Record Report a problem | ||
Public tax history
| Year | Property taxes | Tax assessment |
|---|---|---|
| 2025 | $3,552 +0.9% | $343,900 +0.9% |
| 2024 | $3,523 +1.6% | $341,000 +1.3% |
| 2023 | $3,468 +2.6% | $336,700 +2.6% |
| 2022 | $3,381 +2.5% | $328,300 +2.5% |
| 2021 | $3,298 +4.6% | $320,200 +4.2% |
| 2020 | $3,153 +2.7% | $307,300 +2.7% |
| 2019 | $3,071 +4.7% | $299,300 +2.6% |
| 2018 | $2,933 +1.8% | $291,600 +1.8% |
| 2017 | $2,882 -1.2% | $286,500 -2.7% |
| 2016 | $2,916 -0.5% | $294,300 |
| 2015 | $2,931 +3.5% | $294,300 +3.5% |
| 2014 | $2,832 +4.6% | $284,300 +5.7% |
| 2013 | $2,706 +1.8% | $269,000 |
| 2012 | $2,659 -2.9% | -- |
| 2011 | $2,738 | -- |
| 2009 | -- | -- |
| 2008 | -- | -- |
| 2007 | -- | -- |
| 2006 | -- | -- |
| 2005 | -- | -- |
| 2004 | -- | -- |
| 2003 | -- | -- |
| 2002 | -- | -- |
| 2001 | -- | $94,900 |
Find assessor info on the county website
Monthly payment
Est. payment
Payment breakdown
Explore the cost of this home by adjusting the details. Changes won't be saved.Climate risks
Neighborhood: Columbia Heights
Nearby schools
GreatSchools rating
- 3/10Dr. Charles R. Drew ElementaryGrades: PK-5Distance: 0.7 mi
- 5/10Jefferson Middle SchoolGrades: 6-8Distance: 1.1 mi
- 4/10Wakefield High SchoolGrades: 9-12Distance: 1.7 mi
Schools provided by the listing agent
- Elementary: Hoffman-boston
- Middle: Jefferson
- High: Wakefield
- District: Arlington County Public Schools
Source: Bright MLS. This data may not be complete. We recommend contacting the local school district to confirm school assignments for this home.
- $493,5002 bd1 ba994 sqft1600 S Barton St APT 744, Arlington, VA 22204Sold
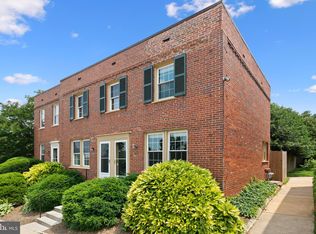
- $350,0002 bd1 ba840 sqft1600 S Barton St APT 746, Arlington, VA 22204Sold

- $362,0001 bd1 ba840 sqft1600 S Barton St APT 747, Arlington, VA 22204Sold
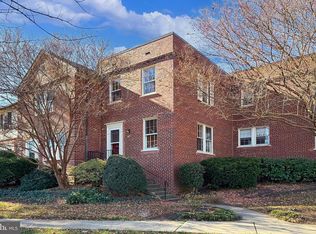
- $562,0003 bd2 ba1.2k sqft1600 S Barton St APT 748, Arlington, VA 22204Sold
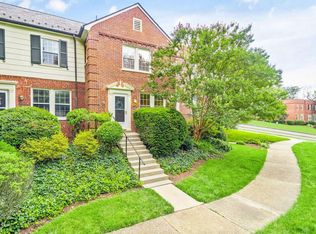
- $365,0001 bd1 ba844 sqft1600 S Barton St APT 751, Arlington, VA 22204Sold
- $370,0001 bd1 ba800 sqft1500 S Barton St APT 582, Arlington, VA 22204Sold
- $380,0001 bd1 ba844 sqft1500 S Barton St APT 587, Arlington, VA 22204Sold
- $456,0002 bd1 ba994 sqft1500 S Barton St APT 593, Arlington, VA 22204Sold
A local agent can set up tours, give advice and negotiate with sellers.
Similar homes
- $349,9002 bd1 ba872 sqft2803 16th Rd S #2803A, Arlington, VA 22204For Sale

 MLS ID #VAAR2075630, Blake Davenport, TTR Sotheby's International Realty. Bright MLS
 - $419,9002 bd1 ba994 sqftArlington Village, Arlington, VA 22204For Sale
 MLS ID #VAAR2068868, Katie Grieco, TTR Sotheby's International Realty. Bright MLS
 - $449,0002 bd1 ba1k sqftArl Village Courtyards Condo, Arlington, VA 22204For Sale
 MLS ID #VAAR2075730, Tony Cammarota, RE/MAX Distinctive Real Estate, Inc.. Bright MLS
 - $470,0002 bd1 ba994 sqftArlington Village, Arlington, VA 22204For Sale
 MLS ID #VAAR2076232, Kristin Usaitis, Long & Foster Real Estate, Inc.. Bright MLS
 - $350,0002 bd2 ba1k sqft5041 7th Rd S APT 102, Arlington, VA 22204For SaleMLS ID #VAAR2070592, Ellie Yehl, Compass. Bright MLS
- $345,0001 bd1 ba750 sqftParkfairfax, Alexandria, VA 22302For SaleMLS ID #VAAX2062914, Artie Korangy, Samson Properties. Bright MLS
- $335,0002 bd2 ba946 sqftPotowmack Crossing, Alexandria, VA 22314For SaleMLS ID #VAAX2064746, Nicole McCullar, KW Metro Center. Bright MLS
- $315,0002 bd2 ba1k sqftPark Spring, Arlington, VA 22204For SaleMLS ID #VAAR2071416, Tim Hursen, RLAH @properties. Bright MLS
- $375,0002 bd1 ba875 sqftThe Arlington, Arlington, VA 22206For SaleMLS ID #VAAR2076384, Blake Davenport, TTR Sotheby's International Realty. Bright MLS
- $349,0003 bd2 ba1.2k sqft1415 Congress Pl SE, Washington, DC 20020For SaleMLS ID #DCDC2271614, Raquel Torres O'Brien, Compass. Bright MLS
- $379,9002 bd1 ba912 sqftThe Weldon, Arlington, VA 22209For SaleMLS ID #VAAR2077158, Jamie Test, Compass. Bright MLS
- $384,0002 bd1 ba810 sqftThe Arlington, Arlington, VA 22206For SaleMLS ID #VAAR2073686, Christi Kay, RE/MAX Executives. Bright MLS
- $389,9002 bd1 ba930 sqftParkfairfax, Alexandria, VA 22302For SaleMLS ID #VAAX2059590, Janet Caterson Price, Corcoran McEnearney. Bright MLS
- $390,0002 bd1 ba875 sqftThe Arlington, Arlington, VA 22206For SaleMLS ID #VAAR2073924, Sean Love, Real Broker, LLC. Bright MLS
- $385,0002 bd1 ba930 sqftParkfairfax, Alexandria, VA 22302For SaleMLS ID #VAAX2064340, Ben Grouby, Redfin Corporation. Bright MLS
- $410,0002 bd1 ba930 sqftParkfairfax, Alexandria, VA 22302For SaleMLS ID #VAAX2063534, Marlene Hall, Pearson Smith Realty, LLC. Bright MLS
- $399,9002 bd1 ba810 sqftThe Arlington, Arlington, VA 22206For SaleMLS ID #VAAR2076386, TG Shifferaw, M.O. Wilson Properties. Bright MLS
- $384,0002 bd1 ba875 sqftThe Arlington, Arlington, VA 22206For SaleMLS ID #VAAR2073044, Nathan Arnold, eXp Realty LLC. Bright MLS
- $325,0001 bd1 ba701 sqftGlover Park, Washington, DC 20007For SaleMLS ID #DCDC2274236, Tracy Trammel, Metro City Realty. Bright MLS
- $310,0001 bd1 ba750 sqftParkfairfax, Alexandria, VA 22302For SaleMLS ID #VAAX2063334, Gary Dopslaff, Washington Fine Properties, LLC. Bright MLS
