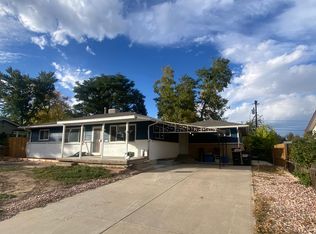
Welcome home! This wonderfully remodeled home in the heart of Lakewood is perfectly situated close to shopping, dining, public transportation, major thoroughfares, and schools. In addition to the central location, this home has been fully updated to satisfy the demands of the pickiest of buyers. Open the front door and you are greeted with a spacious living and dining area with its gleaming, refinished, original wood floors. The three main level bedrooms are serviced by a fully updated bathroom complete with double sinks and a modern tiled tub surround. The kitchen boasts white oak colored, slim shaker cabinets topped with upgraded quartz countertops. The stainless steel appliance packages completes the room. The main level also boasts a large bonus room that is bathed in natural light that looks out onto the back porch and yard. The fully finished basement is complete with a 4th bedroom, a beautifully updated bathroom, dedicated laundry area, and two large family rooms. New interior and exterior paint, new furnace and central air conditioning, new plumbing and electric fixtures - everything is new! This corner lot has been seeded with winter grass seed just waiting for the lawn to come up in the spring. The corner lot is large and is a canvas waiting for your touch. The detached 2 car garage and storage shed complete this property. The address is a Wadsworth address but sits back from the street separated by a frontage road. This property has it all, come see today!
Sold for $585,000
$585,000
1600 S Wadsworth Boulevard, Lakewood, CO 80232
4beds
2,519sqft
Single Family Residence
Built in 1959
8,668 Square Feet Lot
$568,400 Zestimate®
$232/sqft
$3,253 Estimated rent
Home value
$568,400
$534,000 - $603,000
$3,253/mo
Zestimate® history
Owner options
List your home for rent
$3,253/mo
Rent Zestimate®
Find your next renter with Zillow Rental Manager. Plus, with online applications, you can quickly screen prospective tenants – for free.
$3,253/mo
Rent Zestimate®
Refinance and save
$3,402/mo
Est. payment
Refinancing to a lower rate could help reduce your monthly payments and save thousands over the life of the loan.
$3,402/mo
Est. payment
Explore your selling options
Work with a Zillow partner agent
Leverage their expertise and Zillow's premium Showcase listings to get your home seen by more buyers.
Get startedList with your own agent
Get your home in front of millions of buyers by listing it on Zillow.
Learn how to do itSell it yourself
Take full control of how buyers see your home on Zillow by listing For Sale by Owner (FSBO).
List your homeWhat's special
Storage shedCorner lotFully finished basementStainless steel appliance packageTwo large family roomsDouble sinksUpgraded quartz countertops
Zillow last checked:
Listing updated:
Listed by:
Travis Cottle 720-922-3098 travis@stoneycreekproperties.com,
Stoney Creek Properties
Bought with:
Regina Ortega, 100101227
Ed Prather Real Estate
Source: REcolorado as distributed by MLS GRID,MLS#: 6751377
Facts & features
Interior
Bedrooms & bathrooms
- Bedrooms: 4
- Bathrooms: 2
- Full bathrooms: 2
- Main level bathrooms: 1
- Main level bedrooms: 3
Bedroom
- Features: Primary Suite
- Level: Main
Bedroom
- Level: Main
Bedroom
- Level: Main
Bedroom
- Level: Basement
Bathroom
- Features: Primary Suite
- Level: Main
Bathroom
- Level: Basement
Bonus room
- Level: Main
Bonus room
- Level: Basement
Great room
- Level: Basement
Kitchen
- Level: Main
Laundry
- Level: Basement
Living room
- Level: Main
Heating
- Forced Air
Cooling
- Central Air
Appliances
- Included: Dishwasher, Disposal, Range, Range Hood, Refrigerator
Features
- Quartz Counters
- Flooring: Carpet, Tile, Wood
- Windows: Double Pane Windows
- Basement: Finished
Interior area
- Total structure area: 2,519
- Total interior livable area: 2,519 sqft
- Finished area above ground: 1,406
- Finished area below ground: 0
Property
Parking
- Total spaces: 4
- Parking features: Garage
- Garage spaces: 2
- Details: Off Street Spaces: 2
Features
- Levels: One
- Stories: 1
- Patio & porch: Front Porch
Lot
- Size: 8,668 Square Feet
- Features: Level, Near Public Transit
Details
- Parcel number: 014403
- Special conditions: Standard
Construction
Type & style
- Home type: SingleFamily
- Property subtype: Single Family Residence
Materials
- Brick, Frame
- Foundation: Slab
- Roof: Composition
Condition
- Updated/Remodeled
- Year built: 1959
Utilities & green energy
- Sewer: Public Sewer
Community & HOA
Community
- Security: Smoke Detector(s)
- Subdivision: Cloverdale West
HOA
- Has HOA: No
Location
- Region: Lakewood
Financial & listing details
- Price per square foot: $232/sqft
- Tax assessed value: $532,724
- Annual tax amount: $2,302
- Date on market: 1/2/2026
- Listing terms: Cash,Conventional,FHA,VA Loan
- Exclusions: Staging Items
- Ownership: Corporation/Trust
Price history
| Date | Event | Price |
|---|---|---|
| 2/2/2026 | Sold | $585,000$232/sqft |
Source:  REcolorado as distributed by MLS GRID #6751377 Report a problem REcolorado as distributed by MLS GRID #6751377 Report a problem | ||
| 1/12/2026 | Pending sale | $585,000$232/sqft |
Source: REcolorado as distributed by MLS GRID #6751377 Report a problem | ||
| 1/2/2026 | Listed for sale | $585,000+101.7%$232/sqft |
Source: REcolorado as distributed by MLS GRID #6751377 Report a problem | ||
| 10/20/2025 | Sold | $290,000$115/sqft |
Source: Public Record Report a problem | ||
Public tax history
| Year | Property taxes | Tax assessment |
|---|---|---|
| 2025 | $2,302 +0.5% | $33,295 +4.7% |
| 2024 | $2,291 +31% | $31,807 |
| 2023 | $1,749 -1.4% | $31,807 +24% |
| 2022 | $1,774 +14.9% | $25,655 -2.8% |
| 2021 | $1,543 | $26,394 +10.2% |
| 2020 | $1,543 +1.3% | $23,954 |
| 2019 | $1,524 +5.1% | $23,954 +5.8% |
| 2018 | $1,450 | $22,650 |
| 2017 | $1,450 +49.8% | $22,650 +20.7% |
| 2016 | $968 +100% | $18,773 |
| 2015 | $484 -31.5% | $18,773 +28.6% |
| 2014 | $706 -3.3% | $14,599 |
| 2013 | $731 -49% | $14,599 -4.3% |
| 2012 | $1,433 -3.8% | $15,253 |
| 2011 | $1,490 +0.2% | $15,253 -4.4% |
| 2010 | $1,486 -6% | $15,950 |
| 2009 | $1,581 +0.2% | $15,950 -5.7% |
| 2008 | $1,577 +0.8% | $16,920 |
| 2007 | $1,564 +2.4% | $16,920 +1.7% |
| 2006 | $1,527 -3.8% | $16,630 -1.6% |
| 2005 | $1,588 +20.7% | $16,900 |
| 2004 | $1,315 +5.6% | $16,900 +10.7% |
| 2003 | $1,246 +1.7% | $15,260 +7.1% |
| 2002 | $1,225 +11.7% | $14,250 +27.3% |
| 2001 | $1,097 -0.8% | $11,190 |
| 2000 | $1,106 | $11,190 |
Find assessor info on the county website
Neighborhood: 80232
Nearby homes
- $475,6003 bd2 ba1k sqft7545 W Oregon Dr, Lakewood, CO 80232Off Market
- $573,8004 bd3 ba2.7k sqft1580 S Wadsworth Blvd, Lakewood, CO 80232Off Market

- $555,0005 bd2 ba2.6k sqft7525 W Oregon Dr, Lakewood, CO 80232Off Market
- $363,7005 bd2 ba-- sqft7525 W Oregon Dr #1, Denver, CO 80232Off Market
- $380,7003 bd1 ba1k sqft1620 S Wadsworth Blvd, Lakewood, CO 80232Off Market
- $570,0003 bd3 ba2.3k sqft7540 W Mexico Dr, Lakewood, CO 80232Sold
- $443,7003 bd1 ba969 sqft7540 W Oregon Dr, Lakewood, CO 80232Off Market
- $570,0004 bd2 ba2k sqft7520 W Mexico Dr, Lakewood, CO 80232Sold
Nearby schools
GreatSchools rating
- 4/10Lasley Elementary SchoolGrades: K-6Distance: 0.8 mi
- 3/10Alameda International High SchoolGrades: 7-12Distance: 0.4 mi
Schools provided by the listing agent
- Elementary: Kendrick Lakes
- Middle: Alameda Int'l
- High: Bear Creek
- District: Jefferson County R-1
Source: REcolorado as distributed by MLS GRID. This data may not be complete. We recommend contacting the local school district to confirm school assignments for this home.
Get a cash offer in 3 minutes
Find out how much your home could sell for in as little as 3 minutes with a no-obligation cash offer.
Estimated market value
$568,400
Get a cash offer in 3 minutes
Find out how much your home could sell for in as little as 3 minutes with a no-obligation cash offer.
Estimated market value
$568,400
- Colorado
- Jefferson County
- Lakewood
- 80232
- 1600 S Wadsworth Boulevard
Nearby cities
Nearby neighborhoods
Nearby zip codes
Other Lakewood Topics
