Tucked behind mature oaks on a quiet, low-traffic street in one of Fort Stockton's most established neighborhoods, 1600 W Panther Ln is a private retreat backing to the driving range. Arched entry, curved brick drive, 3 bed, 2.5 bath, loft in the primary. Massive kitchen opens to living area #1, plus a separate family room and added sunroom. Attached 2-car garage plus 2 extra storage rooms/workshops. Space and seclusion, rarely found together
For sale
$489,000
1600 W Panther St, Fort Stockton, TX 79735
3beds
3,385sqft
Single Family Residence
Built in 1978
0.48 Acres Lot
$-- Zestimate®
$144/sqft
$-- HOA
What's special
Added sunroomSeparate family roomLoft in the primaryArched entryQuiet low-traffic streetTucked behind mature oaksCurved brick drive
- 75 days
- 253
- 2
Zillow last checked:
Listing updated:
Listed by:
Jeremy Martinez 432-290-0082,
Sovy Realty Group
Source: Petroplex AOR,MLS#: 177360
Facts & features
Interior
Bedrooms & bathrooms
- Bedrooms: 3
- Bathrooms: 3
- Full bathrooms: 2
- 1/2 bathrooms: 1
Rooms
- Room types: Formal Living, Family Room, Garden/Sun Room
Primary bathroom
- Features: Separate Tub(s), Dual Sinks
Dining room
- Features: Separate Formal, Kitchen
Heating
- Central, Gas
Cooling
- Central Air, Electric, Wall Unit(s)
Appliances
- Included: Gas Range, 2+ Ovens, Microwave, Dishwasher, Disposal, Refrigerator, More than One Water Heater, Electric Water Heater
- Laundry: Inside Utility Room
Features
- High Ceilings, Pantry
- Flooring: Tile, Hardwood
- Windows: Shades/Blinds
- Has fireplace: Yes
- Fireplace features: Wood Burning, Living Room
Interior area
- Total structure area: 3,385
- Total interior livable area: 3,385 sqft
Property
Parking
- Total spaces: 2
- Parking features: Garage, Attached, Rear/Side Entry, Parking Pad, Garage Door Opener
- Attached garage spaces: 2
Features
- Patio & porch: Covered
- Exterior features: Auto Sprinkler
Lot
- Size: 0.48 Acres
- Features: Landscaped, Corner Lot, City Acreage
Details
- Additional structures: Storage, Workshop
- Parcel number: 15962
Construction
Type & style
- Home type: SingleFamily
- Property subtype: Single Family Residence
Materials
- Brick Veneer
- Foundation: Slab
- Roof: Composition
Condition
- Pre-Owned
- Year built: 1978
Utilities & green energy
- Sewer: Public Sewer
- Water: Public
Green energy
- Energy efficient items: Ceiling Fan(s)
Community & HOA
Community
- Security: Smoke Detector(s)
- Subdivision: Arnett
HOA
- Has HOA: No
Location
- Region: Fort Stockton
Financial & listing details
- Price per square foot: $144/sqft
- Tax assessed value: $449,370
- Annual tax amount: $4,800
- Date on market: 9/5/2026
- Listing terms: Cash,FHA,VA Loan,Conventional
Estimated market value
Not available
Estimated sales range
Not available
Not available
Price history
| Date | Event | Price |
|---|---|---|
| 9/5/2026 | Listed for sale | $489,000$144/sqft |
Source:  PBBR #50098087 Report a problem | ||
Public tax history
| Year | Property taxes | Tax assessment |
|---|---|---|
| 2026 | $3,922 -19% | $449,370 +6% |
| 2025 | $4,843 -1.5% | $424,110 +8.3% |
| 2024 | $4,916 +15.8% | $391,720 +1.8% |
| 2023 | $4,247 -8.7% | $384,770 -0.5% |
| 2022 | $4,651 | $386,770 +14.9% |
| 2021 | -- | $336,670 +19% |
| 2020 | -- | $282,870 +10% |
| 2019 | -- | $257,150 |
| 2018 | -- | $257,150 +2.4% |
| 2017 | -- | $251,060 +4.3% |
| 2016 | -- | $240,750 +1.9% |
| 2015 | -- | $236,160 +4.4% |
| 2014 | -- | $226,310 +7.3% |
| 2012 | -- | $210,910 +3.6% |
| 2011 | -- | $203,620 +3.4% |
| 2010 | -- | $196,950 +8.1% |
| 2009 | -- | $182,270 +13.4% |
| 2008 | -- | $160,720 |
| 2007 | -- | -- |
Find assessor info on the county website
Monthly payment
Est. payment
Payment breakdown
Explore the cost of this home by adjusting the details. Changes won't be saved.Climate risks
Neighborhood: 79735
Nearby schools
Schools provided by the listing agent
- Elementary: Fort Stockton
- Middle: Fort Stockton
- High: Fort Stockton
- District: Fort Stockton ISD
Source: Petroplex AOR. This data may not be complete. We recommend contacting the local school district to confirm school assignments for this home.
- $380,8004 bd4 ba2.3k sqft1601 W 21st St, Fort Stockton, TX 79735Off Market
- $381,900-- bd-- ba2.7k sqft1601 W Panther St, Fort Stockton, TX 79735Off Market
- $369,0404 bd3 ba2.3k sqft1604 W Panther St, Fort Stockton, TX 79735Off Market
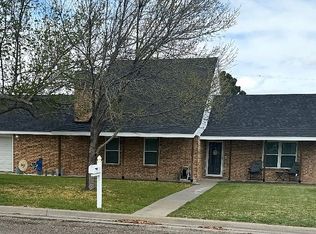
- $246,200-- bd-- ba1.5k sqft1605 W 21st St, Fort Stockton, TX 79735Off Market
Similar homes
- $460,0004 bd4 ba4k sqft2011 W 6th St, Fort Stockton, TX 79735For Sale
 MLS ID #50087185, Priscilla Morales, Re/Max Home Team, 432-940-7782. PBBR
- $540,0006 bd5 ba4.9k sqft1431 Highway 385, Fort Stockton, TX 79735For Sale
 MLS ID #50095828, Sarah Vega, United Country Real Estate (FS), 432-336-1111. PBBR
- $325,0003 bd2 ba1.9k sqft301 S Pecos St, Fort Stockton, TX 79735For Sale
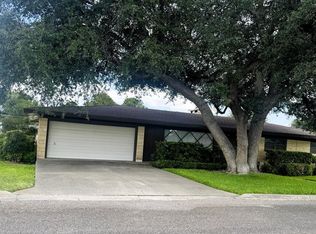 MLS ID #50097497, Angela Miles, United Country Real Estate (FS), 432-336-1111. PBBR
- $260,0004 bd2 ba2.6k sqft1504 N Kansas St, Fort Stockton, TX 79735For Sale
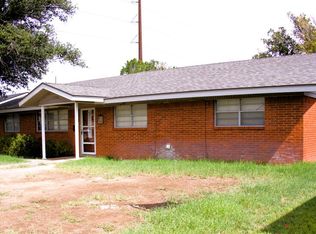 MLS ID #50097061, Jennifer Gonzales, Sadler & Associates LLC, 432-336-9978. PBBR
