Welcome Home!!! This spacious 4-bedroom, 2-bathroom home offers two living areas and a beautiful open-concept layout. The updated kitchen features a large island, abundant cabinetry, stylish finishes, and stainless-steel appliances. Warm wood-look flooring and exposed beams add character and charm throughout. With plenty of space for family, entertaining, and everyday living, this home is ready for its new owners!
For sale
$362,000
5071 N Stone Rd, Fort Stockton, TX 79735
4beds
2,305sqft
Single Family Residence
Built in 2025
10 Acres Lot
$-- Zestimate®
$157/sqft
$-- HOA
What's special
Stylish finishesStainless-steel appliancesWarm wood-look flooringExposed beamsLarge islandAbundant cabinetryBeautiful open-concept layout
- 11 days
- 181
- 5
Zillow last checked:
Listing updated:
Listed by:
Sabrina Ruiz 432-260-9759,
Heritage Real Estate
Source: Petroplex AOR,MLS#: 177247
Facts & features
Interior
Bedrooms & bathrooms
- Bedrooms: 4
- Bathrooms: 2
- Full bathrooms: 2
Rooms
- Room types: Formal Living
Primary bathroom
- Features: Dual Sinks, Sequestered Master
Dining room
- Features: Separate Formal
Heating
- Central, Electric
Cooling
- Central Air, Electric
Appliances
- Included: Electric Range, Microwave, Refrigerator, Electric Water Heater
- Laundry: Inside Utility Room
Features
- Pantry
- Flooring: Vinyl
- Windows: Shades/Blinds
- Has fireplace: No
- Fireplace features: None
Interior area
- Total structure area: 2,305
- Total interior livable area: 2,305 sqft
Property
Parking
- Parking features: None
Features
- Exterior features: None
Lot
- Size: 10 Acres
- Features: Country Acreage
Details
- Parcel number: 42571
Construction
Type & style
- Home type: SingleFamily
- Property subtype: Single Family Residence
Materials
- Foundation: Pillar/Post/Pier
- Roof: Metal
Condition
- Year built: 2025
Utilities & green energy
- Sewer: Septic Tank
- Water: Public
Green energy
- Energy efficient items: Ceiling Fan(s)
Community & HOA
Community
- Subdivision: See Legal Description
HOA
- Has HOA: No
Location
- Region: Fort Stockton
Financial & listing details
- Price per square foot: $157/sqft
- Date on market: 9/1/2026
- Listing terms: Cash,FHA,VA Loan,Conventional
- Body type: Double Wide
Estimated market value
Not available
Estimated sales range
Not available
Not available
Price history
| Date | Event | Price |
|---|---|---|
| 9/1/2026 | Listed for sale | $362,000$157/sqft |
Source:  Petroplex AOR #177247 Report a problem Petroplex AOR #177247 Report a problem | ||
Public tax history
Tax history is unavailable.
Monthly payment
Est. payment
Payment breakdown
Explore the cost of this home by adjusting the details. Changes won't be saved.Climate risks
Neighborhood: 79735
Nearby schools
Schools provided by the listing agent
- Elementary: Fort Stockton
- Middle: Fort Stockton
- High: Fort Stockton
- District: Fort Stockton ISD
Source: Petroplex AOR. This data may not be complete. We recommend contacting the local school district to confirm school assignments for this home.
- $92,420-- bd-- ba1.3k sqft1124 E 51st Ln, Fort Stockton, TX 79735Off Market
- $388,8002 bd2 ba1.2k sqft5036 N Stone Rd, Fort Stockton, TX 79735Off Market

- $250,400-- bd-- ba1.7k sqft1139 E 51st Ln, Fort Stockton, TX 79735Off Market
- $66,010-- bd-- ba420 sqft1414 E 51st Ln, Fort Stockton, TX 79735Off Market
Similar homes
- $350,0004 bd2 ba1.9k sqft117 E 48th Ln, Fort Stockton, TX 79735For Sale
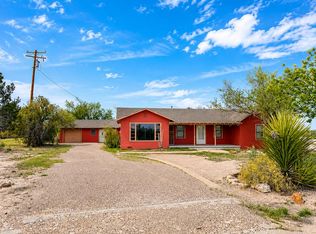 MLS ID #174504, Lead Group Team at Real Broker, LLC, Real Broker, LLC. Petroplex AOR
 - $375,0003 bd2 ba1.6k sqft5332 N Wilson Way, Fort Stockton, TX 79735For Sale
 MLS ID #173022, Sabrina Ruiz, Heritage Real Estate. Petroplex AOR
 - $260,0003 bd2 ba1.8k sqft313 W 53rd Ln, Fort Stockton, TX 79735For Sale
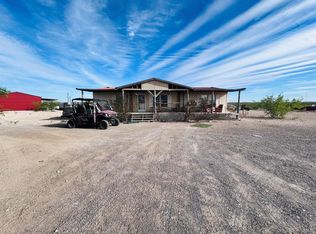 MLS ID #173716, Sabrina Ruiz, Heritage Real Estate. Petroplex AOR
 - $325,0003 bd2 ba1.9k sqft301 S Pecos St, Fort Stockton, TX 79735For Sale
 MLS ID #50097497, Angela Miles, United Country Real Estate (FS), 432-336-1111. PBBR
