Skip main navigation
Sold for $775,000
  • $775,000

    1600 Wapiti Cir #22, Estes Park, CO 80517

    3beds
    2,246sqft
    Condominium
    Built in 1998
    -- sqft lot
    $782,800 Zestimate®
    $345/sqft
    $2,939 Estimated rent

    Home value

    $782,800

    $736,000 - $838,000

    $2,939/mo

    Zestimate® history
    Loading
    Loading...

    Owner options

    List your home for rent

    $2,939/mo

    Rent Zestimate®

    Find your next renter with Zillow Rental Manager. Plus, with online applications, you can quickly screen prospective tenants – for free.

    Learn more

    $2,939/mo

    Rent Zestimate®

    Refinance and save

    $4,908/mo

    Est. payment

    Refinancing to a lower rate could help reduce your monthly payments and save thousands over the life of the loan.

    See today's rates

    $4,908/mo

    Est. payment

    Explore your selling options

    Work with a Zillow partner agent

    Leverage their expertise and Zillow's premium Showcase listings to get your home seen by more buyers.

    Get started

    List with your own agent

    Get your home in front of millions of buyers by listing it on Zillow.

    Learn how to do it

    Sell it yourself

    Take full control of how buyers see your home on Zillow by listing For Sale by Owner (FSBO).

    List your home

    What's special

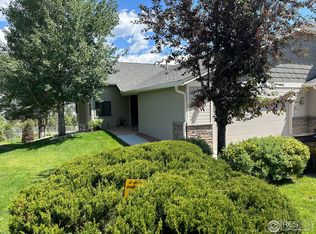
    Welcome to Elk Ridge Condos in beautiful Estes Park! This stunning three-bedroom, three-bathroom condo offers the perfect blend of comfort, convenience, and breathtaking views. As you step inside, you'll immediately notice the attention to detail and modern upgrades throughout. The updated kitchen features sleek quartz countertops, ample counter space, and a spacious island, making it ideal for both meal prep and entertaining guests. Whether you're whipping up a gourmet meal or enjoying a casual breakfast, this kitchen has everything you need. The main level boasts updated carpet and wood flooring, adding warmth and elegance to the space. South-facing windows flood the interior with natural light, creating a cozy atmosphere while offering stunning views of surrounding mountains. On the main level, you'll find the primary bedroom complete with an ensuite bathroom, providing a private retreat to relax and unwind. Additionally, the convenience of having the kitchen and laundry facilities on the main level adds to the ease of living in this beautiful condo. The mechanical room houses a newer furnace and hot water heater, ensuring efficient and reliable heating throughout the colder months. Plus, the living room features a dual air conditioner and heating unit, allowing you to stay comfortable year-round, no matter the weather outside. Elk Ridge Condos offer more than just a beautiful living space - they also provide convenient access to amenities such as the Estes Park Golf Course, Community Center, and schools. Situated in a quiet location away from traffic, you'll enjoy peaceful surroundings while still being close to everything the area has to offer. Don't miss your chance to own this exceptional condo in Estes Park. Schedule a showing today and experience the best of mountain living!

    Zillow last checked:

    Listing updated:

    Listed by:

    Chris Davis 414-690-4488,

    KW Realty NoCo-Estes,

    Scott K Thompson 970-590-9941,

    KW Realty NoCo-Estes

    Bought with:

    Mark Steputis, 100076627

    BE Realty

    Source: IRES as distributed by MLS GRID,MLS#: 1005633MLS Logo

    Facts & features

    Interior

    Bedrooms & bathrooms
    • Bedrooms: 3
    • Bathrooms: 3
    • Full bathrooms: 1
    • 3/4 bathrooms: 2
    • Main level bathrooms: 2
    Rooms
    • Room types: Loft
    Primary bedroom
    • Description: Carpet
    • Features: 3/4 Primary Bath
    • Level: Main
    • Area: 208 Square Feet
    • Dimensions: 13 x 16
    Bedroom 2
    • Description: Carpet
    • Level: Main
    • Area: 120 Square Feet
    • Dimensions: 10 x 12
    Bedroom 3
    • Description: Carpet
    • Level: Upper
    • Area: 224 Square Feet
    • Dimensions: 14 x 16
    Dining room
    • Description: Carpet
    • Level: Main
    • Area: 135 Square Feet
    • Dimensions: 9 x 15
    Kitchen
    • Description: Wood
    • Level: Main
    • Area: 208 Square Feet
    • Dimensions: 13 x 16
    Living room
    • Description: Carpet
    • Level: Main
    • Area: 289 Square Feet
    • Dimensions: 17 x 17
    Heating
    • Forced Air, Wall Furnace
    Cooling
    • Ceiling Fan(s)
    Appliances
    • Included: Electric Range, Dishwasher, Refrigerator, Washer, Dryer, Microwave, Disposal
    Features
    • Eat-in Kitchen, Separate Dining Room, Cathedral Ceiling(s), Open Floorplan, Pantry, Natural Woodwork, Walk-In Closet(s), Kitchen Island, High Ceilings
    • Flooring: Wood
    • Windows: Window Coverings, Wood Frames
    • Basement: None,Crawl Space,Built-In Radon
    • Has fireplace: Yes
    • Fireplace features: Circulating, Gas, Gas Log
    Interior area
    • Total structure area: 2,246
    • Total interior livable area: 2,246 sqft
    • Finished area above ground: 2,246

    Property

    Parking
    • Total spaces: 2
    • Parking features: Garage - Attached
    • Attached garage spaces: 2
    • Details: Attached
    Accessibility
    • Accessibility features: Level Lot, Level Drive, Low Carpet, Main Floor Bath, Accessible Bedroom, Stall Shower, Main Level Laundry
    Features
    • Levels: Two
    • Stories: 2
    • Patio & porch: Patio, Deck, Enclosed
    • Fencing: Partial,Wood
    • Has view: Yes
    • View description: Mountain(s)
    Lot
    • Features: Evergreen Trees, Level, Near Golf Course, Paved, Curbs, Gutters, Sidewalks, Street Light, Fire Hydrant within 500 Feet
    Details
    • Parcel number: R1589469
    • Zoning: RM
    • Special conditions: Private Owner

    Construction

    Type & style
    • Home type: Condo
    • Architectural style: Contemporary
    • Property subtype: Condominium
    • Attached to another structure: Yes
    Materials
    • Frame, Stucco
    • Roof: Composition
    Condition
    • New construction: No
    • Year built: 1998

    Utilities & green energy

    • Electric: Estes Park
    • Gas: Xcel Energy
    • Sewer: Public Sewer
    • Water: City
    • Utilities for property: Natural Gas Available, Electricity Available, Cable Available, High Speed Avail
    Green energy
    • Energy efficient items: Southern Exposure, Windows, Doors

    Community & HOA

    Community
    • Features: None
    • Security: Fire Alarm
    • Subdivision: Elk Ridge Condos
    HOA
    • Has HOA: Yes
    • Services included: Common Amenities, Snow Removal, Maintenance Grounds, Utilities, Exterior Maintenance, Insurance
    • HOA fee: $400 monthly
    • HOA name: Elk Ridge
    Location
    • Region: Estes Park

    Financial & listing details

    • Price per square foot: $345/sqft
    • Tax assessed value: $785,700
    • Annual tax amount: $3,368
    • Date on market: 3/23/2024
    • Listing terms: Cash,Conventional
    • Exclusions: Seller's personal property, and deep freezer in garage.
    • Electric utility on property: Yes
    • Road surface type: Asphalt

    Price history

    DateEventPrice
    4/15/2024Sold$775,000-1.3%$345/sqft
    Source: IRES as distributed by MLS GRID #1005633 Report a problem
    3/26/2024Pending sale$785,000$350/sqft
    Source: REcolorado as distributed by MLS GRID #IR1005633 Report a problem
    3/23/2024Listed for sale$785,000-1.3%$350/sqft
    Source: IRES as distributed by MLS GRID #1005633 Report a problem
    12/15/2023Listing removed--
    Source: IRES as distributed by MLS GRID #996908 Report a problem
    11/15/2023Price change$795,000-3.6%$354/sqft
    Source: IRES as distributed by MLS GRID #996908 Report a problem
    9/24/2023Listed for sale$825,000+22.2%$367/sqft
    Source: IRES as distributed by MLS GRID #996908 Report a problem
    10/27/2021Sold$675,000$301/sqft
    Source: IRES as distributed by MLS GRID #942416 Report a problem
    6/9/2021Contingent$675,000$301/sqft
    Source: IRES as distributed by MLS GRID #942416 Report a problem
    6/8/2021Listed for sale$675,000+53.4%$301/sqft
    Source: IRES as distributed by MLS GRID #942416 Report a problem
    7/25/2016Sold$440,000-2%$196/sqft
    Source: Public Record Report a problem
    5/13/2016Listed for sale$449,000+57.9%$200/sqft
    Source: Mountain Paradise RE Inc #791285 Report a problem
    4/16/1999Sold$284,268$127/sqft
    Source: Public Record Report a problem

    Public tax history

    YearProperty taxesTax assessment
    2025$3,776 +10.2%$49,107 -2.7%
    2024$3,427 +35.4%$50,478 -1%
    2023$2,531 -2.6%$50,968 +53.8%
    2022$2,599 -2.2%$33,145 -2.8%
    2021$2,657 +0.6%$34,098 -1%
    2020$2,643 +10.5%$34,427 -0.7%
    2019$2,392 $34,668 +14.7%
    2018$2,392 $30,225
    2017$2,392 -0.5%$30,225 -6.4%
    2016$2,405 -1.8%$32,293 0%
    2015$2,450 +13.3%$32,300 +10.5%
    2014$2,162 $29,230
    2013-- $29,230 +7.9%
    2012-- $27,080
    2011-- $27,080 -20%
    2010-- $33,830
    2009-- $33,830 +0.3%
    2008-- $33,740
    2007-- $33,740 +10.1%
    2006-- $30,650 -3.8%
    2005-- $31,850 +5.2%
    2004-- $30,270 +10.8%
    2002-- $27,320
    2001-- $27,320
    Find assessor info on the county website

    Neighborhood: 80517

    Nearby schools

    GreatSchools rating
    Schools provided by the listing agent
    • Elementary: Estes Park
    • Middle: Estes Park
    • High: Estes Park

    Source: IRES as distributed by MLS GRID. This data may not be complete. We recommend contacting the local school district to confirm school assignments for this home.

    Get pre-qualified for a loan
    At Zillow Home Loans, we can pre-qualify you in as little as 5 minutes with no impact to your credit score.

    An equal housing lender. NMLS #10287.