Skip main navigation
Sold for $237,925
  • $237,925

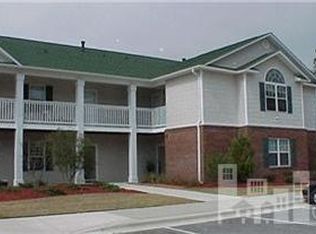
    1600 Willoughby Park Court Unit 2, Wilmington, NC 28412

    2beds
    1,200sqft
    Condominium
    Built in 1998
    -- sqft lot
    $229,900 Zestimate®
    $198/sqft
    $1,520 Estimated rent

    Home value

    $229,900

    $218,000 - $241,000

    $1,520/mo

    Zestimate® history
    Loading
    Loading...

    Owner options

    List your home for rent

    $1,520/mo

    Rent Zestimate®

    Find your next renter with Zillow Rental Manager. Plus, with online applications, you can quickly screen prospective tenants – for free.

    Learn more

    $1,520/mo

    Rent Zestimate®

    Refinance and save

    $5,540/mo

    Est. payment

    Refinancing to a lower rate could help reduce your monthly payments and save thousands over the life of the loan.

    See today's rates

    $5,540/mo

    Est. payment

    Explore your selling options

    Work with a Zillow partner agent

    Leverage their expertise and Zillow's premium Showcase listings to get your home seen by more buyers.

    Get started

    List with your own agent

    Get your home in front of millions of buyers by listing it on Zillow.

    Learn how to do it

    Sell it yourself

    Take full control of how buyers see your home on Zillow by listing For Sale by Owner (FSBO).

    List your home

    What's special

    Welcome to 1600 Willoughby Park Ct, Unit 2, an exceptional condo located in the desirable Willoughby Park community in Wilmington, NC. This thoughtfully updated 2-bedroom, 2-bathroom home offers the perfect combination of modern comfort and convenience, making it an ideal choice for both homeowners and investors alike. Step inside to discover brand-new luxury vinyl plank (LVP) flooring throughout, which not only adds a sophisticated touch but also ensures long-lasting durability and easy maintenance. The smooth ceilings create an open and airy feel, enhancing the overall spaciousness of the home. The heart of the home is the open-concept living area, where the living room flows seamlessly into the dining space and kitchen. Perfect for entertaining, this layout offers flexibility and room to relax. The kitchen is a chef's dream, featuring stunning granite countertops, sleek white cabinetry, and a large bar seating area. Whether you're preparing a meal or hosting friends, the granite bar provides the perfect spot for casual dining and conversation. Both bathrooms have been tastefully updated with matching granite vanities, creating a cohesive and luxurious feel throughout the home. The primary suite offers a peaceful retreat with an en-suite bathroom, while the second bedroom provides ample space for guests or a home office. Situated in a prime location, this condo is just minutes away from Wilmington's best shopping, dining, and entertainment, not to mention the beautiful nearby beaches. With convenient access to everything the city has to offer, you'll enjoy the perfect blend of coastal living and modern updates. Don't miss out on the opportunity to own this beautifully updated home in a sought-after community. Schedule your showing today and experience the charm and elegance of 1600 Willoughby Park Ct, Unit 2!

    Zillow last checked:

    Listing updated:

    Listed by:

    Daniel K Whited 336-447-5206,

    Fathom Realty NC LLC

    Bought with:

    Team KBT Realty

    Keller Williams Innovate-KBT

    Source: Hive MLS,MLS#: 100465045MLS LogoOriginating MLS: Cape Fear Realtors MLS, Inc.

    Facts & features

    Interior

    Bedrooms & bathrooms
    • Bedrooms: 2
    • Bathrooms: 2
    • Full bathrooms: 2
    Rooms
    • Room types: Master Bedroom, Bathroom 1, Bedroom 2, Bathroom 2, Living Room, Dining Room, Laundry
    Primary bedroom
    • Level: Main
    • Dimensions: 13 x 11
    Bedroom 2
    • Level: Main
    • Dimensions: 11 x 11
    Bathroom 1
    • Level: Main
    • Dimensions: 12 x 5
    Bathroom 2
    • Level: Main
    • Dimensions: 8 x 5
    Dining room
    • Level: Main
    • Dimensions: 11 x 10
    Kitchen
    • Level: Main
    • Dimensions: 11 x 10
    Laundry
    • Level: Main
    • Dimensions: 10 x 8
    Living room
    • Level: Main
    • Dimensions: 16 x 14
    Heating
    • Heat Pump, Electric, Natural Gas
    Cooling
    • Heat Pump
    Appliances
    • Included: Electric Oven, Built-In Microwave, Washer, Refrigerator, Dryer, Disposal
    Features
    • Master Downstairs, Ceiling Fan(s), Blinds/Shades
    • Flooring: LVT/LVP
    • Doors: Storm Door(s)
    • Windows: Thermal Windows
    • Basement: None
    • Attic: None
    • Has fireplace: No
    • Common walls with other units/homes: 2+ Common Walls
    Interior area
    • Total structure area: 1,200
    • Total interior livable area: 1,200 sqft

    Property

    Parking
    • Parking features: Additional Parking, Asphalt, Assigned, Off Street
    • Details: 2 Assigned Spaces
    Features
    • Levels: One
    • Stories: 1
    • Patio & porch: Screened
    • Exterior features: Storm Doors
    • Fencing: None
    • Waterfront features: None
    Details
    • Parcel number: R07100007001010
    • Zoning: MF-M
    • Special conditions: Standard

    Construction

    Type & style
    • Home type: Condo
    • Property subtype: Condominium
    Materials
    • Brick, Vinyl Siding, Wood Frame
    • Foundation: Slab
    • Roof: Shingle
    Condition
    • New construction: No
    • Year built: 1998

    Utilities & green energy

    • Sewer: Public Sewer
    • Water: Public
    • Utilities for property: Natural Gas Connected, Sewer Available, Water Available

    Community & HOA

    Community
    • Security: Smoke Detector(s)
    • Subdivision: Willoughby Park
    HOA
    • Has HOA: Yes
    • Amenities included: Roof Maintenance, Pool, Maintenance Common Areas, Maintenance Grounds, Maintenance Structure, Management, Master Insure, Sewer, Street Lights, Taxes, Termite Bond, Trash, Water
    • HOA fee: $4,080 annually
    • HOA name: Willoughby Park Condos - CAMS Mgmt
    Location
    • Region: Wilmington

    Financial & listing details

    • Price per square foot: $198/sqft
    • Tax assessed value: $128,400
    • Annual tax amount: $1,084
    • Date on market: 9/8/2024
    • Cumulative days on market: 48 days
    • Listing agreement: Exclusive Right To Sell
    • Listing terms: Cash,Conventional
    • Road surface type: Paved

    Price history

    DateEventPrice
    6/13/2025Listing removed$1,590$1/sqft
    Source: Hive MLS #100504312 Report a problem
    5/6/2025Price change$1,590-3.6%$1/sqft
    Source: Hive MLS #100504312 Report a problem
    4/30/2025Listed for rent$1,650$1/sqft
    Source: Hive MLS #100504312 Report a problem
    4/16/2025Listing removed$1,650$1/sqft
    Source: Hive MLS #100479056 Report a problem
    2/10/2025Price change$1,650-5.7%$1/sqft
    Source: Hive MLS #100479056 Report a problem
    1/15/2025Price change$1,750-2.8%$1/sqft
    Source: Hive MLS #100479056 Report a problem
    12/30/2024Price change$1,800-5.3%$2/sqft
    Source: Hive MLS #100479056 Report a problem
    12/6/2024Listed for rent$1,900$2/sqft
    Source: Hive MLS #100479056 Report a problem
    11/27/2024Sold$237,925-4.8%$198/sqft
    Source: Hive MLS #100465045 Report a problem
    10/23/2024Contingent$250,000$208/sqft
    Source: Hive MLS #100465045 Report a problem
    10/3/2024Price change$250,000-5.7%$208/sqft
    Source: Hive MLS #100465045 Report a problem
    9/8/2024Listed for sale$265,000+90.6%$221/sqft
    Source: Hive MLS #100465045 Report a problem
    7/10/2020Sold$139,000-0.7%$116/sqft
    Source: Public Record Report a problem
    6/1/2020Pending sale$140,000$117/sqft
    Source: Network Real Estate #100218185 Report a problem
    5/19/2020Listed for sale$140,000+35.9%$117/sqft
    Source: Network Real Estate #100218185 Report a problem
    7/26/2017Sold$103,000-26.4%$86/sqft
    Source: Hive MLS #100012800 Report a problem
    12/6/2005Sold$140,000$117/sqft
    Source: Public Record Report a problem

    Public tax history

    YearProperty taxesTax assessment
    2025$1,364 +22.1%$231,800 +80.5%
    2024$1,117 +3%$128,400
    2023$1,085 -0.6%$128,400
    2022$1,091 -0.7%$128,400
    2021$1,099 +10.7%$128,400 +36.3%
    2020$992 $94,200
    2019$992 $94,200
    2018-- $94,200
    2017-- $94,200 +20.2%
    2016$869 +4.6%$78,400
    2015$830 -17.1%$78,400 -20.6%
    2014$1,002 $98,800
    Find assessor info on the county website

    Neighborhood: Silver Lake

    Nearby schools

    GreatSchools rating
    Schools provided by the listing agent
    • Elementary: Williams
    • Middle: Myrtle Grove
    • High: Ashley

    Source: Hive MLS. This data may not be complete. We recommend contacting the local school district to confirm school assignments for this home.

    Get a cash offer in 3 minutes
    Find out how much your home could sell for in as little as 3 minutes with a no-obligation cash offer.
    Estimated market value
    $229,900
    Get a cash offer in 3 minutes
    Find out how much your home could sell for in as little as 3 minutes with a no-obligation cash offer.
    Estimated market value
    $229,900