Skip main navigation
Sold
  • Price Unknown

    16001 Knoll Creek Ave, Baton Rouge, LA 70817

    4beds
    2,011sqft
    Single Family Residence, Residential
    Built in 2023
    8,276 Square Feet Lot
    $331,900 Zestimate®
    $--/sqft
    $2,410 Estimated rent

    Home value

    $331,900

    $315,000 - $348,000

    $2,410/mo

    Zestimate® history
    Loading
    Loading...

    Owner options

    List your home for rent

    $2,410/mo

    Rent Zestimate®

    Find your next renter with Zillow Rental Manager. Plus, with online applications, you can quickly screen prospective tenants – for free.

    Learn more

    $2,410/mo

    Rent Zestimate®

    Refinance and save

    $600/mo

    Est. payment

    Refinancing to a lower rate could help reduce your monthly payments and save thousands over the life of the loan.

    See today's rates

    $600/mo

    Est. payment

    Explore your selling options

    Work with a Zillow partner agent

    Leverage their expertise and Zillow's premium Showcase listings to get your home seen by more buyers.

    Get started

    List with your own agent

    Get your home in front of millions of buyers by listing it on Zillow.

    Learn how to do it

    Sell it yourself

    Take full control of how buyers see your home on Zillow by listing For Sale by Owner (FSBO).

    List your home

    What's special

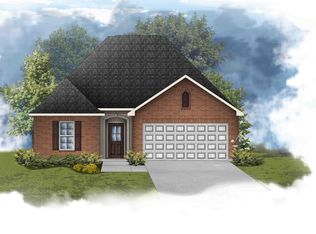
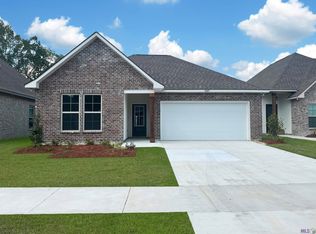
    Awesome builder rate incentives and FREE window blinds OR front gutters plus a smart home package (restrictions apply)! The GIORGIO III A in Knoll Creek community offers a 4 bedroom, 2 full and 1 half bathroom, open design. Knoll Creek is close to incredible restaurants, entertainment, and numerous places to shop. Upgrades for this home include luxury wood-look ceramic tile flooring, refrigerator, blinds for the windows, a refrigerator, a gas appliance package, and more! Features: separate vanities, garden tub, separate shower, and 2 walk-in closets in the primary suite, tray ceiling in the primary bedroom, kitchen island, walk-in pantry, mud room with a boot bench, covered front porch, covered rear porch, side-entry garage, recessed can lighting, undermount sinks, cabinet hardware throughout, ceiling fans in the living room and primary bedroom are standard, smart connect wi-fi thermostat, framed mirrors in all bathrooms, smoke and carbon monoxide detectors, post tension slab, automatic garage door with 2 remotes, landscaping, architectural 30-year shingles, flood lights, and more! Energy Efficient Features: a tankless gas water heater, a kitchen appliance package, low E tilt-in windows, and more!

    Zillow last checked:

    Listing updated:

    Listed by:

    Saun Sullivan,

    Cicero Realty, LLC

    Bought with:

    Saun Sullivan, 0000007255

    Cicero Realty, LLC

    Source: ROAM MLS,MLS#: 2024006270MLS Logo

    Facts & features

    Interior

    Bedrooms & bathrooms
    • Bedrooms: 4
    • Bathrooms: 3
    • Full bathrooms: 2
    • Partial bathrooms: 1
    Rooms
    • Room types: Bathroom, Primary Bathroom, Bedroom, Primary Bedroom, Breakfast Room, Foyer, Kitchen, Living Room
    Primary bedroom
    • Features: Ceiling 9ft Plus, Ceiling Fan(s), Tray Ceiling(s), En Suite Bath
    • Level: First
    • Area: 210
    • Dimensions: 15 x 14
    Bedroom 1
    • Level: First
    • Area: 110
    • Dimensions: 11 x 10
    Bedroom 2
    • Level: First
    • Area: 110
    • Dimensions: 11 x 10
    Bedroom 3
    • Level: First
    • Area: 90
    • Dimensions: 9 x 10
    Primary bathroom
    • Features: 2 Closets or More, Double Vanity, Separate Shower, Walk-In Closet(s), Soaking Tub
    Kitchen
    • Features: Granite Counters, Kitchen Island, Pantry
    • Level: First
    • Area: 162
    • Dimensions: 9 x 18
    Living room
    • Level: First
    • Area: 286
    • Dimensions: 13 x 22
    Heating
    • Central, Gas Heat
    Cooling
    • Central Air, Ceiling Fan(s)
    Appliances
    • Included: Gas Stove Con, Dishwasher, Disposal, Microwave, Range/Oven, Refrigerator
    • Laundry: Electric Dryer Hookup, Washer Hookup, Inside, Washer/Dryer Hookups, Laundry Room
    Features
    • Breakfast Bar, Ceiling 9'+, Tray Ceiling(s), Ceiling Varied Heights, Pantry
    • Flooring: Carpet, Other
    • Attic: Attic Access
    Interior area
    • Total structure area: 2,672
    • Total interior livable area: 2,011 sqft

    Property

    Parking
    • Parking features: Attached, Concrete, Garage, Garage Door Opener
    • Has attached garage: Yes
    Features
    • Stories: 1
    • Patio & porch: Covered, Patio
    • Exterior features: Lighting
    Lot
    • Size: 8,276 Square Feet
    • Dimensions: 67 x 120 x 70 x 120
    • Features: Corner Lot, Landscaped
    Details
    • Parcel number: 30851436

    Construction

    Type & style
    • Home type: SingleFamily
    • Architectural style: Traditional
    • Property subtype: Single Family Residence, Residential
    Materials
    • Brick Siding, Vinyl Siding, Frame
    • Foundation: Slab
    • Roof: Shingle
    Condition
    • New construction: Yes
    • Year built: 2023
    Details
    • Builder name: Dsld, LLC
    • Warranty included: Yes

    Utilities & green energy

    • Gas: Entergy
    • Sewer: Public Sewer
    • Water: Public
    • Utilities for property: Cable Connected

    Community & HOA

    Community
    • Security: Smoke Detector(s)
    • Subdivision: Knoll Creek
    HOA
    • Has HOA: Yes
    • Services included: Management
    • HOA fee: $600 annually
    Location
    • Region: Baton Rouge

    Financial & listing details

    • Tax assessed value: $305,700
    • Annual tax amount: $3,519
    • Date on market: 11/14/2024
    • Listing terms: Cash,Conventional,FHA,FMHA/Rural Dev,VA Loan

    Price history

    DateEventPrice
    11/8/2024Listing removed$2,295$1/sqft
    Source: ROAM MLS #2024019445 Report a problem
    10/18/2024Listed for rent$2,295$1/sqft
    Source: ROAM MLS #2024019445 Report a problem
    10/16/2024Sold--
    Source: ROAM MLS #2024006270 Report a problem
    8/19/2024Pending sale$321,804$160/sqft
    Source: ROAM MLS #2024006270 Report a problem
    8/16/2024Price change$321,804+0.5%$160/sqft
    Source: ROAM MLS #2024006270 Report a problem
    4/22/2024Pending sale$320,240-0.5%$159/sqft
    Source: ROAM MLS #2024006270 Report a problem
    4/12/2024Listed for sale$321,804$160/sqft
    Source: ROAM MLS #2024006270 Report a problem

    Public tax history

    YearProperty taxesTax assessment
    2025$3,519 +0.9%$30,570 +1.4%
    2024$3,488 +318%$30,160 +318.9%
    2023$835 $7,200
    Find assessor info on the county website

    Neighborhood: Shenandoah

    Nearby schools

    GreatSchools rating
    Schools provided by the listing agent
    • District: East Baton Rouge

    Source: ROAM MLS. This data may not be complete. We recommend contacting the local school district to confirm school assignments for this home.

    Get a cash offer in 3 minutes
    Find out how much your home could sell for in as little as 3 minutes with a no-obligation cash offer.
    Estimated market value
    $331,900
    Get a cash offer in 3 minutes
    Find out how much your home could sell for in as little as 3 minutes with a no-obligation cash offer.
    Estimated market value
    $331,900