Looking for a beautiful 4-bedroom home with a giant yard? This spacious, one-owner custom home in White Oak Trace has great curb appeal with an attractively landscaped front yard, beautiful wood door with transom windows, and oversized columns on the porch. As you enter the home, you immediately notice the abundance of natural light, high ceilings, wood floors, and elegant crown molding. The living room has surround sound speakers, a gas log fireplace surrounded by built-ins, and a wall of windows overlooking the patio and backyard. The kitchen features stainless steel appliances including a 5-burner gas stove, granite counters, a built-in wine rack, and an abundance of cabinets plus a separate pantry. In addition to the 4 bedrooms, this house has a separate office with built-in cabinetry and two workstations making it the perfect place for working from home or doing homework. The laundry room has built-in cabinets, a sink, and gas and electric dryer connections. The master suite has two separate closets with built-in shelves, dual vanities in the bathroom along with a separate shower and jetted tub. The rear of the home has a large brick-lined aggregate patio with built-in speakers, sugar kettle fountain, gorgeous arch, and a massive, fenced backyard with unlimited potential. Plenty of parking with an extra-long driveway plus rear carport. Storage won’t be an issue with walk-in closets in every bedroom and the large storage room with garage door off the carport. Roof and gutters were replaced in 2022. Flood zone X and has never flooded.
Sold
Price Unknown
4029 White Oak Trace Dr, Baton Rouge, LA 70817
4beds
2,650sqft
Single Family Residence, Residential
Built in 1997
0.7 Acres Lot
$468,000 Zestimate®
$--/sqft
$2,633 Estimated rent
Home value
$468,000
$445,000 - $491,000
$2,633/mo
Zestimate® history
Owner options
List your home for rent
$2,633/mo
Rent Zestimate®
Find your next renter with Zillow Rental Manager. Plus, with online applications, you can quickly screen prospective tenants – for free.
$2,633/mo
Rent Zestimate®
Refinance and save
$250/mo
Est. payment
Refinancing to a lower rate could help reduce your monthly payments and save thousands over the life of the loan.
$250/mo
Est. payment
Explore your selling options
Work with a Zillow partner agent
Leverage their expertise and Zillow's premium Showcase listings to get your home seen by more buyers.
Get startedList with your own agent
Get your home in front of millions of buyers by listing it on Zillow.
Learn how to do itSell it yourself
Take full control of how buyers see your home on Zillow by listing For Sale by Owner (FSBO).
List your homeWhat's special
Garage doorLarge storage roomExtra - long drivewayWhite oak traceGorgeous archGiant yardMaster suite
Zillow last checked:
Listing updated:
Listed by:
Lisa Busceme,
Coldwell Banker ONE,
Matt Noel,
Coldwell Banker ONE
Bought with:
Nancy Lovejoy, 0000026423
RE/MAX Professional
Source: ROAM MLS,MLS#: 2024006167
Facts & features
Interior
Bedrooms & bathrooms
- Bedrooms: 4
- Bathrooms: 3
- Full bathrooms: 3
Rooms
- Room types: Bedroom, Primary Bedroom, Breakfast Room, Dining Room, Foyer, Kitchen, Living Room, Office
Primary bedroom
- Features: 2 Closets or More, Ceiling 9ft Plus, Tray Ceiling(s), En Suite Bath, Walk-In Closet(s)
- Level: First
- Area: 220.32
- Width: 14.4
Bedroom 1
- Level: First
- Area: 140.12
- Width: 11.3
Bedroom 2
- Level: First
- Area: 126.5
- Width: 11
Bedroom 3
- Level: First
- Area: 127.65
- Width: 11.1
Primary bathroom
- Features: Double Vanity, Separate Shower, Water Closet
Dining room
- Level: First
- Area: 123.21
Kitchen
- Features: Granite Counters, Pantry
- Level: First
- Area: 178.02
Living room
- Level: First
- Area: 408.23
Office
- Level: First
- Area: 72.42
Heating
- 2 or More Units Heat, Central, Gas Heat
Cooling
- Multi Units, Central Air, Ceiling Fan(s)
Appliances
- Included: Gas Cooktop, Dishwasher, Disposal, Microwave, Self Cleaning Oven, Oven, Range Hood, Gas Water Heater, Separate Cooktop, Stainless Steel Appliance(s)
- Laundry: Electric Dryer Hookup, Washer Hookup, Gas Dryer Hookup, Inside, Washer/Dryer Hookups, Laundry Room
Features
- Built-in Features, Ceiling 9'+, Crown Molding, Sound System
- Flooring: Carpet, Ceramic Tile, Wood, Other
- Number of fireplaces: 1
- Fireplace features: Gas Log
Interior area
- Total structure area: 3,686
- Total interior livable area: 2,650 sqft
Property
Parking
- Parking features: Carport
- Has carport: Yes
Accessibility
- Accessibility features: Handicap Interior Provs
Features
- Stories: 1
- Patio & porch: Covered, Porch, Patio
- Exterior features: Outdoor Speakers, Lighting, Rain Gutters
- Has spa: Yes
- Spa features: Bath
- Fencing: Privacy,Wood
- Frontage length: 80
Lot
- Size: 0.7 Acres
- Dimensions: 80 x 213 x 179 x 310
- Features: Oversized Lot, Landscaped
Details
- Parcel number: 01487981
- Special conditions: Standard
Construction
Type & style
- Home type: SingleFamily
- Architectural style: Traditional
- Property subtype: Single Family Residence, Residential
Materials
- Brick Siding, Stucco Siding
- Foundation: Slab
- Roof: Shingle
Condition
- New construction: No
- Year built: 1997
Utilities & green energy
- Gas: Entergy
- Sewer: Public Sewer
- Water: Public
- Utilities for property: Cable Connected
Community & HOA
Community
- Security: Security System, Smoke Detector(s)
- Subdivision: White Oak Trace
HOA
- Has HOA: Yes
- Services included: Common Areas, Maint Subd Entry HOA
- HOA fee: $250 annually
Location
- Region: Baton Rouge
Financial & listing details
- Tax assessed value: $418,000
- Annual tax amount: $3,944
- Date on market: 4/11/2024
- Listing terms: Cash,Conventional,FHA,Private Financing Available,VA Loan
Price history
| Date | Event | Price |
|---|---|---|
| 5/31/2024 | Sold | -- |
Source:  ROAM MLS #2024006167 Report a problem ROAM MLS #2024006167 Report a problem | ||
| 5/3/2024 | Pending sale | $445,000$168/sqft |
Source: ROAM MLS #2024006167 Report a problem | ||
| 4/11/2024 | Listed for sale | $445,000$168/sqft |
Source: ROAM MLS #2024006167 Report a problem | ||
Public tax history
| Year | Property taxes | Tax assessment |
|---|---|---|
| 2025 | $3,944 +25.1% | $41,800 +20.3% |
| 2024 | $3,153 +21.6% | $34,736 +17.4% |
| 2023 | $2,594 +3.3% | $29,600 |
| 2022 | $2,511 +2% | $29,600 |
| 2021 | $2,463 -1.3% | $29,600 |
| 2020 | $2,495 -28% | $29,600 |
| 2019 | $3,466 +1.3% | $29,600 |
| 2018 | $3,422 +33.5% | $29,600 |
| 2017 | $2,563 | $29,600 |
| 2016 | $2,563 +2.6% | $29,600 +15% |
| 2015 | $2,498 +23.5% | $25,750 |
| 2014 | $2,023 | $25,750 |
| 2013 | $2,023 -28.8% | $25,750 |
| 2012 | $2,841 +6.4% | $25,750 +7.5% |
| 2011 | $2,670 +1.1% | $23,950 |
| 2010 | $2,640 +47.4% | $23,950 |
| 2009 | $1,791 -0.6% | $23,950 |
| 2008 | $1,802 +13.9% | $23,950 +9.6% |
| 2007 | $1,582 -1.4% | $21,850 |
| 2006 | $1,604 -1.7% | $21,850 |
| 2005 | $1,631 +3.6% | $21,850 |
| 2004 | $1,574 +17.7% | $21,850 +13.8% |
| 2003 | $1,338 0% | $19,200 |
| 2002 | $1,338 +2.8% | $19,200 |
| 2001 | $1,301 +5.4% | $19,200 |
| 2000 | $1,234 | $19,200 |
Find assessor info on the county website
Neighborhood: Shenandoah
Nearby homes
- $394,700-- bd-- ba2.4k sqft4019 White Oak Trace Dr, Baton Rouge, LA 70817Off Market
- $428,100-- bd-- ba2.6k sqft4039 White Oak Trace Dr, Baton Rouge, LA 70817Off Market
- $--3 bd2 ba1.5k sqft4639 Deep Creek Dr, Baton Rouge, LA 70817Sold
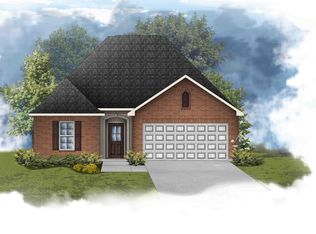
- $--4 bd2 ba2.1k sqft4629 Shallow Creek Dr, Baton Rouge, LA 70817Sold

- $--4 bd3 ba2k sqft4623 Shallow Creek Dr, Baton Rouge, LA 70817Sold
- $--4 bd3 ba1.8k sqft16025 Knoll Creek Ave, Baton Rouge, LA 70817Sold
- $--3 bd2 ba1.6k sqft4618 Shallow Creek Dr, Baton Rouge, LA 70817Sold
- $--3 bd2 ba1.6k sqft16037 Knoll Creek Ave, Baton Rouge, LA 70817Sold
Nearby schools
GreatSchools rating
- 7/10Wedgewood Elementary SchoolGrades: PK-5Distance: 1.8 mi
- 4/10Southeast Middle SchoolGrades: 6-8Distance: 1.5 mi
- 2/10Tara High SchoolGrades: 9-12Distance: 5.2 mi
Schools provided by the listing agent
- District: East Baton Rouge
Source: ROAM MLS. This data may not be complete. We recommend contacting the local school district to confirm school assignments for this home.
Get a cash offer in 3 minutes
Find out how much your home could sell for in as little as 3 minutes with a no-obligation cash offer.
Estimated market value
$468,000
Get a cash offer in 3 minutes
Find out how much your home could sell for in as little as 3 minutes with a no-obligation cash offer.
Estimated market value
$468,000
- Louisiana
- East Baton Rouge Parish
- Baton Rouge
- 70817
- Shenandoah
- 4029 White Oak Trace Dr
