*OPPORTUNITY: Seller will contribute $31,912.50 towards the Buyers closing costs plus $31,912.50 towards a Buy Down on the Interest Rate with Sellers prefered lender with an acceptable offer.* Your dream home awaits! This expansive five-bedroom, four-and-a-half-bathroom residence is situated on a spacious corner lot with over a quarter acre (0.31 acres), conveniently located just across the street from the amenity center and a short distance from a picturesque trail that leads to stunning views of Johns Lake. The home boasts impressive curb appeal, featuring a manicured lawn, paver driveway, stone accents, paver walkway and a covered patio that welcomes you to an etched glass front door. Upon entering, you will be greeted by soaring ceilings, elegant archways, and an abundance of natural light. The formal living room is enhanced by a captivating bay window. The formal dining area is highlighted by a modern light fixture. On the opposite side is a private bedroom with ensuite bathroom that could also make a great place for a home office or den. The modern eat-in kitchen is a chef’s delight, equipped with a stainless-steel built-in oven, a flat cooktop range, 42" cabinetry, sleek Silestone countertops, a decorative backsplash, deep farmhouse sink, pantry, and a breakfast bar adorned with striking pendant lighting. Unwind in the family room that is just off the kitchen, featuring an oversized sliding glass door that provides easy access to the outdoor space. The primary suite serves as a tranquil retreat, complete with a tray ceiling, a walk-in closet, and an ensuite bathroom offering dual sinks, a generously sized shower with a rain head, and a separate garden tub to soak away daily stress. The first floor also includes three additional well-sized bedrooms and a laundry room equipped with a utility sink. Ascend to the second floor to discover a large bonus room with a tray ceiling, presenting numerous possibilities for a game room or media area. A private fifth bedroom and a full bathroom are also located on this level. Step outside through the expansive sliding doors from the family room to the covered patio and screened-in paver patio, or bask in the sunshine in the backyard, enclosed by a vinyl privacy fence. For added convenience when entertaining, the patio features access to a cabana bathroom. Let’s not overlook the three-car garage, which provides ample space for your vehicles and additional storage. This residence is situated within the gated community of Hickory Hammock, which offers an array of amenities including a resort-style community pool, tennis courts, fitness center, clubhouse, playground, dog park, and walking trails leading to a community pier with a seating area. Conveniently located near the 429 expressway, the FL turnpike, and Highway 50, ensuring proximity to a variety of dining, shopping, entertainment options, and renowned Central Florida theme parks. Don’t put your dreams on hold, make this home your s today!
Sold for $975,000
$975,000
16003 TANGERINE BLOSSOM WAY, WINTER GARDEN, FL 34787
5beds
4,475sqft
Single Family Residence
Built in 2015
0.31 Acres Lot
$978,600 Zestimate®
$218/sqft
$5,690 Estimated rent
Home value
$978,600
$891,000 - $1.07M
$5,690/mo
Zestimate® history
Owner options
List your home for rent
$5,690/mo
Rent Zestimate®
Find your next renter with Zillow Rental Manager. Plus, with online applications, you can quickly screen prospective tenants – for free.
$5,690/mo
Rent Zestimate®
Refinance and save
$7,231/mo
Est. payment
Refinancing to a lower rate could help reduce your monthly payments and save thousands over the life of the loan.
$7,231/mo
Est. payment
Explore your selling options
Work with a Zillow partner agent
Leverage their expertise and Zillow's premium Showcase listings to get your home seen by more buyers.
Get startedList with your own agent
Get your home in front of millions of buyers by listing it on Zillow.
Learn how to do itSell it yourself
Take full control of how buyers see your home on Zillow by listing For Sale by Owner (FSBO).
List your homeWhat's special
Modern light fixtureCaptivating bay windowThree-car garageAbundance of natural lightBreakfast barDeep farmhouse sinkVinyl privacy fence
Zillow last checked:
Listing updated:
Listed by:
Jason Zinno 407-467-5631,
RE/MAX ASSURED 800-393-8600
Bought with:
Michelle Zimmerman, 3526176
LOKATION
Source: Stellar MLS,MLS#: O6291109 Originating MLS: Orlando Regional
Originating MLS: Orlando Regional
Facts & features
Interior
Bedrooms & bathrooms
- Bedrooms: 5
- Bathrooms: 5
- Full bathrooms: 4
- 1/2 bathrooms: 1
Rooms
- Room types: Bonus Room, Breakfast Room Separate, Family Room, Dining Room, Living Room, Utility Room
Primary bedroom
- Features: Dual Sinks, En Suite Bathroom, Garden Bath, Rain Shower Head, Tub with Separate Shower Stall, Walk-In Closet(s)
- Level: First
- Area: 280 Square Feet
- Dimensions: 14x20
Bedroom 2
- Features: En Suite Bathroom, Built-in Closet
- Level: First
- Area: 132 Square Feet
- Dimensions: 11x12
Bedroom 3
- Features: Built-in Closet
- Level: First
- Area: 144 Square Feet
- Dimensions: 12x12
Bedroom 4
- Features: Built-in Closet
- Level: First
- Area: 156 Square Feet
- Dimensions: 13x12
Bedroom 5
- Features: Built-in Closet
- Level: Second
- Area: 168 Square Feet
- Dimensions: 12x14
Bonus room
- Features: No Closet
- Level: Second
- Area: 570 Square Feet
- Dimensions: 19x30
Dinette
- Level: First
- Area: 130 Square Feet
- Dimensions: 13x10
Dining room
- Level: First
- Area: 156 Square Feet
- Dimensions: 13x12
Family room
- Level: First
- Area: 360 Square Feet
- Dimensions: 20x18
Kitchen
- Features: Breakfast Bar, Built-in Features, Pantry
- Level: First
- Area: 247 Square Feet
- Dimensions: 13x19
Living room
- Level: First
- Area: 182 Square Feet
- Dimensions: 13x14
Heating
- Central
Cooling
- Central Air
Appliances
- Included: Oven, Cooktop, Dishwasher, Dryer, Electric Water Heater, Range Hood, Refrigerator, Washer
- Laundry: Inside, Laundry Room
Features
- Eating Space In Kitchen, High Ceilings, Kitchen/Family Room Combo, Open Floorplan, Primary Bedroom Main Floor, Split Bedroom, Thermostat, Tray Ceiling(s), Walk-In Closet(s)
- Flooring: Carpet, Tile
- Doors: Sliding Doors
- Windows: Blinds
- Has fireplace: No
- Furnished: Yes
Interior area
- Total structure area: 5,608
- Total interior livable area: 4,475 sqft
Property
Parking
- Total spaces: 3
- Parking features: Driveway
- Attached garage spaces: 3
- Has uncovered spaces: Yes
Features
- Levels: Two
- Stories: 2
- Patio & porch: Covered, Front Porch, Patio, Screened
- Exterior features: Irrigation System, Sidewalk
- Fencing: Vinyl
- Waterfront features: Lake
Lot
- Size: 0.31 Acres
- Features: Corner Lot, Sidewalk
- Residential vegetation: Trees/Landscaped
Details
- Parcel number: 322227360202030
- Zoning: PUD
- Special conditions: None
Construction
Type & style
- Home type: SingleFamily
- Property subtype: Single Family Residence
Materials
- Block, Stucco
- Foundation: Slab
- Roof: Shingle
Condition
- New construction: No
- Year built: 2015
Utilities & green energy
- Sewer: Public Sewer
- Water: Public
- Utilities for property: Cable Available, Public, Street Lights, Underground Utilities
Community & HOA
Community
- Features: Lake, Clubhouse, Community Mailbox, Deed Restrictions, Dog Park, Fitness Center, Gated Community - No Guard, Playground, Pool, Sidewalks
- Pet fee: $0 monthly
- Subdivision: HICKORY HAMMOCK PH 1D
HOA
- Has HOA: Yes
- Amenities included: Clubhouse, Fitness Center, Gated, Park, Playground, Pool, Recreation Facilities, Tennis Court(s), Trail(s)
- Services included: Community Pool, Recreational Facilities
- HOA fee: $212 monthly
- HOA name: Artemis Lifestyle
- HOA phone: 407-705-2190
Location
- Region: Winter Garden
Financial & listing details
- Price per square foot: $218/sqft
- Tax assessed value: $922,433
- Annual tax amount: $14,079
- Date on market: 3/21/2025
- Cumulative days on market: 193 days
- Ownership: Fee Simple
- Total actual rent: 0
- Road surface type: Paved, Asphalt
Price history
| Date | Event | Price |
|---|---|---|
| 2/17/2026 | Sold | $975,000-8.3%$218/sqft |
Source:  Stellar MLS #O6291109 Report a problem Stellar MLS #O6291109 Report a problem | ||
| 10/10/2025 | Pending sale | $1,063,750$238/sqft |
Source: Stellar MLS #O6291109 Report a problem | ||
| 9/30/2025 | Listing removed | $1,063,750$238/sqft |
Source: Stellar MLS #O6291109 Report a problem | ||
| 8/7/2025 | Price change | $1,063,750-4.5%$238/sqft |
Source: Stellar MLS #O6291109 Report a problem | ||
| 7/2/2025 | Price change | $1,113,750-1%$249/sqft |
Source: Stellar MLS #O6291109 Report a problem | ||
| 6/14/2025 | Price change | $1,125,000-2.2%$251/sqft |
Source: Stellar MLS #O6291109 Report a problem | ||
| 5/12/2025 | Price change | $1,150,000-3.8%$257/sqft |
Source: Stellar MLS #O6291109 Report a problem | ||
| 3/21/2025 | Listed for sale | $1,195,000+140%$267/sqft |
Source: Stellar MLS #O6291109 Report a problem | ||
| 8/2/2016 | Sold | $498,000-4.2%$111/sqft |
Source: Public Record Report a problem | ||
| 4/1/2016 | Listing removed | $519,990$116/sqft |
Source: M/I Homes Report a problem | ||
| 3/22/2016 | Listed for sale | $519,990$116/sqft |
Source: M/I Homes Report a problem | ||
Public tax history
| Year | Property taxes | Tax assessment |
|---|---|---|
| 2024 | $14,079 +20.3% | $922,433 +32.7% |
| 2023 | $11,703 +13.8% | $695,167 +10% |
| 2022 | $10,284 +10.1% | $631,970 +10% |
| 2021 | $9,345 -0.5% | $574,518 +0.3% |
| 2020 | $9,395 +2.4% | $573,009 +4.5% |
| 2019 | $9,172 +9.1% | $548,469 +10% |
| 2018 | $8,409 | $498,608 +9.5% |
| 2017 | $8,409 +9.9% | $455,458 -5.1% |
| 2016 | $7,653 -7.1% | $480,009 +700% |
| 2015 | $8,236 | $60,000 |
Find assessor info on the county website
Neighborhood: 34787
Nearby homes
- $810,3004 bd4 ba2.9k sqft16007 Tangerine Blossom Way, Winter Garden, FL 34787Off Market
- $1,036,7005 bd5 ba4.1k sqft16068 Black Hickory Dr, Winter Garden, FL 34787Off Market
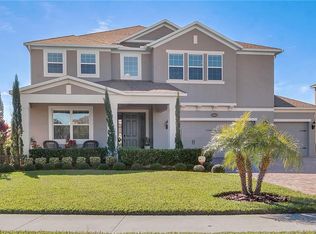
- $895,9005 bd4 ba3.5k sqft16072 Black Hickory Dr, Winter Garden, FL 34787Off Market

- $967,3005 bd5 ba3.5k sqft16011 Tangerine Blossom Way, Winter Garden, FL 34787Off Market
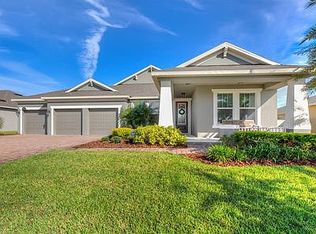
- $751,5004 bd3 ba2.4k sqft16051 Black Hickory Dr, Winter Garden, FL 34787Off Market
- $1,006,7004 bd3 ba3.8k sqft16055 Black Hickory Dr, Winter Garden, FL 34787Off Market
- $760,0005 bd3 ba2.7k sqft16015 Tangerine Blossom Way, Winter Garden, FL 34787Sold
- $797,4004 bd3 ba2.8k sqft16080 Black Hickory Dr, Winter Garden, FL 34787Off Market
Nearby schools
GreatSchools rating
- 10/10Whispering Oak Elementary SchoolGrades: PK-5Distance: 1 mi
- 9/10Hamlin Middle SchoolGrades: 6-8Distance: 4.2 mi
- 7/10West Orange High SchoolGrades: 9-12Distance: 3.8 mi
Schools provided by the listing agent
- Elementary: Whispering Oak Elem
- Middle: Hamlin Middle
- High: West Orange High
Source: Stellar MLS. This data may not be complete. We recommend contacting the local school district to confirm school assignments for this home.
Get a cash offer in 3 minutes
Find out how much your home could sell for in as little as 3 minutes with a no-obligation cash offer.
Estimated market value
$978,600
Get a cash offer in 3 minutes
Find out how much your home could sell for in as little as 3 minutes with a no-obligation cash offer.
Estimated market value
$978,600
- Florida
- Orange County
- Winter Garden
- 34787
- 16003 TANGERINE BLOSSOM WAY
Nearby cities
Nearby neighborhoods
Nearby zip codes
Other Winter Garden Topics
