Skip main navigation
Sold for $760,000
  • $760,000

    16015 TANGERINE BLOSSOM WAY, WINTER GARDEN, FL 34787

    5beds
    2,719sqft
    Single Family Residence
    Built in 2016
    9,999 Square Feet Lot
    $791,500 Zestimate®
    $280/sqft
    $3,681 Estimated rent

    Home value

    $791,500

    $752,000 - $831,000

    $3,681/mo

    Zestimate® history
    Loading
    Loading...

    Owner options

    List your home for rent

    $3,681/mo

    Rent Zestimate®

    Find your next renter with Zillow Rental Manager. Plus, with online applications, you can quickly screen prospective tenants – for free.

    Learn more

    $3,681/mo

    Rent Zestimate®

    Refinance and save

    $5,652/mo

    Est. payment

    Refinancing to a lower rate could help reduce your monthly payments and save thousands over the life of the loan.

    See today's rates

    $5,652/mo

    Est. payment

    Explore your selling options

    Work with a Zillow partner agent

    Leverage their expertise and Zillow's premium Showcase listings to get your home seen by more buyers.

    Get started

    List with your own agent

    Get your home in front of millions of buyers by listing it on Zillow.

    Learn how to do it

    Sell it yourself

    Take full control of how buyers see your home on Zillow by listing For Sale by Owner (FSBO).

    List your home

    What's special

    Fishing pierCovered playgroundTennis courtsResort-style poolRetractable sliding glass doorWalking trailsSliding glass door
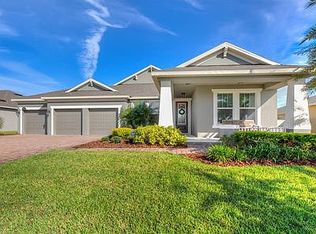
    One or more photo(s) has been virtually staged. Rare find in Hickory Hammock! This traditional one-story 4-split plan 5 bedroom home has 3 full baths with oversize 2-car side entry garage with 2 newly installed overhead Safety Racks is ready for you to move in and make it your forever home. As you enter the front door you are warmly invited into the sprawling living area. The den (5th bedroom) is on the right, the dining room is to the left. The home opens to the spacious family room with a retractable sliding glass door opening up to the outside. The gourmet kitchen has stainless steel appliances, a built-in oven and microwave, and a cooktop that overlooks the family room. The gorgeous backsplash, 42-inch white cabinets, and quartz countertop make this kitchen light and inviting. There is also a good-sized breakfast nook perfect for casual dining. In the back of the home is one secondary bedroom with a pool bath. The primary bedroom has a seating area with a sliding glass door leading out to the covered screen porch area. The other side of the home has 2 bedrooms and a bathroom. A new roof was just installed in April 2023 with a 25-Year Golden Pledge Transferrable Limited Warranty. The home sits on a premium lot right across from the community resort-style pool and clubhouse. The gated Hickory Hammock at John’s Lake community offers amenities such as a clubhouse, fitness center, resort-style pool, walking trails, tennis courts, covered playground, fishing pier, walking trails, and more for a low monthly HOA. This wonderful location places you next to downtown Winter Garden and Winter Garden Village. In addition, you are only 15 minutes to Disney and under 25 minutes to downtown Orlando with quick access to SR 429 and Florida Turnpike.

    Zillow last checked:

    Listing updated:

    Listed by:

    Marian Schneider 407-383-2105,

    RE/MAX PRIME PROPERTIES 407-347-4512

    Bought with:

    Shawn Layton, 3389210

    KELLER WILLIAMS REALTY AT THE PARKS

    Jimmy Hendrickson, 3384826

    KELLER WILLIAMS REALTY AT THE PARKS

    Source: Stellar MLS,MLS#: O6149545MLS LogoOriginating MLS: Orlando Regional

    Facts & features

    Interior

    Bedrooms & bathrooms
    • Bedrooms: 5
    • Bathrooms: 3
    • Full bathrooms: 3
    Rooms
    • Room types: Den/Library/Office, Dining Room, Great Room, Utility Room
    Primary bedroom
    • Features: Ceiling Fan(s), Walk-In Closet(s)
    • Level: First
    • Dimensions: 13x20
    Bedroom 2
    • Features: Ceiling Fan(s), Built-in Closet
    • Level: First
    • Dimensions: 12x12
    Bedroom 2
    • Features: Ceiling Fan(s), Built-in Closet
    • Level: First
    • Dimensions: 12x12
    Bedroom 4
    • Features: Ceiling Fan(s), Built-in Closet
    • Level: First
    • Dimensions: 13x12
    Bedroom 5
    • Features: Ceiling Fan(s), Built-in Closet
    • Level: First
    • Dimensions: 14x14
    Primary bathroom
    • Features: Dual Sinks
    • Level: First
    • Dimensions: 8x16
    Balcony porch lanai
    • Level: First
    • Dimensions: 14x8
    Dinette
    • Level: First
    • Dimensions: 10x9
    Great room
    • Features: Ceiling Fan(s)
    • Level: First
    • Dimensions: 15x20
    Kitchen
    • Features: Pantry, Kitchen Island
    • Level: First
    • Dimensions: 10x20
    Heating
    • Central, Electric
    Cooling
    • Central Air
    Appliances
    • Included: Oven, Cooktop, Dishwasher, Disposal, Dryer, Electric Water Heater, Microwave, Range Hood, Refrigerator, Washer
    • Laundry: Inside, Laundry Room
    Features
    • Ceiling Fan(s), Crown Molding, Eating Space In Kitchen, High Ceilings, Kitchen/Family Room Combo, Primary Bedroom Main Floor, Open Floorplan, Stone Counters, Thermostat, Walk-In Closet(s)
    • Flooring: Carpet, Tile
    • Doors: Sliding Doors
    • Windows: Blinds, Double Pane Windows, ENERGY STAR Qualified Windows, Window Treatments
    • Has fireplace: No
    Interior area
    • Total structure area: 3,518
    • Total interior livable area: 2,719 sqft

    Property

    Parking
    • Total spaces: 2
    • Parking features: Deeded, Driveway, Garage Door Opener, Garage Faces Side
    • Garage spaces: 2
    • Has uncovered spaces: Yes
    Features
    • Levels: One
    • Stories: 1
    • Patio & porch: Covered, Front Porch, Rear Porch, Screened
    • Exterior features: Irrigation System, Rain Gutters, Sidewalk
    • Pool features: In Ground
    • Spa features: In Ground
    • Has view: Yes
    • View description: Park/Greenbelt, Pool
    Lot
    • Size: 9,999 Square Feet
    • Dimensions: 80 x 125
    • Features: Landscaped, Level, Sidewalk
    Details
    • Parcel number: 322227360202000
    • Zoning: PUD
    • Special conditions: None

    Construction

    Type & style
    • Home type: SingleFamily
    • Architectural style: Florida
    • Property subtype: Single Family Residence
    Materials
    • Block
    • Foundation: Slab
    • Roof: Shingle
    Condition
    • Completed
    • New construction: No
    • Year built: 2016
    Details
    • Builder model: Savannah
    • Builder name: M/I Homes

    Utilities & green energy

    • Sewer: Public Sewer
    • Water: Public
    • Utilities for property: Cable Available, Electricity Available, Public, Sewer Connected, Sprinkler Meter, Sprinkler Recycled

    Community & HOA

    Community
    • Features: Dock, Fishing, Clubhouse, Community Mailbox, Deed Restrictions, Fitness Center, Gated Community - No Guard, Playground, Pool, Sidewalks
    • Security: Security Lights
    • Pet fee: $0 monthly
    • Subdivision: HICKORY HAMMOCK PH 1D
    HOA
    • Has HOA: Yes
    • Amenities included: Clubhouse, Fence Restrictions, Fitness Center, Gated, Park, Playground, Pool, Recreation Facilities, Tennis Court(s)
    • Services included: Community Pool, Private Road
    • HOA fee: $180 monthly
    • HOA name: First Service Residential / Joshua Pack
    • HOA phone: 407-614-1847
    Location
    • Region: Winter Garden

    Financial & listing details

    • Price per square foot: $280/sqft
    • Tax assessed value: $681,996
    • Annual tax amount: $4,926
    • Date on market: 10/13/2023
    • Cumulative days on market: 14 days
    • Listing terms: Cash,Conventional,FHA,VA Loan
    • Ownership: Fee Simple
    • Total actual rent: 0
    • Electric utility on property: Yes
    • Road surface type: Paved, Concrete

    Price history

    DateEventPrice
    12/1/2023Sold$760,000-1.2%$280/sqft
    Source: Stellar MLS #O6149545 Report a problem
    10/27/2023Pending sale$769,000$283/sqft
    Source: Stellar MLS #O6149545 Report a problem
    10/21/2023Price change$769,000-0.6%$283/sqft
    Source: Stellar MLS #O6149545 Report a problem
    10/13/2023Listed for sale$774,000+86.1%$285/sqft
    Source: Stellar MLS #O6149545 Report a problem
    10/5/2016Sold$415,800$153/sqft
    Source: Public Record Report a problem

    Public tax history

    YearProperty taxesTax assessment
    2024$10,880 +35.7%$681,996 +87.4%
    2023$8,015 +62.7%$364,016 +3%
    2022$4,927 +1.5%$353,414 +3%
    2021$4,855 +0.8%$343,120 +1.4%
    2020$4,818 +1%$338,383 +2.3%
    2019$4,772 +0.9%$330,775 +1.9%
    2018$4,729 $324,607 -2.2%
    2017$4,729 +2.7%$331,973 +268.9%
    2016$4,604 +198.2%$90,000 +50%
    2015$1,544 $60,000
    Find assessor info on the county website

    Neighborhood: 34787

    Nearby schools

    GreatSchools rating
    Schools provided by the listing agent
    • Elementary: Whispering Oak Elem
    • High: West Orange High

    Source: Stellar MLS. This data may not be complete. We recommend contacting the local school district to confirm school assignments for this home.

    Get a cash offer in 3 minutes
    Find out how much your home could sell for in as little as 3 minutes with a no-obligation cash offer.
    Estimated market value
    $791,500
    Get a cash offer in 3 minutes
    Find out how much your home could sell for in as little as 3 minutes with a no-obligation cash offer.
    Estimated market value
    $791,500