Skip main navigation
Sold for $790,000
  • $790,000

    16084 BLACK HICKORY DRIVE, WINTER GARDEN, FL 34787

    5beds
    2,676sqft
    Single Family Residence
    Built in 2016
    10,000 Square Feet Lot
    $777,400 Zestimate®
    $295/sqft
    $3,647 Estimated rent

    Home value

    $777,400

    $707,000 - $855,000

    $3,647/mo

    Zestimate® history
    Loading
    Loading...

    Owner options

    List your home for rent

    $3,647/mo

    Rent Zestimate®

    Find your next renter with Zillow Rental Manager. Plus, with online applications, you can quickly screen prospective tenants – for free.

    Learn more

    $3,647/mo

    Rent Zestimate®

    Refinance and save

    $5,901/mo

    Est. payment

    Refinancing to a lower rate could help reduce your monthly payments and save thousands over the life of the loan.

    See today's rates

    $5,901/mo

    Est. payment

    Explore your selling options

    Work with a Zillow partner agent

    Leverage their expertise and Zillow's premium Showcase listings to get your home seen by more buyers.

    Get started

    List with your own agent

    Get your home in front of millions of buyers by listing it on Zillow.

    Learn how to do it

    Sell it yourself

    Take full control of how buyers see your home on Zillow by listing For Sale by Owner (FSBO).

    List your home

    What's special

    Fully fenced private retreatPrivate patio accessGranite countertopsHigh ceilingsLarge windowsStunning inground poolCustom organizing system
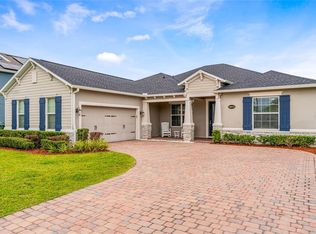
    Discover resort-style living in the breathtaking lakefront setting of Hickory Hammock, one of Winter Garden’s most sought-after communities. This 5-bedroom, 3-bathroom pool home exudes modern elegance and exceptional curb appeal, with well-maintained landscaping and a curved paver driveway leading to a side-facing two-car garage. A high-arched entryway and inviting front porch create a warm and welcoming first impression. Step inside to an open and airy living space designed for both style and comfort. Gorgeous wood-look luxury vinyl plank flooring flows seamlessly throughout, complementing the light color palette, high ceilings, and large windows that bathe the home in natural light. At the heart of this home is the expansive family room, seamlessly connected to the gourmet kitchen—an entertainer’s dream. Sliding glass doors open to the patio and pool, effortlessly blending indoor and outdoor living. The kitchen is a showstopper, featuring a large island with bar-top seating, rich dark cabinetry, granite countertops, a chic tile backsplash, and brand-new stainless steel appliances installed less than 3 months ago. Escape to the luxurious primary suite, where tray ceilings, private patio access, and a spacious walk-in closet with a custom organizing system create a true retreat. The spa-like en suite bathroom is designed for indulgence, boasting a dual-sink vanity, a jetted soaking tub, and a stand-alone glass shower. Outdoor living is elevated to perfection in this backyard oasis. A fully fenced, private retreat awaits, featuring a screen-enclosed patio and a stunning inground pool installed in 2022. Whether you’re hosting gatherings or unwinding after a long day, this outdoor haven offers the ultimate in relaxation and entertainment. The Hickory Hammock gated community offers a vibrant, amenity-rich lifestyle. Residents enjoy access to three pristine lakes, along with a clubhouse, fitness center, resort-style pool, dog park, playgrounds, tennis and soccer courts, and scenic walking trails. A full calendar of community events fosters a strong sense of connection, while the unbeatable location places you just minutes from shopping, dining, and major highways—granting effortless access to downtown Orlando, the airport, and world-renowned theme parks. This is a rare opportunity to own a stunning home in one of Winter Garden’s most desirable communities. Don’t miss your chance—schedule your private showing today!

    Zillow last checked:

    Listing updated:

    Listed by:

    Ron Howell, II 407-765-1525,

    EXP REALTY LLC 888-883-8509

    Bought with:

    Daniel Geddings, 3368886

    KELLER WILLIAMS REALTY AT THE PARKS

    Source: Stellar MLS,MLS#: O6289527MLS LogoOriginating MLS: Sarasota - Manatee

    Facts & features

    Interior

    Bedrooms & bathrooms
    • Bedrooms: 5
    • Bathrooms: 3
    • Full bathrooms: 3
    Primary bedroom
    • Features: Ceiling Fan(s), En Suite Bathroom, Walk-In Closet(s)
    • Level: First
    • Area: 260 Square Feet
    • Dimensions: 20x13
    Bedroom 1
    • Features: Ceiling Fan(s), Built-in Closet
    • Level: First
    • Area: 121 Square Feet
    • Dimensions: 11x11
    Bedroom 2
    • Features: Ceiling Fan(s), Built-in Closet
    • Level: First
    • Area: 121 Square Feet
    • Dimensions: 11x11
    Bedroom 3
    • Features: Ceiling Fan(s), Built-in Closet
    • Level: First
    • Area: 132 Square Feet
    • Dimensions: 11x12
    Bedroom 4
    • Features: Ceiling Fan(s), Built-in Closet
    • Level: First
    • Area: 182 Square Feet
    • Dimensions: 13x14
    Primary bathroom
    • Features: Dual Sinks, Granite Counters, Tub with Separate Shower Stall
    • Level: First
    • Area: 144 Square Feet
    • Dimensions: 16x9
    Balcony porch lanai
    • Level: First
    Dinette
    • Level: First
    • Area: 81 Square Feet
    • Dimensions: 9x9
    Dining room
    • Level: First
    • Area: 121 Square Feet
    • Dimensions: 11x11
    Kitchen
    • Features: Breakfast Bar, Pantry, Built-in Closet
    • Level: First
    • Area: 200 Square Feet
    • Dimensions: 20x10
    Living room
    • Features: Ceiling Fan(s)
    • Level: First
    • Area: 280 Square Feet
    • Dimensions: 20x14
    Heating
    • Central, Electric
    Cooling
    • Central Air
    Appliances
    • Included: Dishwasher, Dryer, Microwave, Range, Refrigerator, Washer
    • Laundry: Inside
    Features
    • Ceiling Fan(s), Eating Space In Kitchen, High Ceilings, Kitchen/Family Room Combo, Open Floorplan, Primary Bedroom Main Floor, Solid Surface Counters, Solid Wood Cabinets, Split Bedroom, Stone Counters, Tray Ceiling(s), Walk-In Closet(s)
    • Flooring: Luxury Vinyl
    • Doors: Sliding Doors
    • Has fireplace: No
    Interior area
    • Total structure area: 3,479
    • Total interior livable area: 2,676 sqft

    Property

    Parking
    • Total spaces: 2
    • Parking features: Garage - Attached
    • Attached garage spaces: 2
    Features
    • Levels: One
    • Stories: 1
    • Patio & porch: Patio
    • Exterior features: Irrigation System, Lighting, Sidewalk
    • Has private pool: Yes
    • Pool features: Gunite, In Ground, Screen Enclosure
    • Fencing: Fenced,Vinyl
    • Waterfront features: Lake
    Lot
    • Size: 10,000 Square Feet
    Details
    • Parcel number: 322227360201930
    • Zoning: PUD
    • Special conditions: None

    Construction

    Type & style
    • Home type: SingleFamily
    • Property subtype: Single Family Residence
    Materials
    • Block, Stucco
    • Foundation: Slab
    • Roof: Shingle
    Condition
    • New construction: No
    • Year built: 2016

    Utilities & green energy

    • Sewer: Public Sewer
    • Water: Public
    • Utilities for property: Public

    Community & HOA

    Community
    • Features: Lake, Clubhouse, Deed Restrictions, Dog Park, Fitness Center, Gated Community - No Guard, Park, Playground, Pool, Sidewalks, Tennis Court(s)
    • Pet fee: $0 monthly
    • Subdivision: HICKORY HAMMOCK PH 1D
    HOA
    • Has HOA: Yes
    • Amenities included: Clubhouse, Fitness Center, Park, Playground, Pool, Recreation Facilities, Tennis Court(s), Trail(s)
    • Services included: Community Pool, Maintenance Grounds, Manager, Pool Maintenance, Private Road, Recreational Facilities
    • HOA fee: $213 monthly
    • HOA name: Artemis Lifestyles/Sherry Khan
    • HOA phone: 407-614-1847
    Location
    • Region: Winter Garden

    Financial & listing details

    • Price per square foot: $295/sqft
    • Tax assessed value: $700,621
    • Annual tax amount: $9,240
    • Date on market: 3/13/2025
    • Cumulative days on market: 4 days
    • Listing terms: Cash,Conventional,VA Loan
    • Ownership: Fee Simple
    • Total actual rent: 0
    • Road surface type: Paved

    Price history

    DateEventPrice
    4/24/2025Sold$790,000+1.9%$295/sqft
    Source: Stellar MLS #O6289527 Report a problem
    3/17/2025Pending sale$775,000$290/sqft
    Source: Stellar MLS #O6289527 Report a problem
    3/14/2025Listed for sale$775,000+43.5%$290/sqft
    Source: Stellar MLS #O6289527 Report a problem
    5/13/2021Sold$540,000-2.7%$202/sqft
    Source: Public Record Report a problem
    3/29/2021Pending sale$555,000$207/sqft
    Source: Stellar MLS #O5927237 Report a problem
    3/19/2021Listed for sale$555,000+32.5%$207/sqft
    Source: Berkshire Hathaway HomeServices Florida Realty #O5927237 Report a problem
    6/23/2017Sold$419,000$157/sqft
    Source: Agent Provided Report a problem
    6/9/2017Listing removed$2,400$1/sqft
    Source: Z HOUSE REALTY GROUP #O5503957 Report a problem
    6/3/2017Listed for rent$2,400$1/sqft
    Source: Z HOUSE REALTY GROUP #O5503957 Report a problem
    4/13/2017Listed for sale$419,000+7%$157/sqft
    Source: Z HOUSE REALTY GROUP #O5503992 Report a problem
    10/5/2016Sold$391,600$146/sqft
    Source: Public Record Report a problem

    Public tax history

    YearProperty taxesTax assessment
    2024$9,240 +3.5%$619,107 +3%
    2023$8,928 +11%$601,075 +19.3%
    2022$8,046 +20.7%$503,875 +22.9%
    2021$6,668 -0.1%$409,966 +0.7%
    2020$6,676 +1%$407,198 +2.7%
    2019$6,608 +8.4%$396,670 +9.8%
    2018$6,095 $361,418 +7.7%
    2017$6,095 +8.1%$335,457 +272.7%
    2016$5,636 +265%$90,000 +50%
    2015$1,544 $60,000
    Find assessor info on the county website

    Neighborhood: 34787

    Nearby schools

    GreatSchools rating
    Schools provided by the listing agent
    • Elementary: Whispering Oak Elem
    • High: West Orange High

    Source: Stellar MLS. This data may not be complete. We recommend contacting the local school district to confirm school assignments for this home.

    Get a cash offer in 3 minutes
    Find out how much your home could sell for in as little as 3 minutes with a no-obligation cash offer.
    Estimated market value
    $777,400
    Get a cash offer in 3 minutes
    Find out how much your home could sell for in as little as 3 minutes with a no-obligation cash offer.
    Estimated market value
    $777,400