Welcome to this beautiful 4 bedroom, 2.5 bath colonial located in sought after Orchard Hills! Located on a quiet cul-de-sac you will find the bright open floor plan and expansive lower level give tremendous flexibility to your lifestyle. Flagstone walkway leads from the driveway to your front door. Main level has a nice foyer area with wood floors - Kitchen has a large eat in area with double size windows facing the front, 2 sets of built in pantry cabinets with soft close sliding shelves and a unique sliding cabinet for storing keys, island has quartz countertop with room for 2 -3 stools and custom cabinets with sliding shelves, quartz countertops with tile backsplash surround the GE stainless steel appliances, electric 5 burner 2 door oven/cooktop with above mounted microwave, custom extra large and deep ss farmhouse sink with recessed light and pass thru into the dining room, dishwasher, 3 door refrigerator with ice and water dispenser, huge open dining and living room area with glass slider leading to large stone patio with firepit, cozy large family room with carpet, gas fireplace, ceiling fan and access to half bath, tremendous laundry room area with full size Maytag top load washer, front load dryer and utility tub, custom storage overtop, lots of room for kids play area, office, guest room or den, custom storage wall and access door to backyard and patio - Upper bedroom level, 3 bedrooms and hallway has new carpet, hall full bath has attached bidet, fan with timer, shower/ tub has custom wall mounted soap dispenser, all bedrooms are good size with closet shelving units, PRIMARY BEDROOM is tremendous with large sitting room, ceiling fan, large full bath with 2 sink vanity and lots of cabinets with bath fan timer, custom shower wall soap dispenser and separate tub, large walk in closet with custom wall storage system along with additional 2 door closet with extra storage shelves - Lower level is HUGE, unfinished and completely painted ready for the ultimate man cave, recreation area, home gym, kids play area, storage area....whatever your dreams are plus 4 windows! Gas furnace and hot water heater, sump pump and radon system. Exterior - 2 car attached garage with epoxy floor paint, freshly painted walls / ceiling, flagstone walkway to front door, beautiful curb appeal landscaping, huge level back yard with split rail fencing, large stone patio with firepit, Generac 20 KW home generator system, Master Shield gutter cover protection & 6" oversized gutters and downspouts. Walking distance to all 3 schools, Kentlands, shops, restaurants, short drive to Rio, Crown, ICC 200, & 495 country living and close to everything! This is a MUST SEE HOME!
Sold for $863,300
$863,300
16004 Howard Landing Dr, Gaithersburg, MD 20878
4beds
2,470sqft
Single Family Residence
Built in 1987
0.29 Acres Lot
$888,600 Zestimate®
$350/sqft
$3,762 Estimated rent
Home value
$888,600
$835,000 - $951,000
$3,762/mo
Zestimate® history
Owner options
List your home for rent
$3,762/mo
Rent Zestimate®
Find your next renter with Zillow Rental Manager. Plus, with online applications, you can quickly screen prospective tenants – for free.
$3,762/mo
Rent Zestimate®
Refinance and save
$5,409/mo
Est. payment
Refinancing to a lower rate could help reduce your monthly payments and save thousands over the life of the loan.
$5,409/mo
Est. payment
Explore your selling options
Work with a Zillow partner agent
Leverage their expertise and Zillow's premium Showcase listings to get your home seen by more buyers.
Get startedList with your own agent
Get your home in front of millions of buyers by listing it on Zillow.
Learn how to do itSell it yourself
Take full control of how buyers see your home on Zillow by listing For Sale by Owner (FSBO).
List your homeWhat's special
Zillow last checked:
Listing updated:
Listed by:
Steven Katz 301-908-2535,
Long & Foster Real Estate, Inc.
Bought with:
Wendy Banner, 0225162224
Long & Foster Real Estate, Inc.
Michelle Teichberg, 636101
Long & Foster Real Estate, Inc.
Source: Bright MLS,MLS#: MDMC2148992
Facts & features
Interior
Bedrooms & bathrooms
- Bedrooms: 4
- Bathrooms: 3
- Full bathrooms: 2
- 1/2 bathrooms: 1
- Main level bathrooms: 1
Basement
- Area: 1398
Heating
- Forced Air, Natural Gas
Cooling
- Ceiling Fan(s), Central Air, Electric
Appliances
- Included: Microwave, Cooktop, Dishwasher, Disposal, Dryer, Exhaust Fan, Ice Maker, Self Cleaning Oven, Oven, Gas Water Heater
- Laundry: Main Level
Features
- Attic, Bathroom - Tub Shower, Bathroom - Walk-In Shower, Breakfast Area, Built-in Features, Butlers Pantry, Ceiling Fan(s), Dining Area, Family Room Off Kitchen, Open Floorplan, Kitchen - Gourmet, Kitchen - Country, Kitchen Island, Pantry, Primary Bath(s), Upgraded Countertops, Walk-In Closet(s), Dry Wall, Cathedral Ceiling(s)
- Flooring: Carpet, Ceramic Tile, Engineered Wood, Wood
- Doors: Sliding Glass
- Windows: Screens, Skylight(s)
- Basement: Partial,Full,Interior Entry,Space For Rooms,Sump Pump,Unfinished,Windows,Concrete
- Number of fireplaces: 1
- Fireplace features: Brick, Gas/Propane, Wood Burning
Interior area
- Total structure area: 3,868
- Total interior livable area: 2,470 sqft
- Finished area above ground: 2,470
- Finished area below ground: 0
Property
Parking
- Total spaces: 4
- Parking features: Storage, Garage Faces Front, Garage Door Opener, Inside Entrance, Asphalt, Attached, Driveway, On Street
- Attached garage spaces: 2
- Uncovered spaces: 2
Accessibility
- Accessibility features: None
Features
- Levels: Three
- Stories: 3
- Patio & porch: Patio
- Exterior features: Rain Gutters, Satellite Dish, Sidewalks, Extensive Hardscape, Street Lights
- Pool features: None
- Fencing: Back Yard,Split Rail
Lot
- Size: 0.29 Acres
- Features: Cul-De-Sac, Front Yard, Interior Lot, Landscaped, Level, No Thru Street, Open Lot, Premium, Rear Yard, SideYard(s)
Details
- Additional structures: Above Grade, Below Grade
- Parcel number: 160602492455
- Zoning: R200
- Special conditions: Standard
Construction
Type & style
- Home type: SingleFamily
- Architectural style: Colonial
- Property subtype: Single Family Residence
Materials
- Brick, Concrete, Vinyl Siding
- Foundation: Concrete Perimeter, Passive Radon Mitigation, Slab
- Roof: Architectural Shingle,Asphalt
Condition
- Excellent
- New construction: No
- Year built: 1987
- Major remodel year: 2019
Utilities & green energy
- Sewer: Public Sewer
- Water: Public
- Utilities for property: Cable Connected, Electricity Available, Natural Gas Available, Phone Available, Water Available, Sewer Available, Fiber Optic
Community & HOA
Community
- Security: Carbon Monoxide Detector(s), Exterior Cameras, Smoke Detector(s)
- Subdivision: Orchard Hills
HOA
- Has HOA: Yes
- Amenities included: Jogging Path
- Services included: Common Area Maintenance, Management, Reserve Funds, Snow Removal, Trash
- HOA fee: $181 quarterly
- HOA name: ORCHARD HILLS HOA
Location
- Region: Gaithersburg
Financial & listing details
- Price per square foot: $350/sqft
- Tax assessed value: $667,100
- Annual tax amount: $8,127
- Date on market: 9/20/2024
- Listing agreement: Exclusive Right To Sell
- Listing terms: Cash,Conventional
- Inclusions: Laundry Room And Garage All Cabinets, Tv Dish (not Connected), Generac 20 Kw Home Generator, Washer / Dryer, Window Treatments, Fireplace Tools, Firepit, 2 Kitchen Island Stools.
- Ownership: Fee Simple
Price history
| Date | Event | Price |
|---|---|---|
| 11/12/2024 | Sold | $863,300-0.7%$350/sqft |
Source:  Bright MLS #MDMC2148992 Report a problem Bright MLS #MDMC2148992 Report a problem | ||
| 10/15/2024 | Pending sale | $869,000$352/sqft |
Source: Bright MLS #MDMC2148992 Report a problem | ||
| 9/20/2024 | Listed for sale | $869,000$352/sqft |
Source: Bright MLS #MDMC2148992 Report a problem | ||
Public tax history
| Year | Property taxes | Tax assessment |
|---|---|---|
| 2025 | $8,729 +13.7% | $711,800 +6.7% |
| 2024 | $7,680 +4.7% | $667,100 +4.8% |
| 2023 | $7,336 +9.6% | $636,733 +5% |
| 2022 | $6,691 +5.4% | $606,367 +5.3% |
| 2021 | $6,350 +1.1% | $576,000 +1.2% |
| 2020 | $6,280 +2.5% | $569,233 +2.4% |
| 2019 | $6,128 -0.2% | $555,700 |
| 2018 | $6,139 -1.3% | $555,700 +1.5% |
| 2017 | $6,221 +30.2% | $547,700 +1.5% |
| 2016 | $4,778 | $539,700 +1.5% |
| 2015 | $4,778 | $531,700 +3.1% |
| 2014 | $4,778 | $515,867 +3.2% |
| 2013 | -- | $500,033 +3.3% |
| 2012 | -- | $484,200 |
| 2011 | -- | $484,200 |
| 2010 | -- | $484,200 -20.2% |
| 2009 | -- | $607,010 +10.3% |
| 2008 | -- | $550,396 +11.5% |
| 2007 | -- | $493,783 +12.9% |
| 2006 | -- | $437,170 +13.4% |
| 2005 | -- | $385,492 +15.5% |
| 2004 | -- | $333,816 +18.3% |
| 2003 | -- | $282,140 +2.2% |
| 2002 | -- | $275,932 |
| 2001 | -- | $275,932 |
Find assessor info on the county website
Neighborhood: 20878
Nearby homes
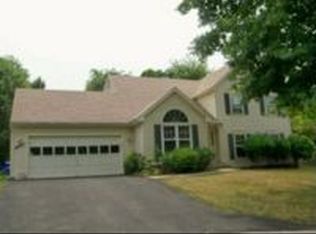
- $918,1004 bd3 ba3.5k sqft16000 Howard Landing Dr, Gaithersburg, MD 20878Off Market
- $881,700-- bd3 ba2.3k sqft16008 Howard Landing Dr, Gaithersburg, MD 20878Off Market
- $1,000,0004 bd4 ba2.4k sqft12204 McDonald Chapel Dr, Gaithersburg, MD 20878Sold

- $937,2005 bd4 ba3.6k sqft16001 Howard Landing Dr, Gaithersburg, MD 20878Off Market
- $---- bd-- ba-- sqft132 Flower Center Ln, Gaithersburg, MD 20878Off Market
- $1,067,300-- bd4 ba3k sqft128 Flower Center Ln, Gaithersburg, MD 20878Off Market
- $841,8004 bd4 ba2.1k sqft12202 McDonald Chapel Dr, Gaithersburg, MD 20878Off Market
- $1,062,9004 bd4 ba4.2k sqft124 Flower Center Ln, Gaithersburg, MD 20878Off Market
Nearby schools
GreatSchools rating
- 7/10Thurgood Marshall Elementary SchoolGrades: PK-5Distance: 0.4 mi
- 6/10Ridgeview Middle SchoolGrades: 6-8Distance: 0.6 mi
- 8/10Quince Orchard High SchoolGrades: 9-12Distance: 0.4 mi
Schools provided by the listing agent
- Elementary: Thurgood Marshall
- Middle: Ridgeview
- High: Quince Orchard
- District: Montgomery County Public Schools
Source: Bright MLS. This data may not be complete. We recommend contacting the local school district to confirm school assignments for this home.
Get a cash offer in 3 minutes
Find out how much your home could sell for in as little as 3 minutes with a no-obligation cash offer.
Estimated market value
$888,600
Get a cash offer in 3 minutes
Find out how much your home could sell for in as little as 3 minutes with a no-obligation cash offer.
Estimated market value
$888,600
- Maryland
- Montgomery County
- Darnestown
- 20878
- 16004 Howard Landing Dr
Nearby cities
Nearby zip codes
Other Darnestown Topics
