Welcome to your new home! This beautiful pristine 4 bedroom 3.5 bath home brick front colonial in sought after Orchard Hills will be available on Friday July 12th. but won't last long! Orchard Hills is wonderful quiet neighborhood with a country feel yet close to everything, like Kentlands, Rio, Crown and the ICC200. Children can even walk to elementary, middle and high schools! MAIN LEVEL - open foyer with hardwood floors, coat closet and lots of windows for natural light - large living room with HWF, crown molding, front view & bay window side views - spacious separate dining room with HWF, crown & chair molding with side bay window and additional window with views of deck and backyard - upgraded hall 1/2 bath with tile floor. Tremendous open area consisting of kitchen with quartz counter tops, lots of custom maple cabinet space, free standing island with room for 3 stools and top mounted 5 burner gas range, recessed lights, Alterna floors, large wall of pantry space with pull out shelves, stainless steel appliances and double wall oven, double stainless steel sink with view of deck and backyard - large eat-in area with wall mounted storage cabinets and a glass french style sliding door leading to the deck. Step down to huge family room with HWF, brick wood burning fireplace, ceiling light fan, crown molding, cathedral ceiling, french doors lead to beautiful spacious Sunroom with luxury vinyl plank floor, wood paneling, 4 skylights, ceiling fan & sliding floor to ceiling windows on 3 sides along with side entrance to deck - there is also a separate laundry / mud room with full size washer and dryer, lots of storage cabinets & shelving units with door leading to freshly painted 2 car garage. LOWER LEVEL- all new carpet, huge recreation area with lots of living flexibility, room for office, and entertaining , recessed lights, outside windows and FULL BATH - #1 Large storage room with storage shelves perfect for a growing families"stuff", #2 storage room with gas furnace, gas hot water heater and storage racks.....additional storage area also under the staircase. UPPER LEVEL - entire level is carpet - open hallway with ceiling fan light, Bedroom #1 -ceiling fan light, faces front, closet has shelving racks - Bedroom #2 - ceiling fan light, faces back yard, closet with storage racks - Bedroom # 3 - ceiling fan light, faces back yard with closet - Upgraded hall FULL BATH with linen closet - PRIMARY bedroom #4 - spacious with ceiling fan light, faces front, beautiful upgraded FULL BATH with double sink vanity, granite counter tops storage cabinets, recessed lights, walk in closet, separate area with soaking tub with corner windows, large shower with bench and separate toilet area. EXTERIOR - BEAUTIFUL mature landscaping throughout, backyard is an oasis of relaxation , very large and level and fenced in with a split rail fence, storage barn for additional storage, 2 level deck great for summer cookouts, serene shaded back yard corner with stone walkway and patio surrounded by large rocks and firepit and landscaping! THIS IS A MUST SEE HOME!!
Sold for $1,000,000
$1,000,000
12204 McDonald Chapel Dr, Gaithersburg, MD 20878
4beds
2,408sqft
Single Family Residence
Built in 1987
0.42 Acres Lot
$1,012,500 Zestimate®
$415/sqft
$3,910 Estimated rent
Home value
$1,012,500
$962,000 - $1.06M
$3,910/mo
Zestimate® history
Owner options
List your home for rent
$3,910/mo
Rent Zestimate®
Find your next renter with Zillow Rental Manager. Plus, with online applications, you can quickly screen prospective tenants – for free.
$3,910/mo
Rent Zestimate®
Refinance and save
$6,287/mo
Est. payment
Refinancing to a lower rate could help reduce your monthly payments and save thousands over the life of the loan.
$6,287/mo
Est. payment
Explore your selling options
Work with a Zillow partner agent
Leverage their expertise and Zillow's premium Showcase listings to get your home seen by more buyers.
Get startedList with your own agent
Get your home in front of millions of buyers by listing it on Zillow.
Learn how to do itSell it yourself
Take full control of how buyers see your home on Zillow by listing For Sale by Owner (FSBO).
List your homeWhat's special
Zillow last checked:
Listing updated:
Listed by:
Steven Katz 301-908-2535,
Long & Foster Real Estate, Inc.
Bought with:
Janice Pouch
Compass
Source: Bright MLS,MLS#: MDMC2139652
Facts & features
Interior
Bedrooms & bathrooms
- Bedrooms: 4
- Bathrooms: 4
- Full bathrooms: 3
- 1/2 bathrooms: 1
- Main level bathrooms: 1
Basement
- Area: 1388
Heating
- Forced Air, Natural Gas
Cooling
- Ceiling Fan(s), Central Air, Electric
Appliances
- Included: Built-In Range, Dryer, Dishwasher, Disposal, Exhaust Fan, Ice Maker, Microwave, Self Cleaning Oven, Oven, Oven/Range - Gas, Refrigerator, Stainless Steel Appliance(s), Washer, Water Heater, Gas Water Heater
- Laundry: Main Level
Features
- Attic, Breakfast Area, Built-in Features, Butlers Pantry, Ceiling Fan(s), Chair Railings, Crown Molding, Dining Area, Family Room Off Kitchen, Open Floorplan, Formal/Separate Dining Room, Kitchen - Country, Kitchen - Gourmet, Kitchen Island, Pantry, Recessed Lighting, Soaking Tub, Upgraded Countertops, Walk-In Closet(s), Cathedral Ceiling(s), Dry Wall, Wood Walls
- Flooring: Carpet, Hardwood, Luxury Vinyl, Wood
- Doors: Sliding Glass
- Windows: Bay/Bow, Double Hung, Skylight(s), Sliding, Vinyl Clad, Window Treatments
- Basement: Connecting Stairway,Full,Finished,Heated,Improved,Interior Entry,Space For Rooms,Sump Pump
- Number of fireplaces: 1
- Fireplace features: Brick, Equipment, Screen, Mantel(s)
Interior area
- Total structure area: 3,796
- Total interior livable area: 2,408 sqft
- Finished area above ground: 2,408
- Finished area below ground: 0
Property
Parking
- Total spaces: 8
- Parking features: Garage Faces Front, Garage Door Opener, Inside Entrance, Asphalt, Private, Attached, Driveway, On Street, Off Street
- Attached garage spaces: 2
- Uncovered spaces: 6
Accessibility
- Accessibility features: None
Features
- Levels: Three
- Stories: 3
- Patio & porch: Deck, Patio
- Exterior features: Bump-outs, Extensive Hardscape, Storage, Sidewalks, Street Lights
- Pool features: None
- Fencing: Back Yard,Split Rail
- Has view: Yes
- View description: Garden
Lot
- Size: 0.42 Acres
- Features: Landscaped, Level, Open Lot, Premium, Private, Rear Yard, Secluded
Details
- Additional structures: Above Grade, Below Grade, Outbuilding
- Parcel number: 160602492490
- Zoning: R200
- Special conditions: Standard
Construction
Type & style
- Home type: SingleFamily
- Architectural style: Colonial
- Property subtype: Single Family Residence
Materials
- Brick Front
- Foundation: Concrete Perimeter, Slab
- Roof: Architectural Shingle,Asphalt
Condition
- Excellent
- New construction: No
- Year built: 1987
- Major remodel year: 2016
Details
- Builder model: HOME SWEET HOME
Utilities & green energy
- Sewer: Public Sewer
- Water: Public
- Utilities for property: Cable Connected, Electricity Available, Natural Gas Available, Phone Available, Water Available, Fiber Optic
Community & HOA
Community
- Security: Carbon Monoxide Detector(s), Smoke Detector(s)
- Subdivision: Orchard Hills
HOA
- Has HOA: Yes
- Services included: Common Area Maintenance, Management, Reserve Funds, Road Maintenance, Snow Removal, Trash
- HOA fee: $159 quarterly
- HOA name: QUINCE ORCHARD HILLS
Location
- Region: Gaithersburg
Financial & listing details
- Price per square foot: $415/sqft
- Tax assessed value: $717,900
- Annual tax amount: $8,438
- Date on market: 7/11/2024
- Listing agreement: Exclusive Right To Sell
- Listing terms: Cash,Conventional
- Inclusions: Washer, Dryer, Window Treatments, Storage Room Storage Racks
- Ownership: Fee Simple
Price history
| Date | Event | Price |
|---|---|---|
| 8/14/2024 | Sold | $1,000,000+11.2%$415/sqft |
Source:  Bright MLS #MDMC2139652 Report a problem Bright MLS #MDMC2139652 Report a problem | ||
| 7/16/2024 | Pending sale | $899,000$373/sqft |
Source: Bright MLS #MDMC2139652 Report a problem | ||
| 7/11/2024 | Listed for sale | $899,000+111.5%$373/sqft |
Source: Bright MLS #MDMC2139652 Report a problem | ||
| 10/8/2002 | Sold | $425,000+44.6%$176/sqft |
Source: Public Record Report a problem | ||
| 8/4/1995 | Sold | $294,000$122/sqft |
Source: Public Record Report a problem | ||
Public tax history
| Year | Property taxes | Tax assessment |
|---|---|---|
| 2025 | $9,068 +9.7% | $788,600 +9.8% |
| 2024 | $8,264 +4.7% | $717,900 +4.8% |
| 2023 | $7,893 +9.7% | $685,033 +5% |
| 2022 | $7,197 +5.4% | $652,167 +5.3% |
| 2021 | $6,828 +1.1% | $619,300 +1.2% |
| 2020 | $6,751 +2.5% | $611,967 +2.5% |
| 2019 | $6,586 -0.2% | $597,300 |
| 2018 | $6,598 -1.3% | $597,300 +1.4% |
| 2017 | $6,685 +32% | $588,900 +1.4% |
| 2016 | $5,064 | $580,500 +1.5% |
| 2015 | $5,064 | $572,100 +3.7% |
| 2014 | $5,064 | $551,700 +3.8% |
| 2013 | -- | $531,300 +4% |
| 2012 | -- | $510,900 |
| 2011 | -- | $510,900 |
| 2010 | -- | $510,900 -20.2% |
| 2009 | -- | $640,560 +10.3% |
| 2008 | -- | $580,726 +11.5% |
| 2007 | -- | $520,893 +13% |
| 2006 | -- | $461,060 +13.4% |
| 2005 | -- | $406,470 +15.5% |
| 2004 | -- | $351,880 +18.4% |
| 2003 | -- | $297,290 +2.5% |
| 2002 | -- | $290,170 |
| 2001 | -- | $290,170 |
Find assessor info on the county website
Neighborhood: 20878
Nearby homes
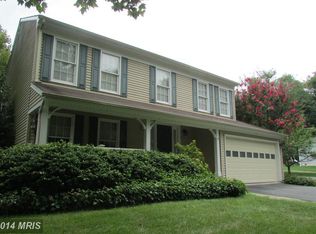
- $838,0004 bd4 ba2.1k sqft12202 McDonald Chapel Dr, Gaithersburg, MD 20878Off Market
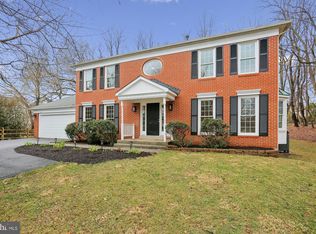
- $922,0004 bd4 ba3k sqft12206 McDonald Chapel Dr, Gaithersburg, MD 20878Sold
- $807,200-- bd2 ba2.4k sqft12208 McDonald Chapel Dr, Gaithersburg, MD 20878Off Market
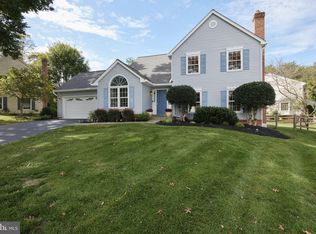
- $863,3004 bd3 ba2.4k sqft16004 Howard Landing Dr, Gaithersburg, MD 20878Sold
- $880,300-- bd3 ba2.3k sqft16008 Howard Landing Dr, Gaithersburg, MD 20878Off Market
- $865,0006 bd4 ba3.3k sqft16012 Howard Landing Dr, Gaithersburg, MD 20878Sold
- $---- bd-- ba-- sqft511 Nursery Ln, Gaithersburg, MD 20878Off Market
- $817,0004 bd2 ba2.3k sqft16005 Orchard Grove Rd, Gaithersburg, MD 20878Off Market
Nearby schools
GreatSchools rating
- 7/10Thurgood Marshall Elementary SchoolGrades: PK-5Distance: 0.4 mi
- 6/10Ridgeview Middle SchoolGrades: 6-8Distance: 0.6 mi
- 8/10Quince Orchard High SchoolGrades: 9-12Distance: 0.4 mi
Schools provided by the listing agent
- Elementary: Thurgood Marshall
- Middle: Ridgeview
- High: Quince Orchard
- District: Montgomery County Public Schools
Source: Bright MLS. This data may not be complete. We recommend contacting the local school district to confirm school assignments for this home.
Get a cash offer in 3 minutes
Find out how much your home could sell for in as little as 3 minutes with a no-obligation cash offer.
Estimated market value
$1,012,500
Get a cash offer in 3 minutes
Find out how much your home could sell for in as little as 3 minutes with a no-obligation cash offer.
Estimated market value
$1,012,500
- Maryland
- Montgomery County
- Darnestown
- 20878
- 12204 McDonald Chapel Dr
Nearby cities
Nearby zip codes
Other Darnestown Topics
