Welcome to this stunning contemporary-style home located in the highly sought-after Orchard Hills community in North Potomac. From the moment you arrive, you’ll be charmed by the beautifully landscaped front yard, featuring a lush green lawn, colorful flower beds, and a blossoming cherry tree. Inside, rich cherry wood floors run throughout the main level, setting a warm and elegant tone. The spacious kitchen is a true showstopper, featuring eye-catching two-tone cabinetry, granite countertops, classic white subway tile backsplash, and stainless steel appliances—including a new microwave and dishwasher (2025) and a French-door refrigerator (2021). A sun-filled breakfast area with large arched windows fills the space with natural light, while stylish gold fixtures above the island and dining table add a modern, upscale feel. The vaulted ceiling enhances the openness and airiness of the kitchen space. Adjacent to the kitchen is a bright, open dining and living room with a glass slider that leads to a large deck, flanked by gardens on both sides —perfect for entertaining or simply relaxing. The cozy family room features a gas fireplace, access to a half bath (which can be converted to a full bath), a generously sized bedroom, a laundry closet, and a direct walkout to the backyard and deck. Hardwood stairs lead to upstairs with 4 spacious bedrooms and 2 full bathrooms. The brand-new carpet adds a fresh touch. The primary suite is truly impressive, offering a large sitting area, two closets (including a walk-in), and a luxurious en-suite bath with a dual-sink vanity, jetted soaking tub, skylight, and a custom frameless glass shower. The fully finished basement offers incredible flexibility with its own private entrance, a large rec room, a family area, a kitchenette, its own laundry, a guest bedroom, a full bath, and a dedicated storage/utility room. Outside, enjoy a level, fenced backyard with a large deck, a plants nursery room, gardening areas, a fruit-producing persimmon tree, and a storage shed. The attached 2-car garage includes a newer garage door (2017). Recent upgrades also include a brand new gas furnace (2025), water heater (2024), a 50-year architectural shingle roof (2021), Siding replacement (2005), bathrooms renovation (2018), cherry wood floors (2015), LVP floors in basement (2024), and double-pane replacement windows with a lifetime warranty (2015). To further protect your investment, the home is equipped with a buried underground drainage system, designed to direct water away from the foundation using strategically placed pipes—enhancing the home’s structural integrity and keeping the yard dry. This unbeatable location is walking distance to the elementary, middle, and high schools, as well as the Kentlands shops, restaurants, and more. You’re just a short drive from Rio, Crown, ICC 200, and I-495—offering the perfect blend of country-style living with close-in convenience. This is truly a MUST-SEE home—schedule your visit today!
Sold for $865,000
$865,000
16012 Howard Landing Dr, Gaithersburg, MD 20878
6beds
3,370sqft
Single Family Residence
Built in 1987
10,638 Square Feet Lot
$873,800 Zestimate®
$257/sqft
$4,494 Estimated rent
Home value
$873,800
$795,000 - $952,000
$4,494/mo
Zestimate® history
Owner options
List your home for rent
$4,494/mo
Rent Zestimate®
Find your next renter with Zillow Rental Manager. Plus, with online applications, you can quickly screen prospective tenants – for free.
$4,494/mo
Rent Zestimate®
Refinance and save
$5,407/mo
Est. payment
Refinancing to a lower rate could help reduce your monthly payments and save thousands over the life of the loan.
$5,407/mo
Est. payment
Explore your selling options
Work with a Zillow partner agent
Leverage their expertise and Zillow's premium Showcase listings to get your home seen by more buyers.
Get startedList with your own agent
Get your home in front of millions of buyers by listing it on Zillow.
Learn how to do itSell it yourself
Take full control of how buyers see your home on Zillow by listing For Sale by Owner (FSBO).
List your homeWhat's special
Private entranceGas fireplaceLush green lawnColorful flower bedsFruit-producing persimmon treeNewer garage doorBlossoming cherry tree
Zillow last checked:
Listing updated:
Listed by:
KATHY XU 301-254-3671,
RE/MAX Realty Group
Bought with:
Nicole Powell, sp40000130
Compass
Source: Bright MLS,MLS#: MDMC2174366
Facts & features
Interior
Bedrooms & bathrooms
- Bedrooms: 6
- Bathrooms: 4
- Full bathrooms: 3
- 1/2 bathrooms: 1
- Main level bathrooms: 1
- Main level bedrooms: 1
Basement
- Area: 1358
Heating
- Central, Forced Air, Natural Gas
Cooling
- Central Air, Electric
Appliances
- Included: Microwave, Dishwasher, Disposal, Dryer, Exhaust Fan, Oven/Range - Electric, Refrigerator, Stainless Steel Appliance(s), Washer, Water Heater, Gas Water Heater
Features
- 2nd Kitchen, Breakfast Area, Formal/Separate Dining Room, Eat-in Kitchen, Kitchen Island, Primary Bath(s), Walk-In Closet(s), 9'+ Ceilings, Dry Wall, High Ceilings
- Flooring: Wood, Carpet
- Windows: Double Hung, Double Pane Windows, Energy Efficient, Screens, Skylight(s), Sliding, Storm Window(s), Green House, Insulated Windows
- Basement: Connecting Stairway,Finished,Interior Entry,Exterior Entry,Side Entrance,Walk-Out Access
- Number of fireplaces: 1
- Fireplace features: Glass Doors, Mantel(s), Screen
Interior area
- Total structure area: 3,828
- Total interior livable area: 3,370 sqft
- Finished area above ground: 2,470
- Finished area below ground: 900
Property
Parking
- Total spaces: 4
- Parking features: Garage Faces Front, Garage Door Opener, Attached, Driveway, On Street
- Attached garage spaces: 2
- Uncovered spaces: 2
Accessibility
- Accessibility features: 2+ Access Exits
Features
- Levels: Three
- Stories: 3
- Patio & porch: Deck, Wrap Around
- Exterior features: Rain Gutters, Storage
- Pool features: Community
- Has spa: Yes
- Spa features: Bath
- Fencing: Full
- Has view: Yes
- View description: Garden
Lot
- Size: 10,638 Square Feet
Details
- Additional structures: Above Grade, Below Grade
- Parcel number: 160602492477
- Zoning: R200
- Special conditions: Standard
Construction
Type & style
- Home type: SingleFamily
- Architectural style: Contemporary,Colonial
- Property subtype: Single Family Residence
Materials
- Vinyl Siding
- Foundation: Concrete Perimeter
- Roof: Architectural Shingle
Condition
- Excellent
- New construction: No
- Year built: 1987
Utilities & green energy
- Sewer: Public Sewer
- Water: Public
Community & HOA
Community
- Subdivision: Orchard Hills
HOA
- Has HOA: Yes
- HOA fee: $186 quarterly
- HOA name: ORCHARD HILLS
Location
- Region: Gaithersburg
Financial & listing details
- Price per square foot: $257/sqft
- Tax assessed value: $727,000
- Annual tax amount: $8,589
- Date on market: 4/17/2025
- Listing agreement: Exclusive Right To Sell
- Ownership: Fee Simple
Price history
| Date | Event | Price |
|---|---|---|
| 6/24/2025 | Sold | $865,000-1.1%$257/sqft |
Source:  Bright MLS #MDMC2174366 Report a problem Bright MLS #MDMC2174366 Report a problem | ||
| 6/1/2025 | Pending sale | $875,000$260/sqft |
Source: Bright MLS #MDMC2174366 Report a problem | ||
| 5/20/2025 | Contingent | $875,000$260/sqft |
Source: Bright MLS #MDMC2174366 Report a problem | ||
| 4/17/2025 | Listed for sale | $875,000+224.1%$260/sqft |
Source: Bright MLS #MDMC2174366 Report a problem | ||
| 3/9/2000 | Sold | $270,000+17.4%$80/sqft |
Source: Public Record Report a problem | ||
| 9/9/1999 | Sold | $230,000$68/sqft |
Source: Public Record Report a problem | ||
Public tax history
| Year | Property taxes | Tax assessment |
|---|---|---|
| 2025 | $8,212 +0.9% | $727,000 +2.8% |
| 2024 | $8,141 +4.8% | $707,200 +4.9% |
| 2023 | $7,770 +9.8% | $674,367 +5.1% |
| 2022 | $7,079 +5.5% | $641,533 +5.4% |
| 2021 | $6,711 +1.2% | $608,700 +1.2% |
| 2020 | $6,634 +2.6% | $601,300 +2.5% |
| 2019 | $6,467 -0.2% | $586,500 |
| 2018 | $6,479 -1.4% | $586,500 +1.3% |
| 2017 | $6,571 +30.1% | $578,800 +1.3% |
| 2016 | $5,051 | $571,100 +1.4% |
| 2015 | $5,051 | $563,400 +3.3% |
| 2014 | $5,051 | $545,500 +3.4% |
| 2013 | -- | $527,600 +3.5% |
| 2012 | -- | $509,700 |
| 2011 | -- | $509,700 |
| 2010 | -- | $509,700 -19.7% |
| 2009 | -- | $634,840 +10.1% |
| 2008 | -- | $576,426 +11.3% |
| 2007 | -- | $518,013 +12.7% |
| 2006 | -- | $459,600 +15.5% |
| 2005 | -- | $397,950 +18.3% |
| 2004 | -- | $336,300 +22.4% |
| 2003 | -- | $274,650 +1.5% |
| 2002 | -- | $270,606 |
| 2001 | -- | $270,606 |
Find assessor info on the county website
Neighborhood: 20878
Nearby homes
- $878,100-- bd3 ba2.3k sqft16008 Howard Landing Dr, Gaithersburg, MD 20878Off Market
- $841,8004 bd4 ba2.1k sqft12202 McDonald Chapel Dr, Gaithersburg, MD 20878Off Market
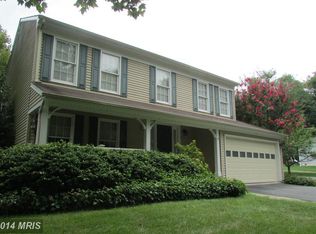
- $976,3004 bd4 ba2.9k sqft16013 Howard Landing Dr, Gaithersburg, MD 20878Off Market
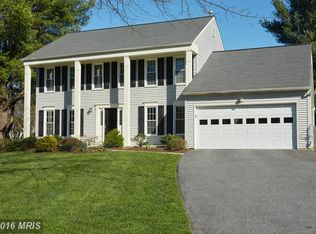
- $825,300-- bd2 ba2.4k sqft16009 Howard Landing Dr, Gaithersburg, MD 20878Off Market
- $1,095,0004 bd4 ba3.4k sqft16100 Howard Landing Dr, Gaithersburg, MD 20878Sold
- $1,000,0004 bd4 ba2.4k sqft12204 McDonald Chapel Dr, Gaithersburg, MD 20878Sold
- $863,3004 bd3 ba2.4k sqft16004 Howard Landing Dr, Gaithersburg, MD 20878Sold
- $899,500-- bd3 ba2.3k sqft12205 McDonald Chapel Dr, Gaithersburg, MD 20878Off Market
Nearby schools
GreatSchools rating
- 7/10Thurgood Marshall Elementary SchoolGrades: PK-5Distance: 0.4 mi
- 6/10Ridgeview Middle SchoolGrades: 6-8Distance: 0.5 mi
- 8/10Quince Orchard High SchoolGrades: 9-12Distance: 0.4 mi
Schools provided by the listing agent
- Elementary: Thurgood Marshall
- Middle: Ridgeview
- High: Quince Orchard
- District: Montgomery County Public Schools
Source: Bright MLS. This data may not be complete. We recommend contacting the local school district to confirm school assignments for this home.
Get a cash offer in 3 minutes
Find out how much your home could sell for in as little as 3 minutes with a no-obligation cash offer.
Estimated market value
$873,800
Get a cash offer in 3 minutes
Find out how much your home could sell for in as little as 3 minutes with a no-obligation cash offer.
Estimated market value
$873,800
- Maryland
- Montgomery County
- Darnestown
- 20878
- 16012 Howard Landing Dr
Nearby cities
Nearby zip codes
Other Darnestown Topics
