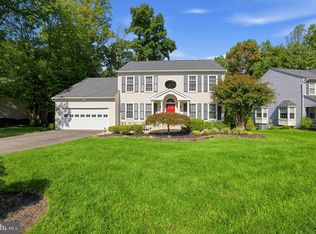
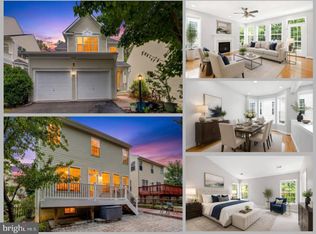
This charming Colonial home in the desirable Newport neighborhood offers a perfect blend of comfort and style. With 6 spacious bedrooms and 3.5 baths, the traditional floor plan features a cozy family room off the country-style kitchen, complete with an island and ample table space for gatherings. Enjoy the warmth of the fireplace in the inviting living area, enhanced by beautiful wood floors and elegant window treatments. Step outside to a serene backyard that backs to parkland, providing a peaceful retreat surrounded by trees and lush landscaping. The deck and porch are perfect for outdoor relaxation, with lake water view, while the underground lawn sprinkler system ensures a vibrant garden year-round. With a 2-car attached garage and off-street parking, convenience is at your fingertips. This home is available for lease starting July 6, 2026, with a minimum lease term of 12 months. Experience the charm of Newport subdivision, with local amenities and parks just moments away, making this residence a true haven.
House for rent
Singlefamily
Available now
No pets
Air conditioner, central air, electric
2 Attached garage spaces parking
Forced air, natural gas
What's special
Cozy family roomOff-street parkingUnderground lawn sprinkler systemCountry-style kitchenBeautiful wood floorsElegant window treatmentsLake water view
- 53 days |
- -- |
- -- |
Zillow last checked:
Listing updated:
Travel times

Let’s turn your rent into credit progress
Build credit history with every on-time payment and get credit for the payment you’re already making.
Facts & features
Interior
Bedrooms & bathrooms
- Bedrooms: 6
- Bathrooms: 4
- Full bathrooms: 3
- 1/2 bathrooms: 1
Heating
- Forced Air, Natural Gas
Cooling
- Air Conditioner, Central Air, Electric
Appliances
- Included: Gas Water Heater
Features
- 9'+ Ceilings, Cathedral Ceiling(s), Ceiling Fan(s), Dining Area, Family Room Off Kitchen, Floor Plan - Traditional, Kitchen - Country, Kitchen - Table Space, Kitchen Island, Primary Bath(s), Vaulted Ceiling(s)
- Flooring: Wood
- Has basement: Yes
- Has fireplace: Yes
Interior area
- Total interior livable area: 4,064 sqft
Property
Parking
- Total spaces: 2
- Parking features: Attached, Garage, Off Street, On Street, Open
- Has attached garage: Yes
- Has uncovered spaces: Yes
- Details: Contact manager
Features
- Exterior features: 9'+ Ceilings, Backs - Parkland, Backs To Trees, Basement, Dining Area, Family Room Off Kitchen, Floor Plan - Traditional, Kitchen - Country, Kitchen - Table Space, Primary Bath(s)
- Pool features: Contact manager
- Has view: Yes
- View description: Water View
Lot
- Features: Landscaped
Details
- Additional structures: Garage(s)
- Parcel number: 8390447280
Construction
Type & style
- Home type: SingleFamily
- Architectural style: Colonial
- Property subtype: SingleFamily
Condition
- Year built: 1996
Community & HOA
Location
- Region: Woodbridge
Financial & listing details
- Lease term: Contact For Details
Nearby apartments for rent

Price history
| Date | Event | Price |
|---|---|---|
| 8/18/2026 | Listed for rent | $3,900+11.4%$1/sqft |
Source: Bright MLS #VAPW2128434 Report a problem | ||
| 8/18/2026 | Listing removed | $3,500$1/sqft |
Source: Bright MLS #VAPW2121050 Report a problem | ||
| 6/9/2026 | Listed for rent | $3,500$1/sqft |
Source: Bright MLS #VAPW2121050 Report a problem | ||
| 8/8/1996 | Sold | $278,850$69/sqft |
Source: Public Record Report a problem | ||