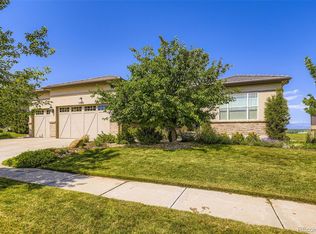
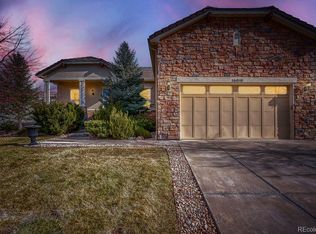
Enjoy breathtaking, uninterrupted mountain views across Open Space from this exceptional home. The gourmet kitchen features a 6-burner gas range, a new wall oven, and a new microwave. Even everyday tasks become extraordinary with stunning mountain views from the kitchen sink. The thoughtfully designed main floor layout has a bright, open floorplan. Cozy up to the gas fireplace in the living room. The spacious, main level primary suite has direct access to the deck, creating the perfect setting to enjoy Colorado's spectacular sunsets and mountain vistas. The finished walkout basement offers outstanding flexibility, complete with a kitchenette, private bedroom, full bath, built-in cabinetry, and an expansive recreation/family room. There are two unfinished storage areas also! Outdoor living is equally impressive with a partially covered west-facing deck featuring an awning and a sunscreen, both retractable, plus a lower-level patio with a gas fire pit for year-round enjoyment. A rare opportunity to enjoy luxurious living paired with some of the area's most spectacular mountain views. Anthem Ranch is a 55 plus community.
Accepting backups
$1,550,000
16005 Quandary Loop, Broomfield, CO 80023
3beds
5,261sqft
Single Family Residence
Built in 2013
9,583 Square Feet Lot
$-- Zestimate®
$295/sqft
$307/mo HOA
What's special
New microwaveNew wall ovenPartially covered west-facing deckGourmet kitchenBright open floorplan
- 19 days |
- 536 |
- 19 |
Likely to sell faster than
Zillow last checked:
Listing updated:
Listed by:
Craig Peterson 303-913-7594,
WK Real Estate
Source: IRES as distributed by MLS GRID,MLS#: 1062214

Facts & features
Interior
Bedrooms & bathrooms
- Bedrooms: 3
- Bathrooms: 4
- Full bathrooms: 3
- 1/2 bathrooms: 1
- Main level bathrooms: 3
Primary bedroom
- Description: Carpet
- Features: Full Primary Bath, 5 Piece Primary Bath
- Level: Main
- Area: 391 Square Feet
- Dimensions: 17 x 23
Bedroom 2
- Description: Carpet
- Level: Main
- Area: 195 Square Feet
- Dimensions: 13 x 15
Bedroom 3
- Description: Carpet
- Level: Basement
- Area: 221 Square Feet
- Dimensions: 13 x 17
Dining room
- Description: Wood
- Level: Main
- Area: 231 Square Feet
- Dimensions: 11 x 21
Kitchen
- Description: Wood
- Level: Main
- Area: 225 Square Feet
- Dimensions: 15 x 15
Laundry
- Description: Tile
- Level: Main
- Area: 45 Square Feet
- Dimensions: 5 x 9
Living room
- Description: Wood
- Level: Main
- Area: 360 Square Feet
- Dimensions: 18 x 20
Recreation room
- Description: Carpet
- Level: Basement
Study
- Description: Wood
- Level: Main
- Area: 176 Square Feet
- Dimensions: 11 x 16
Heating
- Forced Air
Cooling
- Central Air, Ceiling Fan(s)
Appliances
- Included: Gas Range, Double Oven, Dishwasher, Refrigerator, Bar Fridge, Washer, Dryer, Microwave
- Laundry: Sink
Features
- Eat-in Kitchen, Separate Dining Room, Open Floorplan, Pantry, Walk-In Closet(s), Kitchen Island
- Flooring: Wood
- Windows: Window Coverings
- Basement: Full,Partially Finished,Walk-Out Access,Retrofit for Radon,Sump Pump
- Has fireplace: Yes
- Fireplace features: Gas, Living Room
Interior area
- Total structure area: 2,640
- Total interior livable area: 5,261 sqft
- Finished area above ground: 2,640
Property
Parking
- Total spaces: 3
- Parking features: Garage Door Opener, Attached
- Attached garage spaces: 3
- Details: Attached
Accessibility
- Accessibility features: Main Floor Bath, Accessible Bedroom, Main Level Laundry
Features
- Levels: One
- Stories: 1
- Patio & porch: Patio, Deck
- Exterior features: Sprinkler System
- Spa features: Community
- Fencing: Partial
- Has view: Yes
- View description: Mountain(s), Hills, Plains View
Lot
- Size: 9,583 Square Feet
- Features: Deciduous Trees, Abuts Private Open Space, City Limits, Paved, Curbs, Sidewalks, Fire Hydrant within 500 Feet
Details
- Parcel number: R8866877
- Zoning: PUD
- Special conditions: Private Owner
Construction
Type & style
- Home type: SingleFamily
- Architectural style: Contemporary
- Property subtype: Single Family Residence
Materials
- Frame, Stone, Stucco
- Foundation: Slab
- Roof: Tile
Condition
- New construction: No
- Year built: 2013
Utilities & green energy
- Electric: Xcel
- Gas: Xcel
- Sewer: Public Sewer
- Water: City
- Utilities for property: Natural Gas Available, Electricity Available, Cable Available, High Speed Avail
Green energy
- Energy efficient items: Windows
Community & HOA
Community
- Features: Clubhouse, Tennis Court(s), Indoor Pool, Pool, Sauna, Playground, Fitness Center, Trail(s)
- Security: Security System
- Senior community: Yes
- Subdivision: Anthem Ranch
HOA
- Has HOA: Yes
- Services included: Common Amenities, Trash
- HOA fee: $307 monthly
- HOA name: Anthem Ranch
- HOA phone: 303-665-1256
Location
- Region: Broomfield
Financial & listing details
- Price per square foot: $295/sqft
- Tax assessed value: $1,481,210
- Annual tax amount: $13,386
- Date on market: 6/18/2026
- Listing terms: Cash,Conventional
- Exclusions: Staging Items
- Electric utility on property: Yes
- Road surface type: Asphalt
Estimated market value
Not available
Estimated sales range
Not available
Not available
Price history
| Date | Event | Price |
|---|---|---|
| 6/23/2026 | Pending sale | $1,550,000$295/sqft |
Source: | ||
| 6/18/2026 | Listed for sale | $1,550,000+41%$295/sqft |
Source: | ||
| 7/5/2016 | Sold | $1,099,000$209/sqft |
Source: | ||
| 6/10/2016 | Listed for sale | $1,099,000+24.7%$209/sqft |
Source: RE/MAX Northwest #793997 Report a problem | ||
| 7/2/2013 | Sold | $881,018$167/sqft |
Source: Public Record Report a problem | ||
Public tax history
| Year | Property taxes | Tax assessment |
|---|---|---|
| 2025 | $13,221 +0.8% | $99,250 -8.7% |
| 2024 | $13,118 +32.9% | $108,670 -3.6% |
| 2023 | $9,868 -3.1% | $112,730 +53.5% |
| 2022 | $10,182 +4.1% | $73,450 |
| 2021 | $9,781 -0.4% | $73,450 +5.5% |
| 2020 | $9,820 -3.2% | $69,630 -0.7% |
| 2019 | $10,146 | $70,110 +1.9% |
| 2018 | $10,146 +6.9% | $68,820 -9.6% |
| 2017 | $9,493 +1.2% | $76,090 +17.8% |
| 2016 | $9,382 -4% | $64,590 +15.3% |
| 2015 | $9,769 +8.5% | $56,010 +61.4% |
| 2014 | $9,000 | $34,710 |
Find assessor info on the county website
Monthly payment
Est. payment$--/mo
Payment breakdown
Explore the cost of this home by adjusting the details. Changes won't be saved.All calculations are estimates and provided by Zillow, Inc. for informational purposes only. Actual amounts may vary.
HOA fees may include property taxes on listings classified as Co-Ops. Contact the listing agent and/or owner for fee details.
Mortgage interest rates are dependent on a number of factors, including credit score, down payment, and repayment length. Interest rate data provided by Zillow Group Marketplace, Inc. as of 1/1/1970 from various mortgage lenders with which we have lead or other similar arrangements; the Estimated Payment is an average of those rates.
See how much you could borrow to make a competitive offer.
Climate risks
Neighborhood: 80023
Nearby schools
GreatSchools rating
- 7/10Thunder Vista P-8Grades: PK-8Distance: 1 mi
- 9/10Legacy High SchoolGrades: 9-12Distance: 3.4 mi
Schools provided by the listing agent
- Elementary: Thunder Vista P-8
- Middle: Thunder Vista P-8
- High: Legacy
Source: IRES as distributed by MLS GRID. This data may not be complete. We recommend contacting the local school district to confirm school assignments for this home.
A local agent can set up tours, give advice and negotiate with sellers.
- Colorado
- Broomfield County
- Broomfield
- 80023
- 16005 Quandary Loop