Welcome to your exquisite private retreat nestled in the coveted Northlake Village, an oasis of tranquility in the Keystone area of Odessa, Florida. NEW ROOF BY CLOSING! Crafted with love and attention to detail, this exceptional residence spans 3159 square feet and boasts 5 bedrooms, 2.5 baths, an attached 2-car garage with half bathroom, and additional detached garages and workshop spaces, including a 20x20 oversized 1.5 car garage and a remarkable $60,000 30x27 steel building (4 car garage) with a 9' lean-to on a concrete slab. Set upon a sprawling 3/4-acre lot, this estate feels like your own personal nature sanctuary. The home exudes charm and sophistication with its high ceilings, ceiling fans, security system, hurricane/storm/burglar bar on double front doors, plantation shutters, crown molding, and more. The meticulously landscaped grounds, side-entry garage, and architectural accents enhance the home's exceptional curb appeal. Step inside to discover a custom kitchen complete with solid wood custom cabinets, built-in desk, 42" upper cabinets, breakfast bar, kitchen nook, stainless steel GE appliances, convection oven, high-mount faucet, stainless steel sink, and can lighting. The kitchen seamlessly flows into the informal dining area and family room, where vaulted ceilings and a large brick-clad wood-burning fireplace create a cozy ambiance for special occasions. Entertain with ease in the spacious bonus/game room, or retreat to the primary bedroom suite featuring a large walk-in closet and bathroom with a jetted garden tub and separate shower. The four secondary bedrooms are generously sized and offer ample closet space, while the secondary full bathroom boasts a bathtub with sliding glass enclosure. For added convenience, the home includes an indoor laundry room with plenty of cabinets for storage and an extra-large laundry sink. Outdoor living is a delight with a refreshing pool featuring a screen enclosure, paver deck, elegant shape, and a large shallow water entry point. Additional outdoor highlights include a charming gardening shed, cross fencing dividing the backyard, beautiful landscaping, and more. Entertaining is so pleasant between the home and the pool on the rear patio w/pergola & a flagstone paver deck space. Access to the backyard by vehicle extends right from the driveway so driving to the outbuildings, parking boats, RV's etc. will be a snap. Construction of this home was a labor of love, with wider and deeper foundations, block exterior walls with waterproofing and full-sized brick cladding add up to 13.5” walls, metal studs for interior walls, roll insulation for sound dampening in interior walls and ceilings, plywood roof sheathing, and commercial-grade foam/fiberglass ceilings on exterior porches. Northlake Village offers a friendly community atmosphere with only 50 homes on oversized lots and low HOA dues of $75.00 per year. With no flood zone or evacuation zone concerns, this home provides peace of mind in addition to unparalleled luxury. Embrace the opportunity to make this dream home yours today. The home is served by top schools and is conveniently located near Tampa, Sarasota, St. Petersburg, Tampa International Airport, sporting events, beaches, medical centers, theaters, shopping, dining, golf courses, and more! Schedule a private tour and experience the epitome of Florida living in Northlake Village.
Sold for $950,000
Street View
$950,000
16007 NORTHLAKE VILLAGE DRIVE, ODESSA, FL 33556
5beds
3,159sqft
Single Family Residence
Built in 1995
0.73 Acres Lot
$985,300 Zestimate®
$301/sqft
$5,255 Estimated rent
Home value
$985,300
$926,000 - $1.05M
$5,255/mo
Zestimate® history
Owner options
List your home for rent
$5,255/mo
Rent Zestimate®
Find your next renter with Zillow Rental Manager. Plus, with online applications, you can quickly screen prospective tenants – for free.
$5,255/mo
Rent Zestimate®
Refinance and save
$6,582/mo
Est. payment
Refinancing to a lower rate could help reduce your monthly payments and save thousands over the life of the loan.
$6,582/mo
Est. payment
Explore your selling options
Work with a Zillow partner agent
Leverage their expertise and Zillow's premium Showcase listings to get your home seen by more buyers.
Get startedList with your own agent
Get your home in front of millions of buyers by listing it on Zillow.
Learn how to do itSell it yourself
Take full control of how buyers see your home on Zillow by listing For Sale by Owner (FSBO).
List your homeWhat's special
Zillow last checked:
Listing updated:
Listed by:
Bill Smith 727-487-3339,
CHARLES RUTENBERG REALTY INC 727-538-9200
Bought with:
Manuel Ruiz, 3411921
RUIZ REALTY SERVICES INC.
Source: Stellar MLS,MLS#: U8234092 Originating MLS: Pinellas Suncoast
Originating MLS: Pinellas Suncoast
Facts & features
Interior
Bedrooms & bathrooms
- Bedrooms: 5
- Bathrooms: 3
- Full bathrooms: 2
- 1/2 bathrooms: 1
Rooms
- Room types: Bonus Room, Family Room, Dining Room, Living Room, Utility Room
Primary bedroom
- Features: Walk-In Closet(s)
- Level: First
- Dimensions: 13x17
Bedroom 2
- Features: Built-in Closet
- Level: First
- Dimensions: 10x12
Bedroom 3
- Features: Built-in Closet
- Level: First
- Dimensions: 12x12
Bedroom 4
- Features: Built-in Closet
- Level: First
- Dimensions: 12x12
Bedroom 5
- Features: Built-in Closet
- Level: First
- Dimensions: 10x11
Bonus room
- Features: No Closet
- Level: First
- Dimensions: 18x27
Dining room
- Level: First
- Dimensions: 11x16
Family room
- Level: First
- Dimensions: 16x20
Kitchen
- Level: First
- Dimensions: 14x14
Laundry
- Level: First
- Dimensions: 8x10
Living room
- Level: First
- Dimensions: 14x15
Workshop
- Level: First
- Dimensions: 27x30
Heating
- Central, Electric
Cooling
- Central Air
Appliances
- Included: Convection Oven, Dishwasher, Disposal, Electric Water Heater, Microwave, Range, Refrigerator
- Laundry: Inside, Laundry Room
Features
- Built-in Features, Cathedral Ceiling(s), Ceiling Fan(s), Crown Molding, Eating Space In Kitchen, High Ceilings, Open Floorplan, Solid Wood Cabinets, Split Bedroom, Thermostat, Walk-In Closet(s)
- Flooring: Carpet, Ceramic Tile, Hardwood
- Windows: Blinds, Shutters, Window Treatments
- Has fireplace: Yes
- Fireplace features: Family Room, Masonry, Wood Burning
Interior area
- Total structure area: 4,128
- Total interior livable area: 3,159 sqft
Property
Parking
- Total spaces: 7
- Parking features: Garage - Attached
- Attached garage spaces: 7
- Details: Garage Dimensions: 24x26
Features
- Levels: One
- Stories: 1
- Patio & porch: Rear Porch
- Exterior features: Private Mailbox, Rain Gutters, Sidewalk, Storage
- Has private pool: Yes
- Pool features: Deck, Gunite, In Ground, Lighting, Screen Enclosure
- Fencing: Wood
Lot
- Size: 0.73 Acres
- Features: Above Flood Plain
- Residential vegetation: Mature Landscaping, Trees/Landscaped
Details
- Additional structures: Other, Shed(s), Storage, Workshop
- Parcel number: U28271702500000200012.0
- Zoning: ASC-1
- Special conditions: None
Construction
Type & style
- Home type: SingleFamily
- Property subtype: Single Family Residence
Materials
- Block, Brick
- Foundation: Slab
- Roof: Shingle
Condition
- New construction: No
- Year built: 1995
Utilities & green energy
- Sewer: Septic Tank
- Water: Well
- Utilities for property: Cable Connected, Electricity Connected, Underground Utilities
Community & HOA
Community
- Features: Deed Restrictions, Sidewalks
- Security: Security System Owned, Smoke Detector(s)
- Pet fee: $0 monthly
- Subdivision: NORTHLAKE VILLAGE
HOA
- Has HOA: Yes
- HOA fee: $6 monthly
- HOA name: Mark Bridges
- HOA phone: 813-957-7541
Location
- Region: Odessa
Financial & listing details
- Price per square foot: $301/sqft
- Tax assessed value: $642,605
- Annual tax amount: $5,127
- Date on market: 3/11/2024
- Cumulative days on market: 31 days
- Listing terms: Cash,Conventional,FHA,VA Loan
- Ownership: Fee Simple
- Total actual rent: 0
- Electric utility on property: Yes
- Road surface type: Paved
Price history
| Date | Event | Price |
|---|---|---|
| 5/17/2024 | Sold | $950,000-5%$301/sqft |
Source:  Stellar MLS #U8234092 Report a problem Stellar MLS #U8234092 Report a problem | ||
| 4/19/2024 | Pending sale | $999,900$317/sqft |
Source: Stellar MLS #U8234092 Report a problem | ||
| 3/20/2024 | Listed for sale | $999,900$317/sqft |
Source: Stellar MLS #U8234092 Report a problem | ||
| 3/12/2024 | Pending sale | $999,900$317/sqft |
Source: Stellar MLS #U8234092 Report a problem | ||
| 3/11/2024 | Listed for sale | $999,900+2677.5%$317/sqft |
Source: Stellar MLS #U8234092 Report a problem | ||
| 5/3/1994 | Sold | $36,000$11/sqft |
Source: Public Record Report a problem | ||
Public tax history
| Year | Property taxes | Tax assessment |
|---|---|---|
| 2025 | $9,293 +75% | $511,078 -17.1% |
| 2024 | $5,309 +3.6% | $616,418 +106.2% |
| 2023 | $5,127 +4.9% | $298,915 +3% |
| 2022 | $4,889 +8.3% | $290,209 +9.7% |
| 2021 | $4,514 +2.2% | $264,500 +1.4% |
| 2020 | $4,417 +2.8% | $260,848 +2.3% |
| 2019 | $4,298 | $254,983 +1.9% |
| 2018 | $4,298 +2.3% | $250,229 -18.5% |
| 2017 | $4,200 +1.3% | $306,960 +27.9% |
| 2016 | $4,145 +1% | $240,041 +0.7% |
| 2015 | $4,104 -1.1% | $238,372 +0.8% |
| 2014 | $4,150 +0.7% | $236,480 +1.5% |
| 2013 | $4,123 -3.2% | $232,985 -1.5% |
| 2012 | $4,261 +3.2% | $236,581 +3% |
| 2011 | $4,130 +2.5% | $229,690 +1.5% |
| 2010 | $4,029 +2.7% | $226,296 +2.7% |
| 2009 | $3,925 +0% | $220,347 +0.1% |
| 2008 | $3,924 -3% | $220,127 +3% |
| 2007 | $4,044 -5.4% | $213,716 +2.5% |
| 2006 | $4,276 +0% | $208,503 +3% |
| 2005 | $4,276 | $202,430 +3% |
| 2004 | -- | $196,534 +1.9% |
| 2003 | -- | $192,869 +2.4% |
| 2002 | -- | $188,349 +9.9% |
| 2001 | -- | $171,390 -4.2% |
| 2000 | $3,627 | $178,959 |
Find assessor info on the county website
Neighborhood: 33556
Nearby homes
- $647,3003 bd3 ba2k sqft16005 Northlake Village Dr, Odessa, FL 33556Off Market
- $1,124,3005 bd4 ba4k sqft16009 Northlake Village Dr, Odessa, FL 33556Off Market
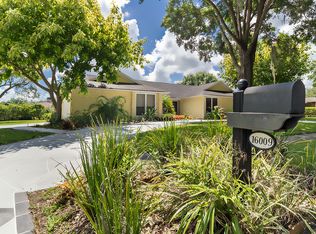
- $790,0004 bd2 ba2.5k sqft10502 Lake Williams Dr, Odessa, FL 33556Sold
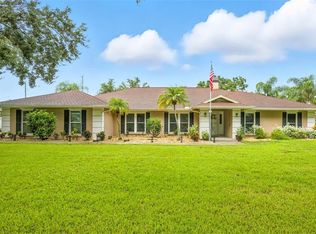
- $655,1003 bd2 ba1.9k sqft16003 Northlake Village Dr, Odessa, FL 33556Off Market
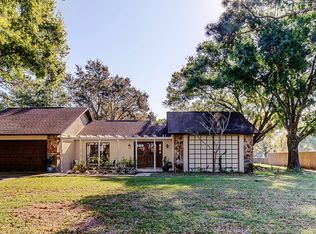
- $886,5003 bd3 ba2.4k sqft15915 Northlake Village Dr, Odessa, FL 33556Off Market
- $1,148,8005 bd3 ba3.6k sqft16008 Northlake Village Dr, Odessa, FL 33556Off Market
- $715,9004 bd2 ba2.2k sqft16006 Northlake Village Dr, Odessa, FL 33556Off Market
- $800,0004 bd2 ba2.8k sqft16010 Northlake Village Dr, Odessa, FL 33556Off Market
Nearby schools
GreatSchools rating
- 9/10Hammond Elementary SchoolGrades: PK-5Distance: 1.8 mi
- 8/10Sergeant Paul R Smith Middle SchoolGrades: 6-8Distance: 2.3 mi
- 8/10Sickles High SchoolGrades: 9-12Distance: 1.7 mi
Schools provided by the listing agent
- Elementary: Hammond Elementary School
- Middle: Sergeant Smith Middle-HB
- High: Sickles-HB
Source: Stellar MLS. This data may not be complete. We recommend contacting the local school district to confirm school assignments for this home.
Get a cash offer in 3 minutes
Find out how much your home could sell for in as little as 3 minutes with a no-obligation cash offer.
Estimated market value
$985,300
Get a cash offer in 3 minutes
Find out how much your home could sell for in as little as 3 minutes with a no-obligation cash offer.
Estimated market value
$985,300
- Florida
- Hillsborough County
- Odessa
- 33556
- 16007 NORTHLAKE VILLAGE DRIVE
Nearby cities
Nearby zip codes
Other Odessa Topics
