Skip main navigation
Off market
  • $1,105,700

    16009 Northlake Village Dr, Odessa, FL 33556

    5beds
    4,035sqft
    SingleFamily
    Built in 1982
    0.66 Acres Lot
    $1,105,700 Zestimate®
    $274/sqft
    $6,097 Estimated rent

    Home value

    $1,105,700

    $1.01M - $1.22M

    $6,097/mo

    Zestimate® history
    Loading
    Loading...

    Owner options

    List your home for rent

    $6,097/mo

    Rent Zestimate®

    Find your next renter with Zillow Rental Manager. Plus, with online applications, you can quickly screen prospective tenants – for free.

    Learn more

    $6,097/mo

    Rent Zestimate®

    Refinance and save

    $7,560/mo

    Est. payment

    Refinancing to a lower rate could help reduce your monthly payments and save thousands over the life of the loan.

    See today's rates

    $7,560/mo

    Est. payment

    Explore your selling options

    Work with a Zillow partner agent

    Leverage their expertise and Zillow's premium Showcase listings to get your home seen by more buyers.

    Get started

    List with your own agent

    Get your home in front of millions of buyers by listing it on Zillow.

    Learn how to do it

    Sell it yourself

    Take full control of how buyers see your home on Zillow by listing For Sale by Owner (FSBO).

    List your home

    What's special

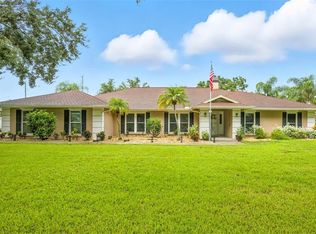
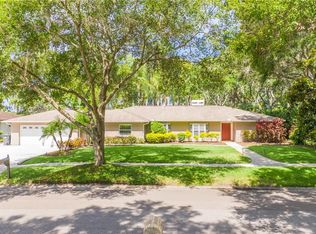
    Enjoy your own Florida resort style pool home set on over a half acre in the privacy of Odessas established Northlake Village. This stately and unique split plan home is perfect for a large or extended family with a huge private mother in law suite. The entire floor plan offers tranquil pool views and surrounds the enormous resort sized screened pool and lanai area fit for entertaining large groups. When you enter the home you will be greeted by glass French doors and beautiful travertine style flooring that leads to the private formal room. The eat-in kitchen is superb and offers upgraded cabinets, thick granite counters, stainless steel appliances that include side-by-side full size refrigerator and full size freezer, built in oven and microwave, wine chiller, and more. The kitchen also lends itself to entertaining with a bar that opens to the living and dining rooms with pass thru that opens to the pool/ lanai. The mother- in-law suite features a full eat-in kitchen that opens to its own living room and two bedrooms with updated private bath with walk-in closet. The master suite is set on the opposite end of the home and is fit for a king. The master suite offers vaulted ceilings and a totally update master bath with his/hers granite vanity with under mount sinks, European glass tiles, jetted Jacuzzi tub, large dual head rain shower, and his/hers California closets with sitting area. All of this set in close proximity to the best Tampa Bay has to offer makes this home a truly rare find.

    This property is not currently displayed as for sale or rent on Zillow. This may be different from what's on other websites or public sources.
    Facts & features

    Interior

    Bedrooms & bathrooms
    • Bedrooms: 5
    • Bathrooms: 4
    • Full bathrooms: 4
    Heating
    • Forced air, Electric
    Cooling
    • Central
    Appliances
    • Included: Dishwasher, Freezer, Garbage disposal, Microwave, Range / Oven, Refrigerator
    Features
    • Attic, Inside Utility, Smoke Alarm(S), Solid Wood Cabinets, Walk In Closet, Ceiling Fan(S), Solid Stone Counters, Blinds/Shades, Cathedral/Vaulted Ceiling, Central Vacuum, Hot Tub/Spa
    • Flooring: Tile, Carpet
    • Basement: None
    • Has fireplace: Yes
    Interior area
    • Total interior livable area: 4,035 sqft

    Property

    Parking
    • Total spaces: 2
    • Parking features: Garage - Attached
    Features
    • Exterior features: Wood
    • Has spa: Yes
    • Has view: Yes
    • View description: Water
    • Has water view: Yes
    • Water view: Water
    Lot
    • Size: 0.66 Acres
    Details
    • Parcel number: 172728025000002000130U

    Construction

    Type & style
    • Home type: SingleFamily
    • Architectural style: Ranch
    Materials
    • masonry
    • Roof: Asphalt
    Condition
    • Year built: 1982

    Community & HOA

    HOA
    • Has HOA: Yes
    • HOA fee: $6 monthly
    Location
    • Region: Odessa

    Financial & listing details

    • Price per square foot: $274/sqft
    • Tax assessed value: $830,955
    • Annual tax amount: $11,107
    • Ownership: Fee Simple

    Price history

    DateEventPrice
    8/11/2017Listing removed$549,900$136/sqft
    Source: Hasenbeck & Associates Report a problem
    8/11/2017Listed for sale$549,900+1.8%$136/sqft
    Source: Hasenbeck & Associates Report a problem
    8/3/2017Sold$540,000-1.8%$134/sqft
    Source: Public Record Report a problem
    6/9/2017Pending sale$549,9000%$136/sqft
    Source: Hasenbeck & Associates Report a problem
    11/1/2016Listing removed$550,000$136/sqft
    Source: HASENBECK & ASSOCIATES #U7785637 Report a problem
    7/31/2016Listed for sale$550,000+25%$136/sqft
    Source: HASENBECK & ASSOCIATES #U7785637 Report a problem
    1/14/2016Sold$440,000-11.8%$109/sqft
    Source: Public Record Report a problem
    2/26/2015Listed for sale$499,000-5%$124/sqft
    Source: RE/MAX ACTION FIRST #T2742331 Report a problem
    1/15/2015Listing removed$525,000$130/sqft
    Source: RE/MAX ACTION FIRST #T2709479 Report a problem
    11/2/2014Price change$525,000-4.4%$130/sqft
    Source: RE/MAX ACTION FIRST #T2709479 Report a problem
    9/6/2014Price change$549,000-3.5%$136/sqft
    Source: RE/MAX ACTION FIRST #T2709479 Report a problem
    8/6/2014Listed for sale$569,000-7.5%$141/sqft
    Source: RE/MAX ACTION FIRST (725900) #T2709479 Report a problem
    5/7/2009Listing removed$615,000$152/sqft
    Source: Owner Report a problem
    12/7/2008Listed for sale$615,000+61.8%$152/sqft
    Source: Owner Report a problem
    4/13/2007Sold$380,000+52%$94/sqft
    Source: Stellar MLS #T2211685 Report a problem
    11/26/2003Sold$250,000+234.7%$62/sqft
    Source: Public Record Report a problem
    7/29/1994Sold$74,700$19/sqft
    Source: Public Record Report a problem

    Public tax history

    YearProperty taxesTax assessment
    2025$11,107 +8.1%$605,732 +2.9%
    2024$10,276 +3.1%$588,661 +3%
    2023$9,966 +3.9%$571,516 +3%
    2022$9,593 +1.4%$554,870 +3%
    2021$9,461 +0.3%$538,709 +0.3%
    2020$9,434 +0.4%$536,871 +10.5%
    2019$9,393 $486,046 +4.2%
    2018$9,393 +4.1%$466,323 +43.6%
    2017$9,021 +58.6%$324,792 +14.4%
    2016$5,689 +14.1%$283,914 +0.7%
    2015$4,984 -1.1%$281,940 +0.8%
    2014$5,040 +0.6%$279,702 +1.5%
    2013$5,012 -5.5%$275,568 -3.7%
    2012$5,306 -4.8%$286,185 -4.3%
    2011$5,575 -8.1%$298,911 -8.2%
    2010$6,068 -7.9%$325,487 -6.9%
    2009$6,587 -13.6%$349,771 -12.6%
    2008$7,625 -12.2%$400,027 -4.2%
    2007$8,682 -17.4%$417,554 -10.1%
    2006$10,514 +55.9%$464,624 +50.4%
    2005$6,746 $308,946 +3%
    2004-- $299,948 +25.4%
    2003-- $239,144 +2.4%
    2002-- $233,539 +1.6%
    2001-- $229,861 +0.4%
    2000$5,036 $228,890
    Find assessor info on the county website

    Neighborhood: 33556

    Nearby schools

    GreatSchools rating
    Schools provided by the listing agent
    • Elementary: Mary K. Bryant
    • Middle: Farnell
    • High: Sickles
    • District: Hillsborough

    Source: The MLS. This data may not be complete. We recommend contacting the local school district to confirm school assignments for this home.

    Get a cash offer in 3 minutes
    Find out how much your home could sell for in as little as 3 minutes with a no-obligation cash offer.
    Estimated market value
    $1,105,700
    Get a cash offer in 3 minutes
    Find out how much your home could sell for in as little as 3 minutes with a no-obligation cash offer.
    Estimated market value
    $1,105,700