Skip main navigation
Sold for $1,160,000
  • $1,160,000

    16008 Fields End Ct, Woodbine, MD 21797

    4beds
    3,600sqft
    Single Family Residence
    Built in 1999
    1.1 Acres Lot
    $1,273,600 Zestimate®
    $322/sqft
    $4,944 Estimated rent

    Home value

    $1,273,600

    $1.20M - $1.36M

    $4,944/mo

    Zestimate® history
    Loading
    Loading...

    Owner options

    List your home for rent

    $4,944/mo

    Rent Zestimate®

    Find your next renter with Zillow Rental Manager. Plus, with online applications, you can quickly screen prospective tenants – for free.

    Learn more

    $4,944/mo

    Rent Zestimate®

    Refinance and save

    $7,279/mo

    Est. payment

    Refinancing to a lower rate could help reduce your monthly payments and save thousands over the life of the loan.

    See today's rates

    $7,279/mo

    Est. payment

    Explore your selling options

    Work with a Zillow partner agent

    Leverage their expertise and Zillow's premium Showcase listings to get your home seen by more buyers.

    Get started

    List with your own agent

    Get your home in front of millions of buyers by listing it on Zillow.

    Learn how to do it

    Sell it yourself

    Take full control of how buyers see your home on Zillow by listing For Sale by Owner (FSBO).

    List your home

    What's special

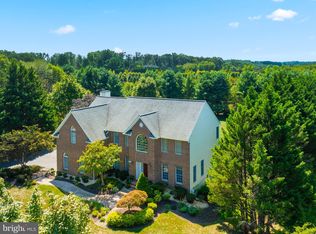
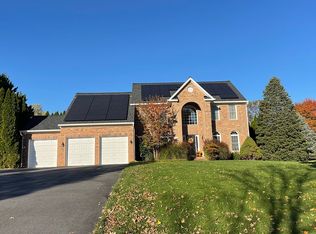
    Welcome to Warfields Grant, a stunning property offering a blend of impressive outdoor amenities and tastefully designed interiors. This Trinity custom home, nestled on a spacious flat one acre lot, presents a unique opportunity for comfortable living and entertaining. Experience the convenience of an open concept layout, enhanced by lots of windows for ample natural light throughout. The gourmet kitchen boasts modern upgrades including double ovens, induction cooktop, granite countertops, and plenty of cabinet space. Unwind by the wood burning two story fireplace in the spacious family room complete with tinted windows. Retreat to the luxurious primary bedroom suite featuring multiple closets, a sitting area, and a renovated primary bath with double sinks, soaking tub, and separate shower. Enjoy the ease of the mudroom with laundry facilities, a sunroom with tinted 3M windows, and a finished basement offering versatile living spaces and storage options. Stay comfortable year round with ceiling fans in all bedrooms and key living areas, along with dual heat pump systems and A/C units. Benefit from recent upgrades including a new roof (2020), new dishwasher (2024), new wine refrigerator (2023) and updated landscaping completed in 2023. Enjoy outdoor activities with a basketball hoop and an inviting in-ground pool complete with diving board and seated areas with jets. There are pavers around the pool and the perimeter is secured by a newer black aluminum fence. Relish outdoor gatherings on the new Trex composite deck (2023). This meticulously maintained property combines functional elegance with outdoor entertainment options, ideal for those who appreciate the finer details of home living. Don't miss the opportunity to make this exceptional residence your own!

    Zillow last checked:

    Listing updated:

    Listed by:

    Karen Thompson 301-370-5196,

    Berkshire Hathaway HomeServices PenFed Realty

    Bought with:

    Shelly German, 615993

    Keller Williams Lucido Agency

    Source: Bright MLS,MLS#: MDHW2038374MLS Logo

    Facts & features

    Interior

    Bedrooms & bathrooms
    • Bedrooms: 4
    • Bathrooms: 4
    • Full bathrooms: 3
    • 1/2 bathrooms: 1
    • Main level bathrooms: 1
    Basement
    • Area: 1648
    Heating
    • Heat Pump, Forced Air, Electric, Propane
    Cooling
    • Central Air, Ceiling Fan(s), Electric
    Appliances
    • Included: Microwave, Cooktop, Dishwasher, Disposal, Dryer, Oven, Refrigerator, Stainless Steel Appliance(s), Washer, Water Conditioner - Owned, Water Heater, Ice Maker, Double Oven, Instant Hot Water, Range Hood, Electric Water Heater
    • Laundry: Main Level, Laundry Room
    Features
    • Breakfast Area, Ceiling Fan(s), Chair Railings, Crown Molding, Family Room Off Kitchen, Floor Plan - Traditional, Formal/Separate Dining Room, Kitchen Island, Kitchen - Table Space, Primary Bath(s), Pantry, Recessed Lighting, Upgraded Countertops, Walk-In Closet(s)
    • Flooring: Carpet, Ceramic Tile, Hardwood, Wood
    • Doors: Six Panel
    • Basement: Partial,Finished,Heated,Improved,Interior Entry,Exterior Entry,Rear Entrance,Shelving,Walk-Out Access
    • Number of fireplaces: 1
    • Fireplace features: Mantel(s), Stone, Glass Doors
    Interior area
    • Total structure area: 5,248
    • Total interior livable area: 3,600 sqft
    • Finished area above ground: 3,600
    • Finished area below ground: 0

    Property

    Parking
    • Total spaces: 2
    • Parking features: Garage Faces Side, Garage Door Opener, Inside Entrance, Asphalt, Attached, Driveway
    • Attached garage spaces: 2
    • Has uncovered spaces: Yes
    Accessibility
    • Accessibility features: None
    Features
    • Levels: Three
    • Stories: 3
    • Patio & porch: Deck, Patio, Porch
    • Exterior features: Extensive Hardscape
    • Has private pool: Yes
    • Pool features: Fenced, In Ground, Vinyl, Private
    Lot
    • Size: 1.10 Acres
    Details
    • Additional structures: Above Grade, Below Grade
    • Parcel number: 1404357191
    • Zoning: RCDEO
    • Special conditions: Standard

    Construction

    Type & style
    • Home type: SingleFamily
    • Architectural style: Colonial
    • Property subtype: Single Family Residence
    Materials
    • Vinyl Siding
    • Foundation: Concrete Perimeter
    Condition
    • Excellent
    • New construction: No
    • Year built: 1999

    Utilities & green energy

    • Sewer: Private Septic Tank
    • Water: Well

    Community & neighborhood

    Location
    • Region: Woodbine
    • Subdivision: Warfields Grant

    Other

    Other facts
    • Listing agreement: Exclusive Right To Sell
    • Ownership: Fee Simple

    Price history

    DateEventPrice
    6/6/2024Sold$1,160,000+10.5%$322/sqft
    Source: Bright MLS #MDHW2038374 Report a problem
    4/21/2024Pending sale$1,050,000$292/sqft
    Source: Bright MLS #MDHW2038374 Report a problem
    4/18/2024Listed for sale$1,050,000+1035.1%$292/sqft
    Source: Bright MLS #MDHW2038374 Report a problem
    8/21/1998Sold$92,500$26/sqft
    Source: Public Record Report a problem

    Public tax history

    YearProperty taxesTax assessment
    2025-- $802,000 +5.4%
    2024$8,565 +5.8%$760,633 +5.8%
    2023$8,099 +6.1%$719,267 +6.1%
    2022$7,633 +5%$677,900 +5%
    2021$7,271 +5.2%$645,700 +5.2%
    2020$6,908 +5.5%$613,500 +5.5%
    2019$6,545 -7.4%$581,300
    2018$7,069 -15.3%$581,300
    2017$8,349 $581,300 -1.6%
    2016-- $590,800
    2015-- $590,800
    2014-- $590,800 -3.7%
    2013-- $613,200
    2012-- $613,200
    2011-- $613,200 -25.6%
    2010-- $824,650 +7.4%
    2009-- $768,092 +7.9%
    2008-- $711,536 +8.6%
    2007-- $654,980 +13.4%
    2006-- $577,520 +15.5%
    2005-- $500,060 +18.3%
    2004-- $422,600 +5.4%
    2003-- $400,920 +5.7%
    2002-- $379,240 +6.1%
    2001-- $357,560 +158.8%
    2000-- $138,150

    Find assessor info on the county website

    Neighborhood: 21797

    Nearby schools

    GreatSchools rating
    Schools provided by the listing agent
    • Elementary: Bushy Park
    • Middle: Glenwood
    • High: Glenelg
    • District: Howard County Public School System

    Source: Bright MLS. This data may not be complete. We recommend contacting the local school district to confirm school assignments for this home.

    Get a cash offer in 3 minutes
    Find out how much your home could sell for in as little as 3 minutes with a no-obligation cash offer.
    Estimated market value
    $1,273,600
    Get a cash offer in 3 minutes
    Find out how much your home could sell for in as little as 3 minutes with a no-obligation cash offer.
    Estimated market value
    $1,273,600