Skip main navigation
Sold for $875,000
  • $875,000

    16009 Fields End Ct, Woodbine, MD 21797

    4beds
    3,012sqft
    Single Family Residence
    Built in 1997
    1.02 Acres Lot
    $890,400 Zestimate®
    $291/sqft
    $4,403 Estimated rent

    Home value

    $890,400

    $837,000 - $953,000

    $4,403/mo

    Zestimate® history
    Loading
    Loading...

    Owner options

    List your home for rent

    $4,403/mo

    Rent Zestimate®

    Find your next renter with Zillow Rental Manager. Plus, with online applications, you can quickly screen prospective tenants – for free.

    Learn more

    $4,403/mo

    Rent Zestimate®

    Refinance and save

    $5,427/mo

    Est. payment

    Refinancing to a lower rate could help reduce your monthly payments and save thousands over the life of the loan.

    See today's rates

    $5,427/mo

    Est. payment

    Explore your selling options

    Work with a Zillow partner agent

    Leverage their expertise and Zillow's premium Showcase listings to get your home seen by more buyers.

    Get started

    List with your own agent

    Get your home in front of millions of buyers by listing it on Zillow.

    Learn how to do it

    Sell it yourself

    Take full control of how buyers see your home on Zillow by listing For Sale by Owner (FSBO).

    List your home

    What's special

    Modern lightingRefined interior spacesFull unfinished basementStunning brick-front colonialFlat usable backyardElegant oak staircaseDramatic two-story foyer
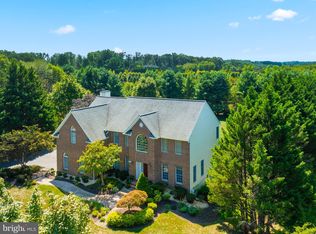

    Welcome to 16009 Fields End Ct, Woodbine, MD 21797 – a stunning brick-front colonial on a private 1+ acre lot in the desirable Warfields Grant community, with NO HOA! This beautifully refreshed 4-bedroom, 2-bathroom home offers over 3,000 sq ft of finished living space and 1,500+ sq ft of unfinished basement with walk-up access, ready for your personal touch. Freshly updated with new carpet, fresh paint, and modern lighting, this home is move-in ready and shines with warmth and style. A dramatic two-story foyer and elegant oak staircasewelcome you in. The sun-drenched formal living and dining rooms flow effortlessly and feature large windows, crown molding, chair rail, and a tray ceiling, creating the perfect ambiance for entertaining. The expansive kitchen is a chef’s dream with tons of cabinet space, center island with cooktop, double wall ovens, and built-in desk area, all overlooking a picturesque backyard through oversized windows. A sunroom-style bump-out connects the kitchen to the show-stopping two-tier deck, freshly stained and perfect for entertaining, grilling, or relaxing under the stars. The family room boasts soaring vaulted ceilings, oversized windows, and a dramatic floor-to-ceiling brick fireplace with a herringbone inlay—ideal for cozy evenings. Upstairs, retreat to the massive primary suite with cathedral ceilings, a private sitting area, oversized windows, and a spacious en suite bath featuring a soaking tub, dual vanities, separate shower, and private water closet. Three more well-sized bedrooms complete the upper level. Downstairs, the full unfinished basement offers over 1,500 sq ft of potential: gym, rec room, theater—your imagination is the limit. Additional highlights include: - New carpet and paint throughout - Updated light fixtures for a modern feel - Professionally landscaped yard with mature trees and curb appeal - Flat, usable backyard with over an acre of privacy - Two-car side-entry garage with inside access and ample driveway parking - Backup generator (as-is) and water neutralizer system - Well water and on-site septic (no water/sewer bills!) Ideally located in a quiet cul-de-sac in a rural setting that still offers quick access to major commuter routes and shopping. Zoned for top-rated Bushy Park Elementary, Glenwood Middle, and Glenelg High School. This home truly offers the best of both worlds—refined interior spaces, generous outdoor living, and the peace of mind that comes with modern updates in a mature, sought-after neighborhood. Don’t miss your chance to make this impressive home your own—schedule your private showing today!

    Zillow last checked:

    Listing updated:

    Listed by:

    Jessica Boisseau 703-220-8322,

    Keller Williams Realty

    Bought with:

    Audrey Bullock, 523916

    Cummings & Co. Realtors

    Source: Bright MLS,MLS#: MDHW2058830MLS Logo

    Facts & features

    Interior

    Bedrooms & bathrooms
    • Bedrooms: 4
    • Bathrooms: 3
    • Full bathrooms: 2
    • 1/2 bathrooms: 1
    • Main level bathrooms: 3
    • Main level bedrooms: 4
    Basement
    • Area: 1526
    Heating
    • Heat Pump, Electric
    Cooling
    • Central Air, Ceiling Fan(s), Electric
    Appliances
    • Included: Electric Water Heater
    Features
    • Basement: Unfinished
    • Number of fireplaces: 1
    Interior area
    • Total structure area: 4,538
    • Total interior livable area: 3,012 sqft
    • Finished area above ground: 3,012
    • Finished area below ground: 0

    Property

    Parking
    • Total spaces: 2
    • Parking features: Inside Entrance, Attached
    • Attached garage spaces: 2
    Accessibility
    • Accessibility features: Other
    Features
    • Levels: Three
    • Stories: 3
    • Pool features: None
    Lot
    • Size: 1.02 Acres
    Details
    • Additional structures: Above Grade, Below Grade
    • Parcel number: 1404356950
    • Zoning: RCDEO
    • Special conditions: Standard

    Construction

    Type & style
    • Home type: SingleFamily
    • Architectural style: Traditional
    • Property subtype: Single Family Residence
    Materials
    • Other, Brick, Vinyl Siding
    • Foundation: Brick/Mortar
    Condition
    • New construction: No
    • Year built: 1997

    Utilities & green energy

    • Sewer: On Site Septic
    • Water: Well

    Community & neighborhood

    Location
    • Region: Woodbine
    • Subdivision: Warfields Grant

    Other

    Other facts
    • Listing agreement: Exclusive Right To Sell
    • Ownership: Fee Simple

    Price history

    DateEventPrice
    9/26/2025Sold$875,000$291/sqft
    Source: Bright MLS #MDHW2058830 Report a problem
    9/7/2025Contingent$875,000$291/sqft
    Source: Bright MLS #MDHW2058830 Report a problem
    8/29/2025Listed for sale$875,000+872.2%$291/sqft
    Source: Bright MLS #MDHW2058830 Report a problem
    12/6/1996Sold$90,000$30/sqft
    Source: Public Record Report a problem

    Public tax history

    YearProperty taxesTax assessment
    2025-- $732,000 +5.2%
    2024$7,837 +5.5%$695,967 +5.5%
    2023$7,431 +5.8%$659,933 +5.8%
    2022$7,025 +4.9%$623,900 +4.9%
    2021$6,696 +5.2%$594,700 +5.2%
    2020$6,368 +5.4%$565,500 +5.4%
    2019$6,039 -7.4%$536,300
    2018$6,521 -15.6%$536,300
    2017$7,727 $536,300 -1%
    2016-- $541,600 +1%
    2015-- $536,233 +1%
    2014-- $530,867 +1%
    2013-- $525,500
    2012-- $525,500
    2011-- $525,500 -27%
    2010-- $719,970 +5.7%
    2009-- $680,836 +4.2%
    2008-- $653,370 +8.4%
    2007-- $602,570 +13.9%
    2006-- $529,202 +16.1%
    2005-- $455,836 +19.2%
    2004-- $382,470 +4.6%
    2003-- $365,486 +4.9%
    2002-- $348,503 +5.1%
    2001-- $331,520 +159.5%
    2000-- $127,760

    Find assessor info on the county website

    Neighborhood: 21797

    Nearby schools

    GreatSchools rating
    Schools provided by the listing agent
    • Elementary: Bushy Park
    • Middle: Glenwood
    • High: Glenelg
    • District: Howard County Public School System

    Source: Bright MLS. This data may not be complete. We recommend contacting the local school district to confirm school assignments for this home.

    Get a cash offer in 3 minutes
    Find out how much your home could sell for in as little as 3 minutes with a no-obligation cash offer.
    Estimated market value
    $890,400
    Get a cash offer in 3 minutes
    Find out how much your home could sell for in as little as 3 minutes with a no-obligation cash offer.
    Estimated market value
    $890,400